***BACK ON MARKET DUE TO BUYER FINANCING. PROPERTY APPRAISED ABOVE LIST PRICE!*** Welcome to 19710 Woodingham, a beautifully maintained home in the heart of Detroit that blends classic character with thoughtful updates in a highly desirable location. Just steps from the vibrant Avenue of Fashion, you’ll enjoy convenient access to local boutiques, restaurants, and the unique community charm that makes this neighborhood so special. The home is also located near well-known schools including Renaissance High School and Bates Academy. Inside, the home showcases original hardwood floors, two full bathrooms, and a functional layout designed for comfortable everyday living. The kitchen has been recently refreshed with updated cabinetry, countertops, and flooring, creating a clean, modern feel while still complementing the home’s original character. For added convenience, the property also includes an in home washer and dryer. Lovingly cared for by its owners, this residence reflects true pride of ownership, with consistent maintenance and thoughtful improvements throughout. From its prime location near the Avenue of Fashion to its blend of classic details and modern updates, this home offers both comfort and lasting value. Don’t miss your opportunity to own in one of Detroit’s most vibrant and walkable neighborhoods, schedule your showing today.
Pending
$150,000
19710 Woodingham Dr, Detroit, MI 48221
4beds
1,924sqft
:
Get pre-qualified$1,331/mo
Single Family Residence
Built in 1944
5,227 Square Feet Lot
$151,200 Zestimate®
$78/sqft
$-- HOA
What's special
- 39 days |
- 14 |
- 0 |
Zillow last checked:
Listing updated:
Listed by:
Andrea Cook 313-657-8005,
EXP Realty Main 888-501-7085
Source: Realcomp II,MLS#: 20261017234
Facts & features
Interior
Bedrooms & bathrooms
- Bedrooms: 4
- Bathrooms: 2
- Full bathrooms: 2
Primary bedroom
- Level: Entry
- Area: 90
- Dimensions: 9 X 10
Bedroom
- Level: Entry
- Area: 80
- Dimensions: 8 X 10
Bedroom
- Level: Second
- Area: 90
- Dimensions: 9 X 10
Bedroom
- Level: Second
- Area: 90
- Dimensions: 9 X 10
Other
- Level: Basement
- Area: 36
- Dimensions: 6 X 6
Other
- Level: Entry
- Area: 35
- Dimensions: 5 X 7
Family room
- Level: Second
- Area: 115
- Dimensions: 23 X 5
Kitchen
- Level: Entry
- Area: 126
- Dimensions: 9 X 14
Living room
- Level: Entry
- Area: 154
- Dimensions: 14 X 11
Heating
- Forced Air, Natural Gas
Features
- Basement: Finished
- Has fireplace: No
Interior area
- Total interior livable area: 1,924 sqft
- Finished area above ground: 1,148
- Finished area below ground: 776
Property
Parking
- Total spaces: 2
- Parking features: Two Car Garage, Detached
- Garage spaces: 2
Features
- Levels: One And One Half
- Stories: 1.5
- Entry location: GroundLevelwSteps
- Pool features: None
Lot
- Size: 5,227 Square Feet
- Dimensions: 40 x 131.5
Details
- Parcel number: W16I028560S
- Special conditions: Short Sale No,Standard
Construction
Type & style
- Home type: SingleFamily
- Architectural style: Bungalow
- Property subtype: Single Family Residence
Materials
- Brick
- Foundation: Basement, Brick Mortar
- Roof: Asphalt
Condition
- New construction: No
- Year built: 1944
Utilities & green energy
- Sewer: Public Sewer
- Water: Public
Community & HOA
Community
- Subdivision: ASSESSORS OF RIDGEFIELD SUB 1
HOA
- Has HOA: No
Location
- Region: Detroit
Financial & listing details
- Price per square foot: $78/sqft
- Tax assessed value: $16,992
- Annual tax amount: $2,436
- Date on market: 3/19/2026
- Cumulative days on market: 39 days
- Listing agreement: Exclusive Right To Sell
- Listing terms: Cash,Conventional,FHA,Va Loan
- Exclusions: Exclusion(s) Do Not Exist
Estimated market value
$151,200
$144,000 - $159,000
$1,788/mo
Price history
| Date | Event | Price |
|---|---|---|
| 4/28/2026 | Pending sale | $150,000$78/sqft |
Source:  Realcomp II #20261017234 Report a problem Realcomp II #20261017234 Report a problem | ||
| 4/20/2026 | Listed for sale | $150,000$78/sqft |
Source: Realcomp II #20261017234 Report a problem | ||
| 3/25/2026 | Pending sale | $150,000$78/sqft |
Source: Realcomp II #20261017234 Report a problem | ||
| 3/19/2026 | Listed for sale | $150,000+141.9%$78/sqft |
Source: Realcomp II #20261017234 Report a problem | ||
| 7/13/2017 | Listing removed | $62,000$32/sqft |
Source: Keller Williams Royal Oak Market Center #217045868 Report a problem | ||
| 7/8/2017 | Price change | $62,000-5.3%$32/sqft |
Source: Keller Williams Royal Oak Market Center #217045868 Report a problem | ||
| 6/2/2017 | Listed for sale | $65,500$34/sqft |
Source: Keller Williams Royal Oak Market Center #217045868 Report a problem | ||
Public tax history
| Year | Property taxes | Tax assessment |
|---|---|---|
| 2025 | -- | $42,500 +25.4% |
| 2024 | -- | $33,900 +9.7% |
| 2023 | -- | $30,900 +47.1% |
| 2022 | -- | $21,000 +4% |
| 2021 | -- | $20,200 |
| 2020 | $819 -42.4% | $20,200 +25.5% |
| 2019 | $1,423 | $16,100 +9.5% |
| 2018 | $1,423 | $14,700 +9.7% |
| 2017 | -- | $13,400 -46% |
| 2016 | $1,666 | $24,800 +39.3% |
| 2015 | $1,666 -13.7% | $17,800 -28.8% |
| 2013 | $1,930 +15.9% | $24,997 -24.6% |
| 2010 | $1,666 | $33,150 -12% |
| 2009 | -- | $37,670 -14.5% |
| 2008 | -- | $44,058 |
| 2007 | -- | $44,058 +5.5% |
| 2005 | $193 | $41,761 +3% |
| 2004 | -- | $40,545 |
Find assessor info on the county website
Monthly payment
Est. payment
Payment breakdown
Explore the cost of this home by adjusting the details. Changes won't be saved.Climate risks
Neighborhood: Oak Grove
Nearby schools
GreatSchools rating
- 5/10Pasteur Elementary SchoolGrades: PK-6Distance: 0.4 mi
- 8/10Bates AcademyGrades: PK-8Distance: 0.6 mi
- 4/10Mumford High SchoolGrades: 9-12Distance: 1.3 mi
- $53,3002 bd1 ba791 sqft19718 Woodingham Dr, Detroit, MI 48221Off Market

- $100,1003 bd2 ba1.1k sqft19700 Woodingham Dr, Detroit, MI 48221Off Market
- $229,0003 bd1 ba860 sqft19726 Woodingham Dr, Detroit, MI 48221For Sale

- $110,0002 bd1 ba1.4k sqft19703 Santa Barbara Dr, Detroit, MI 48221Sold
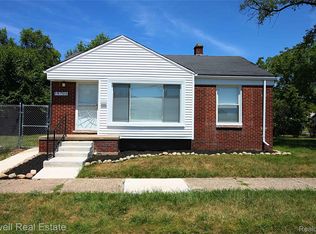
- $85,100-- bd1 ba802 sqft19506 Woodingham Dr, Detroit, MI 48221Off Market
- $99,7003 bd2 ba1k sqft19740 Woodingham Dr, Detroit, MI 48221Off Market
- $87,500-- bd1 ba942 sqft19713 Santa Barbara Dr, Detroit, MI 48221Off Market
- $84,0003 bd2 ba1.1k sqft19709 Woodingham Dr, Detroit, MI 48221Off Market
A local agent can set up tours, give advice and negotiate with sellers.
Similar homes
- $140,0004 bd3 ba1.2k sqft16605 Tuller St, Detroit, MI 48221For Sale

 MLS ID #20261038757, Tamika Moore, EXP Realty Main. Realcomp II
 - $134,0003 bd2 ba1.8k sqft16863 Birwood St, Detroit, MI 48221For Sale
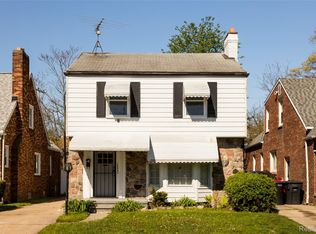 MLS ID #20261033087, Bill Swanson, O'Connor Realty Detroit, LLC. Realcomp II
 - $143,0003 bd2 ba1.9k sqft20308 Gilchrist St, Detroit, MI 48235For Sale
 MLS ID #20261041127, Talisa Cohen, EXP Realty Main. Realcomp II
 - $139,0003 bd2 ba1.4k sqft16199 Archdale St, Detroit, MI 48235For Sale
 MLS ID #20261046368, Collin Shopshear, Thrive Realty Company. Realcomp II
 - $169,5003 bd2 ba1.1k sqft18636 Mark Twain St, Detroit, MI 48235For SaleMLS ID #20261048495, Lenae Jefferson, EXP Realty Main. Realcomp II
- $159,5003 bd2 ba1.6k sqft3285 Hazelwood St, Detroit, MI 48206For SaleMLS ID #20261057390, David A Fisher, Keller Williams Advantage. Realcomp II
- $155,0003 bd1 ba1.9k sqft8310 Whitcomb St, Detroit, MI 48228For SaleMLS ID #20261047973, Shadi Sobh, EXP Z Real Estate. Realcomp II
- $169,9993 bd2 ba1.7k sqft19485 Eastwood Dr, Harper Woods, MI 48225For SaleMLS ID #20261058208, Kevin Mahone, Keller Williams Realty-Great Lakes. Realcomp II
- $142,0003 bd2 ba1k sqft10013 Warwick St, Detroit, MI 48228For SaleMLS ID #20261044551, Andrew Fox Jr, REMAX City Centre. Realcomp II
- $140,0003 bd2 ba1.6k sqft12695 Bramell St, Detroit, MI 48223For SaleMLS ID #20261044838, Ashley Najarian, RE/MAX Dream Properties. Realcomp II
- $135,0003 bd1 ba1.2k sqft12676 Wyoming Ave, Detroit, MI 48238For SaleMLS ID #20261037311, Antwuan M Hawkins, Five Star Luxury Realty. Realcomp II
- $175,0004 bd2 ba1.3k sqft23074 Powell Ave, Hazel Park, MI 48030For SaleMLS ID #20261051014, Anthony Djon, Anthony Djon Luxury Real Estate. Realcomp II
- $149,0004 bd1 ba1.2k sqft20315 Lancaster St, Harper Woods, MI 48225For SaleMLS ID #20261047576, Carina Lampkin, Good Company. Realcomp II
- $130,0004 bd2 ba1.9k sqft13572 Saint Marys St, Detroit, MI 48227For SaleMLS ID #20261045472, Jade Fox, Toman & Co LLC. Realcomp II
- $125,0003 bd1 ba1.1k sqft12390 Duchess St, Detroit, MI 48224For SaleMLS ID #20261056681, Dominick Arafat, EXP Z Real Estate. Realcomp II
- $120,0003 bd1 ba999 sqft13542 Dolphin St, Detroit, MI 48223For SaleMLS ID #20261057852, Kestiny Todd, EXP Realty Main. Realcomp II
- $149,9004 bd1 ba1.2k sqft18810 Reed St, Melvindale, MI 48122For SaleMLS ID #20261057830, Adriana Lopez valadez, Keller Williams Legacy. Realcomp II
- $173,0003 bd1 ba1k sqft1812 E Meyers Ave, Hazel Park, MI 48030For SaleMLS ID #20261056235, Jim Shaffer, Good Company. Realcomp II
- $194,9993 bd2 ba1k sqft21326 Ithaca Ave, Ferndale, MI 48220For SaleMLS ID #20261044766, Lashawn Peterson, EXP Realty Main. Realcomp II
- $115,0003 bd2 ba1.2k sqft13600 Washburn St, Detroit, MI 48238For SaleMLS ID #20261047421, Michael Perna, EXP Realty The Perna Team. Realcomp II
