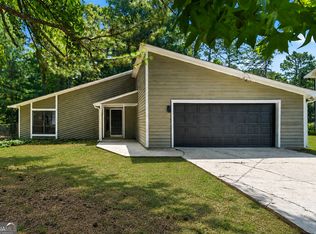
Welcome home to this beautifully FULLY RENOVATED two-story home featuring 3 spacious bedrooms and 2.5 bathrooms with stylish, contemporary finishes throughout! Step inside to a bright and inviting floor plan enhanced by luxury LVP flooring, modern fixtures, and fresh finishes that give this home a clean, updated feel. The beautifully renovated kitchen is sure to impress with quartz countertops, stainless steel appliances, updated cabinetry, and modern finishes, making it the perfect space for everyday living and entertaining. The living area features a cozy fireplace, adding warmth and character to the home. Upstairs, you'll find comfortable bedrooms, including a spacious primary suite, along with beautifully updated bathrooms. Step outside and enjoy the large, fenced in backyard perfect for entertaining, pets, playtime, gardening, or simply relaxing outdoors. Conveniently located near schools, shopping, dining, and everyday necessities, with easy access to major highways for a smooth commute throughout the Metro Atlanta area. Fully renovated, move-in ready, and packed with modern upgrades, this is one you don't want to miss! Schedule your showing today!
Active under contract
$260,000
1972 Banks Way, Atlanta, GA 30349
3beds
1,500sqft
Single Family Residence, Residential
Built in 1996
0.25 Acres Lot
$260,500 Zestimate®
$173/sqft
$-- HOA
What's special
- 51 days
- 185
- 7
Likely to sell faster than
Zillow last checked:
Listing updated:
Listed by:
DOUGLAS PARSON,
Drake Realty, Inc 770-565-2044
Source: FMLS GA,MLS#: 7829486
Facts & features
Interior
Bedrooms & bathrooms
- Bedrooms: 3
- Bathrooms: 3
- Full bathrooms: 2
- 1/2 bathrooms: 1
Rooms
- Room types: Attic, Other
Primary bedroom
- Features: Oversized Master
- Level: Oversized Master
Bedroom
- Features: Oversized Master
Primary bathroom
- Features: Separate Tub/Shower, Soaking Tub, Whirlpool Tub
Dining room
- Features: Open Concept
Kitchen
- Features: Cabinets White, Solid Surface Counters, View to Family Room
Heating
- Central
Cooling
- Central Air
Appliances
- Included: Dishwasher, Disposal, Microwave, Refrigerator
- Laundry: In Kitchen, Laundry Closet
Features
- Walk-In Closet(s)
- Flooring: Carpet, Other
- Windows: Insulated Windows
- Basement: None
- Number of fireplaces: 1
- Fireplace features: Gas Log
- Common walls with other units/homes: No Common Walls
Interior area
- Total structure area: 1,500
- Total interior livable area: 1,500 sqft
- Finished area above ground: 1,500
- Finished area below ground: 0
Video & virtual tour
Property
Parking
- Total spaces: 2
- Parking features: Garage
- Garage spaces: 2
Accessibility
- Accessibility features: None
Features
- Levels: Two
- Stories: 2
- Patio & porch: Patio
- Exterior features: Garden, Private Yard, No Dock
- Pool features: None
- Has spa: Yes
- Spa features: Bath, None
- Fencing: Fenced
- Has view: Yes
- View description: Other
- Waterfront features: None
- Body of water: None
Lot
- Size: 0.25 Acres
- Features: Other
Details
- Additional structures: None
- Parcel number: 13102C G003
- Other equipment: None
- Horse amenities: None
Construction
Type & style
- Home type: SingleFamily
- Architectural style: Traditional
- Property subtype: Single Family Residence, Residential
Materials
- Vinyl Siding
- Foundation: See Remarks
- Roof: Composition
Condition
- Updated/Remodeled
- New construction: No
- Year built: 1996
Utilities & green energy
- Electric: Other
- Sewer: Public Sewer
- Water: Public
- Utilities for property: Other
Green energy
- Energy efficient items: None
- Energy generation: None
Community & HOA
Community
- Features: None
- Security: Smoke Detector(s)
- Subdivision: Castile Cove
HOA
- Has HOA: No
Location
- Region: Atlanta
Financial & listing details
- Price per square foot: $173/sqft
- Tax assessed value: $275,500
- Annual tax amount: $4,220
- Date on market: 8/29/2026
- Cumulative days on market: 37 days
- Ownership: Other
- Road surface type: Asphalt
Estimated market value
$260,500
$247,000 - $274,000
$1,821/mo
Price history
| Date | Event | Price |
|---|---|---|
| 9/23/2026 | Pending sale | $260,000$173/sqft |
Source:  GAMLS #10835779 Report a problem GAMLS #10835779 Report a problem | ||
| 9/22/2026 | Listed for sale | $260,000$173/sqft |
Source: GAMLS #10835779 Report a problem | ||
| 9/11/2026 | Pending sale | $260,000$173/sqft |
Source: GAMLS #10835779 Report a problem | ||
| 8/29/2026 | Listed for sale | $260,000+73.3%$173/sqft |
Source: GAMLS #10835779 Report a problem | ||
| 7/24/2026 | Sold | $150,000+19.5%$100/sqft |
Source: Public Record Report a problem | ||
| 2/26/2007 | Sold | $125,500+7.3%$84/sqft |
Source: Public Record Report a problem | ||
| 12/6/2006 | Sold | $117,000+31.8%$78/sqft |
Source: Public Record Report a problem | ||
| 8/22/1996 | Sold | $88,800$59/sqft |
Source: Public Record Report a problem | ||
Public tax history
| Year | Property taxes | Tax assessment |
|---|---|---|
| 2025 | $3,837 +8.3% | $110,200 +9.3% |
| 2024 | $3,544 +60.2% | $100,840 +12.9% |
| 2023 | $2,213 -0.6% | $89,280 +33.8% |
| 2022 | $2,226 +34.2% | $66,720 +28.3% |
| 2021 | $1,659 +9.2% | $52,000 +8.4% |
| 2020 | $1,519 +9.3% | $47,989 -56.6% |
| 2019 | $1,390 +10.1% | $110,602 +169.1% |
| 2018 | $1,262 +34.4% | $41,096 +24.2% |
| 2017 | $939 -9.5% | $33,077 -6.8% |
| 2016 | $1,037 | $35,487 |
| 2015 | $1,037 +115.5% | -- |
| 2014 | $481 +60.8% | $18,448 |
| 2013 | $299 -8.1% | -- |
| 2012 | $326 -60.4% | -- |
| 2011 | $822 -17.3% | -- |
| 2010 | $994 -20.2% | -- |
| 2009 | $1,245 -20.3% | -- |
| 2008 | $1,562 +1.3% | -- |
| 2007 | $1,542 +58.3% | -- |
| 2006 | $974 +48.6% | -- |
| 2005 | $655 +6.1% | -- |
| 2003 | $618 +17.6% | -- |
| 2002 | $525 +4.8% | -- |
| 2001 | $501 | -- |
Find assessor info on the county website
Monthly payment
Est. payment
Payment breakdown
Explore the cost of this home by adjusting the details. Changes won't be saved.Climate risks
Neighborhood: 30349
Nearby schools
Schools provided by the listing agent
- Elementary: Oliver
- Middle: North Clayton
- High: North Clayton
Source: FMLS GA. This data may not be complete. We recommend contacting the local school district to confirm school assignments for this home.
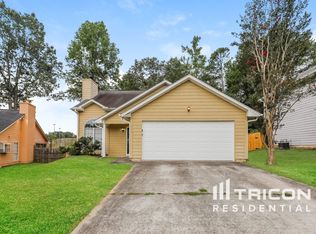

Similar homes
- $250,0003 bd2 ba1.2k sqft6361 Valley Dale Dr, Riverdale, GA 30274Active Under Contract
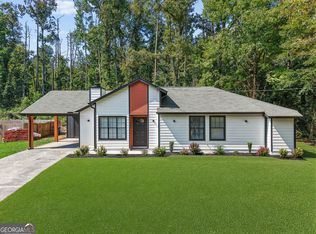
 MLS ID #10835302, Adriana Vergara, HomeSmart. GAMLS
 - $237,0003 bd2 ba1.2k sqft1341 Bethaven Rd, Riverdale, GA 30296Active
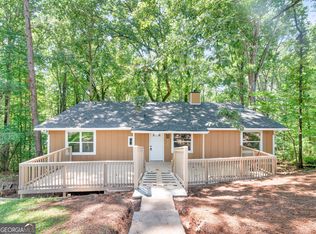 MLS ID #10827899, Ticara M Wade, Watkins Real Estate Associates. GAMLS
 - $296,0003 bd2 ba1.7k sqft6350 Beethoven Cir, Riverdale, GA 30296Active
 MLS ID #10804531, William Grant, Coldwell Banker Realty. GAMLS
 - $269,9004 bd2 ba1.5k sqft6787 Dnae Ct, Riverdale, GA 30274Active
 MLS ID #10836113, Sandra Rivera, Virtual Properties Realty.com. GAMLS
 - $234,3003 bd2 ba1.2k sqft4139 Janice Dr, College Park, GA 30337ActiveMLS ID #10847440, Kristal Elam, Elated Real Estate. GAMLS
- $259,0003 bd3 ba1.5k sqft498 Queen Aliese Ln, Jonesboro, GA 30236ActiveMLS ID #10810560, Phi V Nguyen, Ascend Realty Group. GAMLS
- $265,0004 bd2 ba1.6k sqft7745 Antebellum Ln, Riverdale, GA 30274ActiveMLS ID #10807295, Raquel Lavender, Keller Williams Realty Atl. Partners. GAMLS
- $259,0003 bd2 ba1.3k sqft740 Tara Cir SE, Atlanta, GA 30354ActiveMLS ID #10856571, Kemi Inegbedion, JKOM Realty. GAMLS
- $249,0004 bd2 ba1.8k sqft593 Country Lane Dr, Jonesboro, GA 30238ActiveMLS ID #10868664, Phi V Nguyen, Ascend Realty Group. GAMLS
- $255,0004 bd2 ba1.3k sqft46 Royce Dr, Jonesboro, GA 30238ActiveMLS ID #10844199, Jerry Lazo, BHGRE Metro Brokers. GAMLS
- $290,0003 bd2 ba1.3k sqft7650 Summit Trl, Riverdale, GA 30274ActiveMLS ID #10821075, Kameron Jones, HomeSmart. GAMLS
- $253,0004 bd3 ba2k sqft2282 Tiffany Ct, Jonesboro, GA 30236ActiveMLS ID #10869782, ERICKA KREUSER, Keller Williams West Atlanta. GAMLS
- $285,0003 bd3 ba1.2k sqft1324 Eastridge Rd SW, Atlanta, GA 30311ActiveMLS ID #10855915, Rachel Hedgepeth, Bolst. GAMLS
- $239,0003 bd3 ba1.7k sqft8673 Plumtree Dr, Riverdale, GA 30274ActiveMLS ID #10781196, Judith Y Eason, All Points Team. GAMLS
- $350,0003 bd3 ba2k sqft105 Lafayette Dr, Fayetteville, GA 30214ActiveMLS ID #10872411, The Glennie Group Inc, Keller Williams Realty Atl. Partners. GAMLS
- $295,0004 bd3 ba1.8k sqft925 Majesty Ln, Morrow, GA 30260ActiveMLS ID #10798487, Letrissa B Frieson, Keller Williams West Atlanta. GAMLS
- $269,9003 bd2 ba1.1k sqft308 Maple St, Hapeville, GA 30354ActiveMLS ID #10839559, Lurae Davis, Tops Choice Realty. GAMLS
- $270,0003 bd2 ba1k sqft2106 Penrose Dr, Atlanta, GA 30344ActiveMLS ID #10793022, Steven T Koleno, Beycome Brokerage Realty LLC. GAMLS
- $275,0004 bd2 ba1.8k sqft729 Winter Ln, Jonesboro, GA 30238ActiveMLS ID #10842444, Phi V Nguyen, Ascend Realty Group. GAMLS
- $250,0003 bd2 ba1k sqft2184 Browns Mill Rd SE, Atlanta, GA 30315ActiveMLS ID #10856892, Kendra Rufino, Keller Williams West Atlanta. GAMLS
