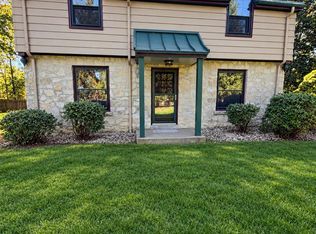
🏡 Beautiful 3-Acre Property for Sale! Grafton, WI on Lake Shore RoadLooking for space, privacy, and a property with plenty to offer? This 3-acre property has it all!✨ Property Features: 3 bedrooms | 1.5 bathrooms Open-concept home 30x50 pole barn-2 car attached garage Large, fully fenced raised-bed garden Cozy 1-room cabin with a screened porch and wood-burning fireplace 2 ponds Chicken coop All-new flooring Furnace & water heater -- approximately 5 years old Water softener -- approximately 1 year old New air conditioner installed this year Mound lift pump -- approximately 1 year oldWhether you're looking for room to enjoy the outdoors, space for hobbies and projects, or a peaceful place to call home, this property offers so
Pending
$550,000
1972 Lake Shore ROAD, Grafton, WI 53024
3beds
1,500sqft
Single Family Residence
Built in 1964
3 Acres Lot
$547,100 Zestimate®
$367/sqft
$-- HOA
What's special
Chicken coopOpen-concept homeWood-burning fireplaceAll-new flooring
- 50 days
- 119
- 1
Likely to sell faster than
Zillow last checked:
Listing updated:
Listed by:
Doug Nelson 855-456-4945,
ListWithFreedom.com
Source: WIREX MLS,MLS#: 1977782 Originating MLS: Metro MLS
Originating MLS: Metro MLSFacts & features
Interior
Bedrooms & bathrooms
- Bedrooms: 3
- Bathrooms: 2
- Full bathrooms: 1
- 1/2 bathrooms: 1
- Main level bedrooms: 2
Primary bedroom
- Level: Main
Bedroom 2
- Level: Main
Bedroom 3
- Level: Lower
Bathroom
- Features: Shower Over Tub
Dining room
- Level: Main
Family room
- Level: Lower
Kitchen
- Level: Main
Living room
- Level: Main
Heating
- Natural Gas, Forced Air
Cooling
- Central Air
Appliances
- Included: Dishwasher, Dryer, Range, Refrigerator, Washer
Features
- Pantry, Walk-In Closet(s), Kitchen Island
- Basement: Full,Partially Finished
Interior area
- Total structure area: 1,500
- Total interior livable area: 1,500 sqft
Property
Parking
- Total spaces: 2
- Parking features: Garage Door Opener, Attached, 2 Car
- Attached garage spaces: 2
Features
- Levels: One
- Stories: 1
- Patio & porch: Patio
- Waterfront features: Pond
Lot
- Size: 3 Acres
- Features: Wooded
Details
- Additional structures: Barn(s), Pole Barn
- Parcel number: 060090400200
- Zoning: Residential
Construction
Type & style
- Home type: SingleFamily
- Architectural style: Ranch
- Property subtype: Single Family Residence
Materials
- Wood Siding
Condition
- 21+ Years
- New construction: No
- Year built: 1964
Utilities & green energy
- Sewer: Septic Tank
- Water: Well
Community & HOA
Location
- Region: Grafton
- Municipality: Grafton
Financial & listing details
- Price per square foot: $367/sqft
- Tax assessed value: $429,200
- Annual tax amount: $3,712
- Date on market: 8/26/2026
Estimated market value
$547,100
$520,000 - $574,000
$2,578/mo
Price history
| Date | Event | Price |
|---|---|---|
| 9/14/2026 | Pending sale | $550,000$367/sqft |
Source:  WIREX MLS #1977782 Report a problem WIREX MLS #1977782 Report a problem | ||
| 8/26/2026 | Listed for sale | $550,000+44.7%$367/sqft |
Source: WIREX MLS #1977782 Report a problem | ||
| 3/16/2022 | Sold | $380,000+2.7%$253/sqft |
Source: WIREX MLS #1776624 Report a problem | ||
| 2/28/2022 | Pending sale | $369,900$247/sqft |
Source: WIREX MLS #1776624 Report a problem | ||
| 1/20/2022 | Listed for sale | $369,900+51%$247/sqft |
Source: WIREX MLS #1776624 Report a problem | ||
| 7/5/2013 | Sold | $245,000$163/sqft |
Source: Public Record Report a problem | ||
Public tax history
| Year | Property taxes | Tax assessment |
|---|---|---|
| 2025 | $3,712 +4.5% | $377,100 |
| 2024 | $3,552 +9.1% | $377,100 +37.1% |
| 2023 | $3,256 -0.3% | $275,000 |
| 2022 | $3,266 -6% | $275,000 +1% |
| 2021 | $3,473 +0.2% | $272,400 |
| 2020 | $3,466 +9527.4% | $272,400 +9.6% |
| 2019 | $36 -99% | $248,600 |
| 2018 | $3,547 -0.8% | $248,600 |
| 2017 | $3,575 -1.7% | $248,600 +2.5% |
| 2016 | $3,636 -0.5% | $242,500 |
| 2015 | $3,653 -1.4% | $242,500 |
| 2014 | $3,704 -7.2% | $242,500 +3.1% |
| 2013 | $3,991 +4.6% | $235,300 |
| 2012 | $3,817 +1.8% | $235,300 |
| 2011 | $3,750 -1.3% | $235,300 |
| 2010 | $3,799 -11.7% | $235,300 |
| 2009 | $4,301 +0.5% | $235,300 |
| 2008 | $4,281 +1.7% | $235,300 |
| 2007 | $4,208 +13% | $235,300 |
| 2006 | $3,722 -5.7% | $235,300 |
| 2005 | $3,948 -2.7% | $235,300 |
| 2004 | $4,060 +9.4% | $235,300 +48.6% |
| 2003 | $3,711 +5.1% | $158,300 |
| 2002 | $3,530 +2.9% | $158,300 |
| 2001 | $3,431 | $158,300 |
Find assessor info on the county website
Monthly payment
Est. payment
Payment breakdown
Explore the cost of this home by adjusting the details. Changes won't be saved.Climate risks
Neighborhood: 53024
Nearby schools
Schools provided by the listing agent
- Middle: John Long
- High: Grafton
- District: Grafton
Source: WIREX MLS. This data may not be complete. We recommend contacting the local school district to confirm school assignments for this home.

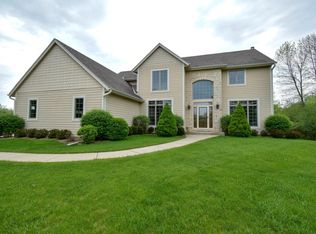
Similar homes
- $499,9004 bd2 ba2.1k sqft1863 Washington STREET, Grafton, WI 53024Active
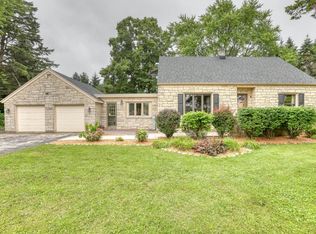 MLS ID #1976397, Joseph Ehlen. WIREX MLS
 - $489,0004 bd2 ba2k sqft738 6th AVENUE, Grafton, WI 53024Active
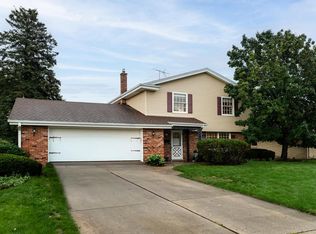 MLS ID #1979333, Nicholas Fetting. WIREX MLS
 - $459,9004 bd2 ba2.2k sqft1177 Lakefield ROAD, Grafton, WI 53024Active
 MLS ID #1980925, Christopher Michala. WIREX MLS
 - $595,0003 bd2 ba1.7k sqft6800 N Reynard ROAD, Fox Point, WI 53217Active
 MLS ID #1983699, Benjamin Cohn. WIREX MLS
