Welcome to this beautifully maintained lower unit single-story condo in the desirable Friendly Valley Country Club, a guard-gated 55+ community offering resort-style living in Santa Clarita. This 2-bedroom, 2-bathroom home offers 960 square feet of well-designed living space with an open floor plan. Hardwood flooring flows throughout the main living areas, creating a warm, inviting feel. Dual-pane insulated Milgard windows and energy-efficient LED lighting throughout provide natural light and improved energy efficiency. Enjoy a private patio, perfect for morning coffee or relaxing outdoors. Friendly Valley Country Club offers outstanding amenities, including 24-hour guard-gated security, two golf courses, an Olympic-sized swimming pool, spa, fitness center, clubhouse, banquet room, library, game rooms, pickleball, lawn bowling, shuffleboard, hobby studios, RV parking (subject to availability), and a full calendar of social activities. HOA services include exterior maintenance, landscaping, trash, cable TV, and access to community amenities. Conveniently located near Costco, Trader Joe's, Sprouts, Stater Bros., Target, Walmart, Lowe's, Kohl's, and CVS, with easy access to shopping, dining, medical facilities, and the I-5 and SR-14 freeways. Whether you're downsizing or seeking an active lifestyle, this move-in ready home offers comfort, convenience, and exceptional community living.
Under contract
Listed by: Equity Union • Archie Mendoza • Contact: 310-428-7220
$325,000
19722 Avenue Of The Oaks, Santa Clarita, CA 91321
2beds
960sqft
Condominium
Built in 1971
-- sqft lot
$320,700 Zestimate®
$339/sqft
$626/mo HOA
What's special
- 39 days |
- 534 |
- 21 |
Zillow last checked:
Listing updated:
Listed by:
Archie Mendoza DRE #01927186 310-428-7220,
Equity Union,
Josefina Hernandez DRE #02184522,
Equity Union
Source: CRMLS,MLS#: SR26153979 Originating MLS: California Regional MLS
Originating MLS: California Regional MLSFacts & features
Interior
Bedrooms & bathrooms
- Bedrooms: 2
- Bathrooms: 2
- Full bathrooms: 2
- Main level bathrooms: 2
- Main level bedrooms: 2
Rooms
- Room types: Bedroom, Living Room, Primary Bathroom, Primary Bedroom
Primary bedroom
- Features: Main Level Primary
Bedroom
- Features: All Bedrooms Down
Bedroom
- Features: Bedroom on Main Level
Bathroom
- Features: Bathtub, Full Bath on Main Level, Separate Shower, Tub Shower, Walk-In Shower
Kitchen
- Features: Granite Counters
Heating
- Central
Cooling
- Central Air
Appliances
- Included: Dishwasher, Electric Oven, Microwave
- Laundry: Outside
Features
- Ceiling Fan(s), Granite Counters, Open Floorplan, Recessed Lighting, All Bedrooms Down, Bedroom on Main Level, Main Level Primary
- Flooring: Vinyl
- Windows: Plantation Shutters
- Has fireplace: No
- Fireplace features: None
- Common walls with other units/homes: 1 Common Wall,No One Below
Interior area
- Total interior livable area: 960 sqft
Property
Parking
- Total spaces: 2
- Parking features: Carport
- Garage spaces: 2
- Has carport: Yes
Features
- Levels: One
- Stories: 1
- Entry location: main
- Patio & porch: Front Porch
- Pool features: In Ground, Association
- Has spa: Yes
- Spa features: Association
- Has view: Yes
- View description: Neighborhood
Lot
- Size: 6.22 Acres
Details
- Parcel number: 2864012005
- Special conditions: Standard
Construction
Type & style
- Home type: Condo
- Property subtype: Condominium
- Attached to another structure: Yes
Condition
- Turnkey
- New construction: No
- Year built: 1971
Utilities & green energy
- Sewer: Public Sewer
- Water: Public
Community & HOA
Community
- Features: Biking, Curbs, Golf, Street Lights, Sidewalks, Gated
- Security: Carbon Monoxide Detector(s), Gated with Guard, Gated Community, 24 Hour Security, Smoke Detector(s)
- Senior community: Yes
- Subdivision: Friendly Valley Eleven (Frv11)
HOA
- Has HOA: Yes
- Amenities included: Clubhouse, Electricity, Fitness Center, Gas, Golf Course, Maintenance Grounds, Insurance, Outdoor Cooking Area, Barbecue, Picnic Area, Pickleball, Pool, Recreation Room, Spa/Hot Tub, Cable TV
- Services included: Earthquake Insurance
- HOA fee: $626 monthly
- HOA name: Friendly Village community
- HOA phone: 661-252-3223
Location
- Region: Santa Clarita
Financial & listing details
- Price per square foot: $339/sqft
- Tax assessed value: $243,939
- Date on market: 7/15/2026
- Cumulative days on market: 39 days
- Listing terms: Cash,Conventional
Estimated market value
$320,700
$305,000 - $337,000
$2,574/mo
Price history
| Date | Event | Price |
|---|---|---|
| 8/20/2026 | Contingent | $325,000$339/sqft |
Source:  CRMLS #SR26153979 Report a problem CRMLS #SR26153979 Report a problem | ||
| 7/15/2026 | Listed for sale | $325,000+63.3%$339/sqft |
Source: CRMLS #SR26153979 Report a problem | ||
| 2/25/2015 | Sold | $199,000$207/sqft |
Source:  CSMAOR #214036351 Report a problem CSMAOR #214036351 Report a problem | ||
| 12/19/2014 | Listed for sale | $199,000+57.9%$207/sqft |
Source: Century 21 Rolling Oaks #214036351 Report a problem | ||
| 11/10/2014 | Sold | $126,000-2.3%$131/sqft |
Source: Public Record Report a problem | ||
| 10/25/2014 | Listed for sale | $129,000$134/sqft |
Source: Kellar-Davis,Inc. #SR14227318 Report a problem | ||
Public tax history
| Year | Property taxes | Tax assessment |
|---|---|---|
| 2026 | -- | $243,939 +2% |
| 2025 | $3,719 +4.8% | $239,157 +2% |
| 2024 | $3,548 +3.2% | $234,469 +2% |
| 2023 | $3,439 +1.8% | $229,872 +2% |
| 2022 | $3,379 +1.8% | $225,366 +2% |
| 2021 | $3,321 +1.1% | $220,948 +1% |
| 2020 | $3,285 | $218,683 +2% |
| 2019 | $3,285 +5.5% | $214,396 +2% |
| 2018 | $3,114 | $210,193 +2% |
| 2017 | $3,114 +2.7% | $206,073 +2% |
| 2016 | $3,032 +3.7% | $202,034 +60.3% |
| 2015 | $2,924 +76.9% | $126,000 +38.2% |
| 2014 | $1,653 | $91,172 +2.5% |
| 2012 | -- | $88,983 +2% |
| 2011 | -- | $87,239 +0.8% |
| 2010 | -- | $86,588 -0.2% |
| 2009 | -- | $86,794 +2% |
| 2008 | -- | $85,093 +2% |
| 2007 | -- | $83,426 +2% |
| 2006 | -- | $81,791 |
| 2005 | -- | $81,791 +4% |
| 2004 | -- | $78,617 +1.9% |
| 2003 | -- | $77,178 +2% |
| 2002 | -- | $75,666 +4% |
| 2000 | -- | $72,729 |
Find assessor info on the county website
Monthly payment
Est. payment
Payment breakdown
Explore the cost of this home by adjusting the details. Changes won't be saved.Climate risks
Neighborhood: Newhall
Nearby schools
GreatSchools rating
- 4/10Valley View Elementary SchoolGrades: K-6Distance: 0.5 mi
- 7/10La Mesa Junior High SchoolGrades: 7-8Distance: 0.4 mi
- 7/10Golden Valley High SchoolGrades: 9-12Distance: 0.7 mi
- $354,2002 bd2 ba960 sqft19721 Spanish Oak Dr, Santa Clarita, CA 91321Off Market
- $302,4002 bd1 ba858 sqft19729 Spanish Oak Dr, Santa Clarita, CA 91321Off Market
- $322,6002 bd1 ba858 sqft19701 Spanish Oak Dr, Santa Clarita, CA 91321Off Market
- $225,4001 bd1 ba660 sqft19703 Spanish Oak Dr #54, Santa Clarita, CA 91321Off Market
- $369,2002 bd2 ba960 sqft19719 Spanish Oak Dr, Santa Clarita, CA 91321Off Market
- $320,1002 bd2 ba843 sqft19717 Spanish Oak Dr, Santa Clarita, CA 91321Off Market
- $341,9002 bd2 ba876 sqft19715 Spanish Oak Dr, Santa Clarita, CA 91321Sold
- $329,3002 bd1 ba858 sqft19710 Spanish Oak Dr, Santa Clarita, CA 91321Off Market
A local agent can set up tours, give advice and negotiate with sellers.
Similar homes
- $349,9992 bd2 ba851 sqft19368 Avenue Of The Oaks, Santa Clarita, CA 91321For Sale
 MLS ID #SW26159947, Calliope Polakis, VIP Premier Realty Corp. CRMLS
 - $305,0002 bd2 ba909 sqft26344 Oak Plain Dr Unit E, Santa Clarita, CA 91321For Sale
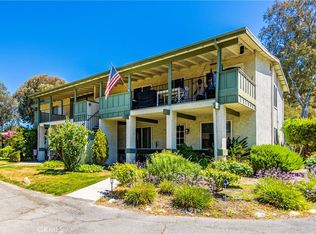 MLS ID #SR26127936, Thomas Fecske, Alta Realty Group CA, Inc.. CRMLS
 - $320,0002 bd2 ba864 sqft19153 Avenue Of The Oaks Unit A, Santa Clarita, CA 91321For Sale
 MLS ID #SR26125018, Neal Weichel, RE/MAX of Santa Clarita. CRMLS
 - $318,8882 bd2 ba864 sqft19157 Avenue Of The Oaks Unit A, Santa Clarita, CA 91321For Sale
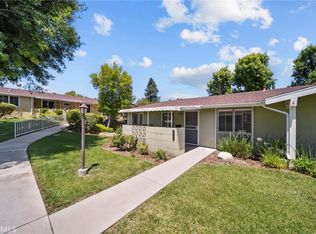 MLS ID #SR26137135, Adrian Tan, RE/MAX of Santa Clarita. CRMLS
 - $315,5002 bd2 ba909 sqft26351 Oak Plain Dr Unit D, Santa Clarita, CA 91321For SaleMLS ID #SR24155581, Christopher Avila, Brandolino Group. CRMLS
- $340,0002 bd2 ba864 sqft26742 Whispering Leaves Dr Unit B, Santa Clarita, CA 91321For SaleMLS ID #SR26124697, Holly Thompson, RE/MAX of Santa Clarita. CRMLS
- $340,0002 bd2 ba864 sqft19208 Avenue Of The Oaks Unit G, Santa Clarita, CA 91321For SaleMLS ID #SR26166491, Stephanie Ramos, Equity Union. CRMLS
- $329,9952 bd1 ba781 sqft19364 Avenue Of The Oaks, Santa Clarita, CA 91321For SaleMLS ID #GD26094098, Adam Vardanyan, Pegasus Realty. CRMLS
- $349,0002 bd2 ba864 sqft19114 Avenue Of The Oaks Unit B, Santa Clarita, CA 91321For SaleMLS ID #SR26119901, Maryam Nowroozzadeh, Maryam Nowroozzadeh. CRMLS
- $319,0002 bd1 ba806 sqft26831 Avenue Of The Oaks Unit A, Santa Clarita, CA 91321For SaleMLS ID #SR26083455, Ellie Lacy, Kellar-Davis,Inc.. CRMLS
- $280,0002 bd1 ba843 sqft19716 Avenue Of The Oaks, Santa Clarita, CA 91321For SaleMLS ID #SR26120193, Timothy Kinman, Kellar-Davis,Inc.. CRMLS
- $379,9002 bd2 ba1k sqft18927 Circle Of Friends, Santa Clarita, CA 91321For SaleMLS ID #SR26150145, Timothy Kinman, Kellar-Davis,Inc.. CRMLS
- $325,0002 bd1 ba806 sqft19204 Avenue Of The Oaks Unit B, Santa Clarita, CA 91321For SaleMLS ID #SR26053997, Katherine Regalado, eXp Realty of California Inc. CRMLS
- $299,9992 bd1 ba806 sqft19158 Avenue Of The Oaks Unit C, Santa Clarita, CA 91321For SaleMLS ID #SR26148896, Sharlene Johnson, RE/MAX Gateway. CRMLS
- $339,9882 bd2 ba864 sqft19208 Avenue Of The Oaks Unit J, Santa Clarita, CA 91321For SaleMLS ID #SR26048340, Birdie Bush, Equity Union. CRMLS
- $315,0002 bd1 ba806 sqft19231 Avenue Of The Oaks Unit A, Santa Clarita, CA 91321For SaleMLS ID #SR26173805, Danise Davis, Compass. CRMLS
- $315,0002 bd1 ba806 sqft19120 Avenue Of The Oaks Unit A, Santa Clarita, CA 91321For SaleMLS ID #SR26101024, Daniel Regan, RE/MAX Gateway. CRMLS
- $394,8883 bd2 ba970 sqft19855 Sandpiper Pl Unit 123, Santa Clarita, CA 91321For SaleMLS ID #SR26127012, Michael Spiewak, Michael Spiewak. CRMLS
- $449,0002 bd2 ba1.1k sqft26830 Avenue Of The Oaks Unit C, Santa Clarita, CA 91321For SaleMLS ID #SR26174515, Kathy Watterson, RE/MAX of Santa Clarita. CRMLS
- $399,0002 bd2 ba1.1k sqft26856 Avenue Of The Oaks, Santa Clarita, CA 91321For SaleMLS ID #26835173, Elias Martinez DRE # 02054420, Saxum West. CLAW
Local buyer's agents are ready to help
