PRICED TO SELL | RARE DUAL PRIMARY SUITES & PRIVATE POOL!
Unbeatable Katy value for 3,866 sq ft on an oversized 10,357 sq ft lot in Estates of Highland Creek! Move-in ready, completely carpet-free home.
Layout & Interior Highlights:
Dual Primary Suites: Full suite on 1st floor AND 2nd floor!
Flexible Space: 4 bedrooms, 5th flex room, & huge upstairs game room.
Granite Kitchen: Open design with direct backyard sightlines.
Backyard & Outdoor Living:
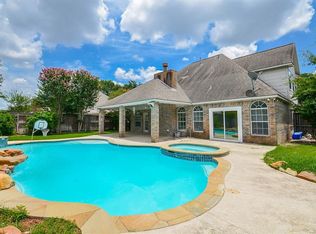
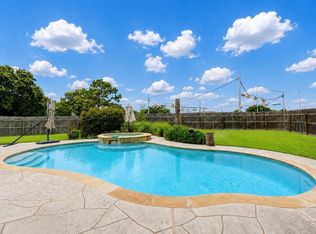
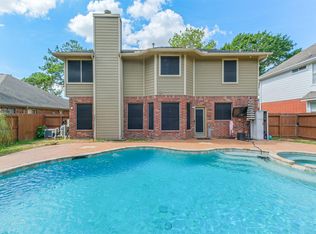
Private Diving Pool: Well-maintained deep end pool with waterfall, diving board, and safety fence.
Covered Patio: Massive 40-foot covered patio built for entertaining.
Low Maintenance: Clean concrete, palms, & 7-foot vinyl privacy fence.
Upgrades & Community:
Systems: New HVACs (2022), EV charger panel (2025), water heaters (2021).
Peace of Mind: Composition roof and zero flooding history.
See MLS attachments for full updates list. Amenities include: Trails, parks & pool.
Schedule your private tour!
For sale
Price cut: $30K (9/3)
$399,900
19722 Creekshore Dr, Katy, TX 77449
4beds
3,866sqft
Single Family Residence
Built in 1994
10,358 Square Feet Lot
$396,700 Zestimate®
$103/sqft
$48/mo HOA
What's special
Private diving poolSafety fenceFlexible spaceGranite kitchenDiving boardHuge upstairs game roomRare dual primary suites
- 80 days
- 514
- 45
Zillow last checked:
Listing updated:
Listed by:
Rupen Patel TREC #0682790 832-715-7893,
Prompt Realty & Mortgage, Inc
Source: HAR,MLS#: 9617025
Facts & features
Interior
Bedrooms & bathrooms
- Bedrooms: 4
- Bathrooms: 4
- Full bathrooms: 3
- 1/2 bathrooms: 1
Rooms
- Room types: Family Room
Primary bedroom
- Level: First
- Area: 320
- Dimensions: 20 x 16
Primary bedroom
- Level: Second
- Area: 288
- Dimensions: 18 x 16
Bedroom
- Level: Second
- Area: 196
- Dimensions: 14 x 14
Bedroom
- Level: Second
- Area: 210
- Dimensions: 15 x 14
Other
- Level: Second
- Area: 192
- Dimensions: 16 x 12
Breakfast
- Level: First
- Area: 156
- Dimensions: 13 x 12
Dining room
- Level: First
- Area: 168
- Dimensions: 14 x 12
Game room
- Level: Second
- Area: 437
- Dimensions: 23 x 19
Kitchen
- Level: First
- Area: 182
- Dimensions: 14 x 13
Living room
- Level: First
- Area: 408
- Dimensions: 24 x 17
Heating
- Natural Gas
Cooling
- Electric
Appliances
- Included: Disposal, Gas Oven, Microwave, Gas Range, Dishwasher
- Laundry: Electric Dryer Hookup, Washer Hookup
Features
- 2 Primary Bedrooms, Primary Bed - 1st Floor, Primary Bed - 2nd Floor
- Number of fireplaces: 2
- Fireplace features: Gas Log
Interior area
- Total structure area: 3,866
- Total interior livable area: 3,866 sqft
Property
Parking
- Total spaces: 2
- Parking features: Attached
- Attached garage spaces: 2
Features
- Stories: 2
- Has private pool: Yes
- Pool features: Heated, In Ground
- Has spa: Yes
Lot
- Size: 10,358 Square Feet
- Features: Subdivided, 0 Up To 1/4 Acre
Details
- Parcel number: 1173750160021
Construction
Type & style
- Home type: SingleFamily
- Architectural style: Traditional
- Property subtype: Single Family Residence
Materials
- Brick
- Foundation: Slab
- Roof: Composition
Condition
- New construction: No
- Year built: 1994
Utilities & green energy
- Sewer: Public Sewer
Community & HOA
Community
- Subdivision: Estates Highland Creek
HOA
- Has HOA: Yes
- HOA fee: $580 annually
Location
- Region: Katy
Financial & listing details
- Price per square foot: $103/sqft
- Tax assessed value: $415,691
- Annual tax amount: $9,801
- Date on market: 6/19/2026
Estimated market value
$396,700
$377,000 - $417,000
$3,830/mo
Price history
| Date | Event | Price |
|---|---|---|
| 9/3/2026 | Price change | $399,900-7%$103/sqft |
Source:  HAR #9617025 Report a problem HAR #9617025 Report a problem | ||
| 8/14/2026 | Price change | $429,900-4.4%$111/sqft |
Source: HAR #9617025 Report a problem | ||
| 7/31/2026 | Price change | $449,900-2.2%$116/sqft |
Source: HAR #9617025 Report a problem | ||
| 7/10/2026 | Price change | $459,900-2.1%$119/sqft |
Source: HAR #9617025 Report a problem | ||
| 6/19/2026 | Listed for sale | $469,900+88%$122/sqft |
Source: HAR #9617025 Report a problem | ||
| 3/20/2014 | Listing removed | $249,900$65/sqft |
Source: Realty Associates #27499932 Report a problem | ||
| 2/11/2014 | Listed for sale | $249,900$65/sqft |
Source: Realty Associates #27499932 Report a problem | ||
Public tax history
| Year | Property taxes | Tax assessment |
|---|---|---|
| 2025 | $2,642 +4.2% | $415,691 |
| 2024 | $2,535 +20.2% | $415,691 -9% |
| 2023 | $2,109 +7.6% | $456,931 +19.7% |
| 2022 | $1,960 | $381,646 +24.6% |
| 2021 | -- | $306,176 +4.1% |
| 2020 | $1,899 +5.9% | $294,052 +7.6% |
| 2019 | $1,793 -70% | $273,275 +4.8% |
| 2018 | $5,971 | $260,761 |
| 2017 | $5,971 +4.9% | $260,761 +5.8% |
| 2016 | $5,693 +27.4% | $246,509 +1.7% |
| 2015 | $4,467 | $242,279 +16.6% |
| 2014 | $4,467 | $207,703 +24.1% |
| 2013 | -- | $167,424 -12.8% |
| 2012 | -- | $191,915 |
| 2011 | -- | $191,915 |
| 2010 | -- | $191,915 +14.9% |
| 2009 | -- | $167,028 -12.4% |
| 2007 | -- | $190,622 +6.9% |
| 2005 | -- | $178,400 |
| 2004 | -- | $178,400 |
| 2003 | -- | $178,400 |
| 2002 | -- | $178,400 +9.3% |
| 2001 | -- | $163,200 +4.1% |
| 2000 | -- | $156,700 |
Find assessor info on the county website
Monthly payment
Est. payment
Payment breakdown
Explore the cost of this home by adjusting the details. Changes won't be saved.Climate risks
Neighborhood: 77449
Nearby schools
Schools provided by the listing agent
- Elementary: Duryea Elementary School
- Middle: Hopper Middle School
- High: Cypress Springs High School
Source: HAR. This data may not be complete. We recommend contacting the local school district to confirm school assignments for this home.
Similar homes
- $384,0004 bd3 ba2.6k sqft2711 Sabal Palms Ct, Katy, TX 77449For Sale
 MLS ID #57207828, Megan Majewski, Properties of Texas. HAR
 - $345,0005 bd3 ba2.8k sqft3710 Sage Point Ct, Katy, TX 77449For Sale
 MLS ID #81946415, Victoria Lopez, Walzel Properties - Corporate Office. HAR
 - $358,0005 bd4 ba3.1k sqft1702 Lake Geneva Ct, Houston, TX 77084For Sale
 MLS ID #87872775, Wai Lung, SKW Realty. HAR
 - $352,0003 bd3 ba2.2k sqft3614 Havenmoor Pl, Katy, TX 77449For Sale
 MLS ID #75704723, Klodian Hoxha, LPT Realty, LLC. HAR
