Experience resort-style living in the highly sought-after gated community of Preserve at Heritage Oaks, where this impressive 2-story home sits on a spacious corner lot & delivers 6 beds, 4 baths, 3 car garage & exceptional indoor-outdoor living. Built in 2012 & thoughtfully upgraded throughout, the home blends luxury with modern efficiency, featuring a new roof (2023) paired with a substantial 16.2 kW solar PV system (2023), delivering long-term energy savings and peace of mind. Inside, the home features a large open floorplan w/ a formal dining room, an oversized kitchen island, an upstairs flex space, & a convenient laundry chute. The backyard is a true showstopper w/ an oversized pebble-finish pool & spa surrounded by pavers, cut stone, lush landscaping, tranquil water features & a custom summer kitchen complete w/ sink, refrigerator, insulated drawers, lighting, garbage pullout, outlets & dedicated space for a Kamado-style grill. Additional major updates include upstairs impact windows (2020), exterior paint (2021), gutters (2023), Daikin FIT variable-speed HVAC systems (2023 & 2025), a hybrid water heater (2025), and a garage refrigerator. This home offers the perfect combination of resort-style amenities, premium upgrades, energy-efficient living, and an exceptional location within one of the area's most desirable gated communities.
Pending
$924,999
1975 Botanica Cir, West Melbourne, FL 32904
6beds
4,136sqft
:
Get pre-qualified$5,956/mo
Single Family Residence
Built in 2012
0.4 Acres Lot
$-- Zestimate®
$224/sqft
$74/mo HOA
What's special
Garage refrigeratorUpstairs flex spaceExterior paintConvenient laundry chuteSpacious corner lotOversized kitchen islandLarge open floorplan
- 25 days |
- 1,110 |
- 108 |
Likely to sell faster than
Zillow last checked:
Listing updated:
Listed by:
Shannon Lynch 321-795-7406,
Compass Florida, LLC
Source: Space Coast AOR,MLS#: 1082774
Facts & features
Interior
Bedrooms & bathrooms
- Bedrooms: 6
- Bathrooms: 4
- Full bathrooms: 4
Heating
- Central, Electric
Cooling
- Central Air, Electric
Appliances
- Included: Dishwasher, Disposal, Double Oven, Dryer, Electric Oven, Electric Range, Electric Water Heater, Microwave, Refrigerator, Washer
- Laundry: Electric Dryer Hookup, Lower Level, Sink, Washer Hookup
Features
- Breakfast Bar, Breakfast Nook, Built-in Features, Ceiling Fan(s), Entrance Foyer, His and Hers Closets, Jack and Jill Bath, Kitchen Island, Open Floorplan, Pantry, Primary Bathroom -Tub with Separate Shower, Primary Downstairs, Smart Home, Smart Thermostat, Split Bedrooms, Vaulted Ceiling(s), Walk-In Closet(s)
- Flooring: Carpet, Laminate, Tile
- Has fireplace: No
Interior area
- Total interior livable area: 4,136 sqft
Video & virtual tour
Property
Parking
- Total spaces: 3
- Parking features: Attached, Garage, Garage Door Opener
- Attached garage spaces: 3
Features
- Levels: Two
- Stories: 2
- Patio & porch: Covered, Patio
- Exterior features: Outdoor Kitchen, Impact Windows, Storm Shutters
- Has private pool: Yes
- Pool features: Electric Heat, Heated, In Ground, Salt Water, Waterfall
- Has spa: Yes
- Spa features: Heated, In Ground, Private
- Has view: Yes
- View description: Pool, Trees/Woods
Lot
- Size: 0.4 Acres
- Features: Corner Lot, Many Trees, Sprinklers In Front, Sprinklers In Rear
Details
- Additional structures: Outdoor Kitchen
- Additional parcels included: 2862698
- Parcel number: 2837070700000.00015.00
- Special conditions: Standard
Construction
Type & style
- Home type: SingleFamily
- Property subtype: Single Family Residence
Materials
- Frame, Stucco
Condition
- New construction: No
- Year built: 2012
Utilities & green energy
- Sewer: Public Sewer
- Water: Public
- Utilities for property: Electricity Connected, Sewer Connected, Water Connected
Community & HOA
Community
- Security: Closed Circuit Camera(s), Security Gate, Security System Owned
- Subdivision: Preserve at Heritage Oaks
HOA
- Has HOA: Yes
- Amenities included: Gated, Maintenance Grounds, Management - Full Time
- Services included: Maintenance Grounds
- HOA fee: $885 annually
- HOA name: Preserve at Heritage Oaks HOA
Location
- Region: West Melbourne
Financial & listing details
- Price per square foot: $224/sqft
- Tax assessed value: $600,000
- Annual tax amount: $5,318
- Date on market: 7/17/2026
- Listing terms: Cash,Conventional,FHA,VA Loan
- Road surface type: Paved
Estimated market value
Not available
Estimated sales range
Not available
Not available
Price history
| Date | Event | Price |
|---|---|---|
| 7/27/2026 | Pending sale | $924,999$224/sqft |
Source: Space Coast AOR #1082774 Report a problem | ||
| 7/17/2026 | Listed for sale | $924,999+159.2%$224/sqft |
Source: Space Coast AOR #1082774 Report a problem | ||
| 7/17/2012 | Sold | $356,825+643.4%$86/sqft |
Source: Space Coast AOR #645469 Report a problem | ||
| 4/29/2011 | Sold | $48,000-36%$12/sqft |
Source: Public Record Report a problem | ||
| 7/26/2006 | Sold | $75,000+56.3%$18/sqft |
Source: Public Record Report a problem | ||
| 7/14/2005 | Sold | $48,000$12/sqft |
Source: Public Record Report a problem | ||
Public tax history
| Year | Property taxes | Tax assessment |
|---|---|---|
| 2025 | $5,319 +6.9% | $392,380 +2.9% |
| 2024 | $4,974 +1.2% | $381,330 +3% |
| 2023 | $4,917 +6.8% | $370,230 +3% |
| 2022 | $4,602 -5.3% | $359,450 +3% |
| 2021 | $4,862 +1% | $348,990 +1.4% |
| 2020 | $4,812 -0.6% | $344,180 +2.3% |
| 2019 | $4,840 | $336,450 +1.9% |
| 2018 | $4,840 -0.4% | $330,180 +2.1% |
| 2017 | $4,860 +0.2% | $323,390 +2.1% |
| 2016 | $4,852 -1.6% | $316,740 +9.5% |
| 2015 | $4,931 +6% | $289,330 +0.8% |
| 2014 | $4,652 | $287,040 +1.5% |
| 2013 | -- | $282,800 +573.3% |
| 2012 | $765 -20.1% | $42,000 -20% |
| 2011 | $957 -2.8% | $52,500 -9.1% |
| 2010 | $984 -17.7% | $57,750 -21.4% |
| 2009 | $1,196 -9.3% | $73,500 -12.5% |
| 2008 | $1,318 -5.7% | $84,000 -6.7% |
| 2007 | $1,398 | $90,000 |
Find assessor info on the county website
Monthly payment
Est. payment
Payment breakdown
Explore the cost of this home by adjusting the details. Changes won't be saved.Climate risks
Neighborhood: 32904
Nearby schools
GreatSchools rating
- 7/10Meadowlane Intermediate Elementary SchoolGrades: 3-6Distance: 0.7 mi
- 5/10Central Middle SchoolGrades: 7-8Distance: 0.6 mi
- 6/10Melbourne Senior High SchoolGrades: 9-12Distance: 2.9 mi
Schools provided by the listing agent
- Elementary: Meadowlane
- Middle: Central
- High: Melbourne
Source: Space Coast AOR. This data may not be complete. We recommend contacting the local school district to confirm school assignments for this home.
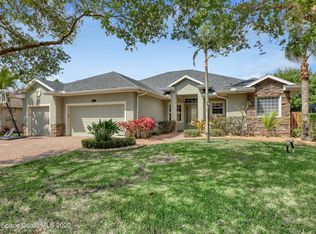
- $525,9004 bd3 ba2.3k sqft1965 Botanica Cir, West Melbourne, FL 32904Off Market
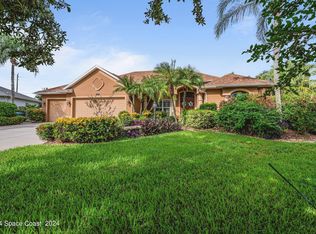
- $945,0004 bd4 ba4.4k sqft2263 Woodfield Cir, West Melbourne, FL 32904Sold
- $439,0003 bd2 ba2.1k sqft1985 Botanica Cir, West Melbourne, FL 32904Off Market
- $461,6004 bd3 ba2.3k sqft1955 Botanica Cir, West Melbourne, FL 32904Off Market
- $604,5004 bd3 ba2.9k sqft1944 Botanica Cir, West Melbourne, FL 32904Off Market
- $532,3004 bd3 ba2.3k sqft1954 Botanica Cir, West Melbourne, FL 32904Off Market
- $293,4003 bd2 ba1.2k sqft5740 Morris Ct, West Melbourne, FL 32904Off Market
- $476,5004 bd2 ba2.3k sqft1995 Botanica Cir, West Melbourne, FL 32904Off Market
A local agent can set up tours, give advice and negotiate with sellers.
Similar homes
- $--4 bd3 ba2.3k sqft811 Potomac Dr, West Melbourne, FL 32904Auction
 Auction.com 2
 - $950,0004 bd4 ba3.6k sqft7937 Timberlake Dr, West Melbourne, FL 32904For Sale
 MLS ID #1081855, Lorraine DeMontigny. Space Coast AOR
 - $525,0005 bd3 ba3.6k sqft1553 Payette Ln, West Melbourne, FL 32904For Sale
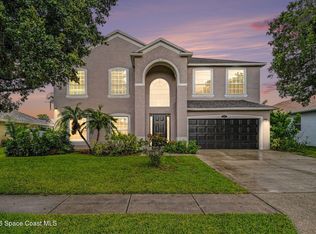 MLS ID #1081696, Haiyan Hu. Space Coast AOR
 - $850,0004 bd3 ba2.8k sqft4830 Durango Pl, Melbourne, FL 32904For Sale
 MLS ID #1076782, Lindsey N. Whitney. Space Coast AOR
 - $560,0005 bd4 ba3.6k sqft3114 Burdock Ave, West Melbourne, FL 32904For SaleMLS ID #1081652, Elena M. Manfredi. Space Coast AOR
- $694,0005 bd3 ba2.6k sqft3650 MEADOWLARK WAY, MELBOURNE, FL 32904For Sale
 MLS ID #O6413023, Candace Garber, TRUDEALS REALTY CORP. Stellar MLS
 - $555,0005 bd5 ba3.6k sqft3356 Slate St, West Melbourne, FL 32904For SaleMLS ID #1075850, Moe Mossa. Space Coast AOR
- $880,0005 bd5 ba3.3k sqft3680 Tebaldi Pl, Melbourne, FL 32934For SaleMLS ID #1077671, Julie Sourakakone. Space Coast AOR
- $589,0004 bd2 ba2.4k sqft862 Potomac Dr, West Melbourne, FL 32904For SaleMLS ID #1082425, Steven Koleno. Space Coast AOR
- $699,9003 bd3 ba3.4k sqft3663 Meadowlark Way, Melbourne, FL 32904For SaleMLS ID #1080028, Kim Wilson. Space Coast AOR
- $749,0003 bd3 ba2.5k sqft3525 Hield Rd, Melbourne, FL 32904For SaleMLS ID #1077033, Eric Krall. Space Coast AOR
- $499,9005 bd4 ba3k sqft3072 Chica Cir, West Melbourne, FL 32904For SaleMLS ID #1080233, Erlin He. Space Coast AOR
- $580,0004 bd4 ba2.8k sqft3830 Salt Marsh Cir, West Melbourne, FL 32904For SaleMLS ID #1083275, Soryda Ring. Space Coast AOR
- $500,0004 bd3 ba2.5k sqft382 Adamo Way, West Melbourne, FL 32904For SaleMLS ID #1077839, June Leiter. Space Coast AOR
- $849,0005 bd3 ba2.9k sqft3705 Tranquility Dr, Melbourne, FL 32934For SaleMLS ID #1080929, Rachel Hydorn. Space Coast AOR
- $649,9004 bd3 ba2.7k sqft1764 Musgrass Cir, West Melbourne, FL 32904For SaleMLS ID #1083365, Gail Fischer. Space Coast AOR
- $699,0005 bd3 ba3k sqft850 Fiddleleaf Cir, West Melbourne, FL 32904For SaleMLS ID #1065050, Kaitlin F. Bertino. Space Coast AOR
- $725,0003 bd2 ba2.7k sqft1340 S Wickham Rd, West Melbourne, FL 32904For SaleMLS ID #1056926, Jennifer Brown. Space Coast AOR
- $539,9003 bd3 ba2.4k sqft2756 Bradfordt Dr, West Melbourne, FL 32904For SaleMLS ID #1082294, Justin Luke. Space Coast AOR
- $470,0005 bd3 ba2.7k sqft1190 Olde Bailey Ln, West Melbourne, FL 32904For SaleMLS ID #1075824, Vanessa Musillo. Space Coast AOR
