Located on a beautiful corner lot beneath mature live oaks, this charming brick home offers the perfect blend of comfort, functionality, and outdoor enjoyment. A welcoming circle driveway, along with additional side parking, provides convenience and curb appeal from the moment you arrive.Inside, you’ll find a thoughtfully designed floorplan with soaring ceilings and an abundance of natural light. The spacious living area features vaulted ceilings, a cozy fireplace, and seamless flow into the dining room—ideal for both everyday living and entertaining. The kitchen is both stylish and practical, offering ample cabinetry, generous counter space, and a sunny breakfast nook.The primary suite is a true retreat, complete with a spacious layout and an upgraded bathroom featuring a large, beautifully tiled walk-in shower. Additional highlights include a bright sunroom perfect for relaxing, and a dedicated office with views of the patio—an inspiring workspace filled with natural light.Step outside to enjoy the private, fenced backyard designed for low maintenance living. The covered patio creates a peaceful outdoor oasis, ideal for morning coffee or evening gatherings, all surrounded by lush greenery and shade.Recent updates include new windows along the back of the home, enhancing both energy efficiency and backyard views.Located in Quail Creek community, residents enjoy access to a public golf course, community pool, pickleball courts, and scenic sidewalks—perfect for an active and social lifestyle.This home truly has it all—space, style, and a setting you’ll love coming home to. Buyer to verify all information during due diligence.
Active under contract
$455,000
19750 Quail Creek Dr, Fairhope, AL 36532
3beds
2,407sqft
:
Get pre-qualified$2,604/mo
Single Family Residence
Built in 1993
-- sqft lot
$-- Zestimate®
$189/sqft
$-- HOA
What's special
Cozy fireplaceAdditional side parkingSunny breakfast nookWelcoming circle drivewayGenerous counter spaceSoaring ceilingsAmple cabinetry
- 19 days |
- 510 |
- 20 |
Likely to sell faster than
Zillow last checked:
Listing updated:
Listed by:
Todd M Hull 251-269-2640,
Southern Roots Real Estate
Source: Baldwin Realtors,MLS#: 395520
Facts & features
Interior
Bedrooms & bathrooms
- Bedrooms: 3
- Bathrooms: 3
- Full bathrooms: 2
- 1/2 bathrooms: 1
Heating
- Natural Gas, Electric
Appliances
- Included: Microwave, Dishwasher, Refrigerator
Features
- Internet, Ceiling Fan(s)
- Flooring: Tile, Wood, Carpet
- Number of fireplaces: 1
- Fireplace features: Gas Log, Inoperable
Interior area
- Total interior livable area: 2,407 sqft
Property
Parking
- Parking features: Double Garage, Garage Door Opener
- Has garage: Yes
Features
- Stories: 1
- Patio & porch: Patio, Rear Porch, Front Porch
- Pool features: None
- Fencing: Fenced
- Has view: Yes
- View description: None/Not Applicable
- Waterfront features: No Waterfront
Lot
- Features: Less Than 1 Acre
Details
- Parcel number: 4606230000004.065
- Special conditions: None
Construction
Type & style
- Home type: SingleFamily
- Architectural style: Traditional
- Property subtype: Single Family Residence
Materials
- Roof: Metal
Condition
- Year built: 1993
Utilities & green energy
- Utilities for property: Natural Gas Available, Water City, Sewage City, Fairhope Utilities
Community & HOA
Community
- Features: Clubhouse, Golf, Meeting Room, Pickleball
- Subdivision: Quail Creek Estates
HOA
- Has HOA: No
Location
- Region: Fairhope
Financial & listing details
- Price per square foot: $189/sqft
- Tax assessed value: $413,700
- Annual tax amount: $3,806
- Date on market: 4/22/2026
- Ownership type: Whole Full
Estimated market value
Not available
Estimated sales range
Not available
Not available
Price history
| Date | Event | Price |
|---|---|---|
| 4/22/2026 | Listed for sale | $455,000+14.3%$189/sqft |
Source:  Baldwin Realtors #395520 Report a problem Baldwin Realtors #395520 Report a problem | ||
| 2/13/2023 | Sold | $398,000-5.2%$165/sqft |
Source: Baldwin Realtors #339899 Report a problem | ||
| 1/18/2023 | Pending sale | $420,000$174/sqft |
Source: Baldwin Realtors #339899 Report a problem | ||
| 12/30/2022 | Listed for sale | $420,000+15.1%$174/sqft |
Source: Baldwin Realtors #339899 Report a problem | ||
| 4/13/2022 | Sold | $365,000$152/sqft |
Source: Baldwin Realtors #327048 Report a problem | ||
| 3/12/2022 | Pending sale | $365,000$152/sqft |
Source: Baldwin Realtors #327048 Report a problem | ||
| 3/5/2022 | Listed for sale | $365,000+23.3%$152/sqft |
Source: Baldwin Realtors #327048 Report a problem | ||
| 3/24/2021 | Listing removed | -- |
Source: Owner Report a problem | ||
| 9/29/2020 | Listing removed | $296,000$123/sqft |
Source: Owner Report a problem | ||
| 8/21/2020 | Listed for sale | $296,000+13%$123/sqft |
Source: Owner Report a problem | ||
| 8/1/2019 | Sold | $262,000-2.2%$109/sqft |
Source: EXIT Realty solds #8771631075062781834 Report a problem | ||
| 6/20/2019 | Listed for sale | $268,000$111/sqft |
Source: Bellator Eastern Shore #626584 Report a problem | ||
| 6/10/2019 | Pending sale | $268,000$111/sqft |
Source: Bellator Eastern Shore #626584 Report a problem | ||
| 5/24/2019 | Price change | $268,000-2.4%$111/sqft |
Source: Bellator Real Estate & Development - Eastern Shore #283699 Report a problem | ||
| 5/10/2019 | Price change | $274,500+0.7%$114/sqft |
Source: Bellator Real Estate & Development - Eastern Shore #283699 Report a problem | ||
| 4/15/2019 | Listed for sale | $272,500+35.2%$113/sqft |
Source: Owner Report a problem | ||
| 12/23/2013 | Sold | $201,500-6.1%$84/sqft |
Source: Public Record Report a problem | ||
| 9/4/2013 | Price change | $214,500-5.3%$89/sqft |
Source: JoAnne Kerr Real Estate, LLC #198194 Report a problem | ||
| 6/25/2013 | Price change | $226,400-5.6%$94/sqft |
Source: JoAnne Kerr Real Estate, LLC #198194 Report a problem | ||
| 4/21/2013 | Listed for sale | $239,900-4%$100/sqft |
Source: JoAnne Kerr Real Estate, LLC #198194 Report a problem | ||
| 7/3/2008 | Sold | $250,000$104/sqft |
Source: Public Record Report a problem | ||
Public tax history
| Year | Property taxes | Tax assessment |
|---|---|---|
| 2025 | $3,806 +4% | $82,740 +4% |
| 2024 | $3,659 +5.4% | $79,540 +5.4% |
| 2023 | $3,473 | $75,500 +46.9% |
| 2022 | -- | $51,400 +7% |
| 2021 | $2,167 +118.4% | $48,020 +113% |
| 2020 | $992 +22.6% | $22,540 -0.6% |
| 2019 | $809 +6% | $22,680 +5.9% |
| 2018 | $763 | $21,420 +2% |
| 2017 | -- | $21,000 -1% |
| 2016 | -- | $21,220 +3.3% |
| 2015 | -- | $20,540 +6.9% |
| 2014 | $683 | $19,220 -1% |
| 2013 | $683 | $19,420 -10.2% |
| 2011 | -- | $21,620 -3.2% |
| 2010 | -- | $22,340 -6.6% |
| 2009 | $1,029 -4.4% | $23,920 -4.4% |
| 2008 | $1,076 | $25,020 +10.8% |
| 2007 | -- | $22,580 +8.5% |
| 2006 | -- | $20,820 +12.8% |
| 2005 | -- | $18,460 +6.6% |
| 2004 | -- | $17,320 |
| 2003 | -- | $17,320 +1.6% |
| 2002 | -- | $17,040 |
| 2001 | $595 | $17,040 |
| 2000 | -- | $17,040 |
Find assessor info on the county website
Monthly payment
Est. payment
Payment breakdown
Explore the cost of this home by adjusting the details. Changes won't be saved.Climate risks
Neighborhood: 36532
Nearby schools
GreatSchools rating
- 9/10J Larry Newton SchoolGrades: PK-6Distance: 2.7 mi
- 10/10Fairhope Middle SchoolGrades: 7-8Distance: 2.6 mi
- 9/10Fairhope High SchoolGrades: PK,9-12Distance: 2.8 mi
Schools provided by the listing agent
- Elementary: J. Larry Newton Elementary
- Middle: Fairhope Middle
- High: Fairhope High
Source: Baldwin Realtors. This data may not be complete. We recommend contacting the local school district to confirm school assignments for this home.
- $358,7003 bd2 ba1.9k sqft19791 Hunters Loop, Fairhope, AL 36532Off Market
- $416,9004 bd2 ba2.5k sqft19740 Quail Creek Dr, Fairhope, AL 36532Off Market
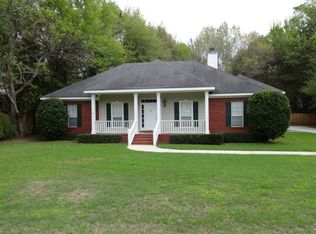
- $373,8003 bd2 ba1.7k sqft19781 Hunters Loop, Fairhope, AL 36532Off Market
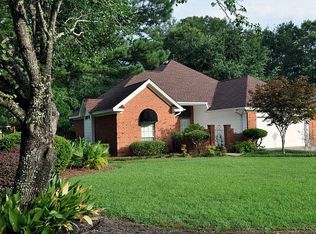
- $403,9003 bd1 ba2.2k sqft19757 Quail Creek Dr, Fairhope, AL 36532Off Market
- $460,0003 bd2 ba2.6k sqft19747 Quail Creek Dr, Fairhope, AL 36532Sold
- $405,8003 bd2 ba2.1k sqft19924 Hunters Loop, Fairhope, AL 36532Sold
- $453,0004 bd3 ba2.3k sqft19769 Quail Creek Dr, Fairhope, AL 36532Off Market
- $329,5003 bd1 ba1.8k sqft19912 Hunters Loop, Fairhope, AL 36532Off Market
A local agent can set up tours, give advice and negotiate with sellers.
Similar homes
- $475,0004 bd3 ba1.5k sqft357 S School St, Fairhope, AL 36532Active
 MLS ID #399486, Kendall Wahlert, Waters Edge Realty. Baldwin Realtors
 - $648,5003 bd3 ba2.1k sqft18710 Highland Dr, Fairhope, AL 36532Active Under Contract
 MLS ID #398945, Lisa C Dutton, Bayside Real Estate Group. Baldwin Realtors
 - $456,5004 bd4 ba2.4k sqft21783 Landry Ln, Fairhope, AL 36532Active
 MLS ID #395121, Leslie A Neyhart, Keller Williams AGC Realty-Daphne. Baldwin Realtors
 - $535,0003 bd2 ba1.9k sqft9407 Twin Beech Rd, Fairhope, AL 36532Active
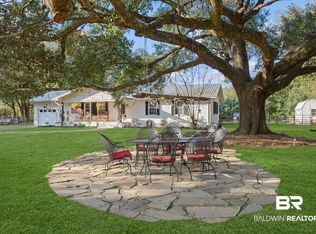 MLS ID #392842, April H Hunt, Waters Edge Realty. Baldwin Realtors
 - $579,0004 bd2 ba2.2k sqft20397 Beecher St, Fairhope, AL 36532ActiveMLS ID #400141, Mary Faust, REMAX By The Bay. Baldwin Realtors
- $485,0003 bd3 ba2k sqft379 Pecan Ridge Blvd, Fairhope, AL 36532ActiveMLS ID #398051, Karen G. Moss, Blackwell Realty, Inc.. Baldwin Realtors
- $469,0004 bd2 ba1.8k sqft559 Marsim Dr, Fairhope, AL 36532ActiveMLS ID #394365, Chris Burgess, Bellator Real Estate, LLC Fairhope. Baldwin Realtors
- $485,0003 bd2 ba1.4k sqft10235 Canal Cir, Fairhope, AL 36532ActiveMLS ID #400072, Kasey Bruer, Stable Properties & Investments. Baldwin Realtors
- $454,9003 bd2 ba1.5k sqft12855 Woodhaven Dairy Rd, Silverhill, AL 36576ActiveMLS ID #384500, Patrick Callahan, LPT Realty LLC. Baldwin Realtors
- $475,0003 bd2 ba1.4k sqft417 Azalea St, Fairhope, AL 36532ActiveMLS ID #388795, Kristie M Wright, Mobile Bay Realty. Baldwin Realtors
- $514,0003 bd2 ba1.9k sqft353 Hemlock Dr, Fairhope, AL 36532ActiveMLS ID #395124, Anita M Elisar, Surf Song Realty, LLC. Baldwin Realtors
- $419,5003 bd2 ba2k sqft655 Norman Ln, Fairhope, AL 36532ActiveMLS ID #396967, Joe W Burkholder, Roberts Brothers TREC. Baldwin Realtors
- $449,5003 bd2 ba1.4k sqft10167 Bayhaven Dr, Fairhope, AL 36532ActiveMLS ID #399472, Susan Reynolds, RE/MAX of Orange Beach. Baldwin Realtors
- $675,0003 bd3 ba2.2k sqft312 Poplar Pl, Fairhope, AL 36532ActiveMLS ID #399718, Anna M Luce, South Coast Properties. Baldwin Realtors
- $499,0004 bd2 ba2.1k sqft22800 River Rd S, Daphne, AL 36526Active Under ContractMLS ID #394499, Heather DeLapp, Mobile Bay Realty. Baldwin Realtors
- $499,6005 bd3 ba3.1k sqft12571 Sophie Falls Ave, Fairhope, AL 36532ActiveMLS ID #398216, Marty Bean, Mobile Bay Realty. Baldwin Realtors
- $592,5004 bd4 ba2.6k sqft756 Culpeo Ave, Fairhope, AL 36532ActiveMLS ID #397541, Anne Dorman, Mobile Bay Realty. Baldwin Realtors
- $604,2003 bd1 ba2.2k sqft134 Song Grove Blvd, Fairhope, AL 36532Off Market
- $475,0004 bd3 ba2.5k sqft25489 Ravenwood Cir, Daphne, AL 36526Active Under ContractMLS ID #391850, Sarah Gatson, Elite Real Estate Solutions, LLC. Baldwin Realtors
- $549,0003 bd3 ba2.5k sqft105 N Creek Cir, Fairhope, AL 36532ActiveMLS ID #398840, Walter Gex Billups, The Colony at the Grand Realty. Baldwin Realtors
