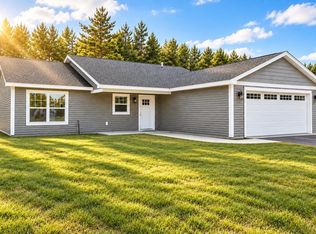
Welcome this beautiful ranch home in Westfield Estates, a sought-after community just south of Traverse City. This 3-bedroom, 2-bath home offers approximately 1,414 square feet of thoughtfully designed main-floor living with a split-bedroom layout that gives everyone their space. The open kitchen is a standout, featuring a center island, granite countertops, and a natural flow into the main living area — perfect for both everyday living and entertaining. Main floor laundry adds everyday convenience. Downstairs, the full basement offers excellent potential with egress windows already in place, ready for future bedrooms or a recreation room. The basement is pre-plumbed for an additional bathroom. Outside, enjoy a deck overlooking a spacious backyard with a common area beyond — a great spot for morning coffee or evening relaxation. All just a short drive from downtown Traverse City's shops, restaurants, and waterfront.
Accepting backups
Price cut: $31.8K (9/16)
$395,920
1976 Hansen Cir, Traverse City, MI 49685
3beds
1,414sqft
Single Family Residence
Built in 2021
0.4 Acres Lot
$391,800 Zestimate®
$280/sqft
$-- HOA
What's special
Center islandSpacious backyardGranite countertopsMain floor laundryOpen kitchenSplit-bedroom layout
- 47 days
- 427
- 19
Zillow last checked:
Listing updated:
Listed by:
Wendy Schaub wendy@rebeaudry.com,
EXP Realty 269-832-2296,
Matthew Beaudry,
EXP Realty
Source: NGLRMLS,MLS#: 1949794
Facts & features
Interior
Bedrooms & bathrooms
- Bedrooms: 3
- Bathrooms: 2
- Full bathrooms: 2
- Main level bathrooms: 2
Primary bedroom
- Area: 134.43
- Dimensions: 12.1 x 11.11
Primary bathroom
- Features: Private
Dining room
- Length: 9
Kitchen
- Length: 17
Living room
- Area: 255
- Dimensions: 17 x 15
Heating
- Forced Air, Natural Gas
Cooling
- Central Air
Appliances
- Included: Refrigerator, Oven/Range, Dishwasher, Microwave
- Laundry: Main Level
Features
- Other, Cable TV, High Speed Internet
- Basement: Unfinished
- Has fireplace: No
- Fireplace features: None
Interior area
- Total structure area: 1,414
- Total interior livable area: 1,414 sqft
- Finished area above ground: 1,414
- Finished area below ground: 0
Video & virtual tour
Property
Parking
- Total spaces: 2
- Parking features: Attached, Asphalt
- Attached garage spaces: 2
Accessibility
- Accessibility features: None
Features
- Levels: One
- Stories: 1
- Exterior features: None
- Waterfront features: None
Lot
- Size: 0.4 Acres
- Dimensions: 80 x 179 x 103 x 186
- Features: Cleared, Subdivided
Details
- Additional structures: None
- Parcel number: 0275007100
- Zoning description: Residential
Construction
Type & style
- Home type: SingleFamily
- Property subtype: Single Family Residence
Materials
- Frame, Vinyl Siding
- Foundation: Poured Concrete
- Roof: Asphalt
Condition
- New construction: No
- Year built: 2021
Utilities & green energy
- Sewer: Private Sewer
- Water: Public
Community & HOA
Community
- Features: None
- Subdivision: westfield estates
HOA
- Services included: None
Location
- Region: Traverse City
Financial & listing details
- Price per square foot: $280/sqft
- Tax assessed value: $184,466
- Annual tax amount: $4,978
- Price range: $395.9K - $395.9K
- Date on market: 8/26/2026
- Cumulative days on market: 48 days
- Listing agreement: Exclusive Right Sell
- Listing terms: Conventional,Cash,FHA,USDA Loan,VA Loan
- Ownership type: Private Owner
- Road surface type: Asphalt
Estimated market value
$391,800
$372,000 - $411,000
$2,454/mo
Price history
| Date | Event | Price |
|---|---|---|
| 9/22/2026 | Contingent | $395,920$280/sqft |
Source: eXp Realty #78080072825 Report a problem | ||
| 9/16/2026 | Price change | $395,920-7.4%$280/sqft |
Source:  NGLRMLS #1949794 Report a problem NGLRMLS #1949794 Report a problem | ||
| 8/26/2026 | Listed for sale | $427,700+19.7%$302/sqft |
Source: NGLRMLS #1949794 Report a problem | ||
| 2/18/2022 | Sold | $357,200-0.8%$253/sqft |
Source: NGLRMLS #1895920 Report a problem | ||
| 1/8/2022 | Contingent | $359,900$255/sqft |
Source: NGLRMLS #1895920 Report a problem | ||
| 1/4/2022 | Listed for sale | $359,900+2470.7%$255/sqft |
Source: NGLRMLS #1895920 Report a problem | ||
| 10/29/2020 | Sold | $14,000$10/sqft |
Source: Agent Provided Report a problem | ||
Public tax history
| Year | Property taxes | Tax assessment |
|---|---|---|
| 2025 | $4,978 +5.7% | $191,500 -1.8% |
| 2024 | $4,711 +49.2% | $195,100 +14.5% |
| 2023 | $3,157 +463.8% | $170,400 +49.2% |
| 2022 | $560 +36.3% | $114,200 +813.6% |
| 2021 | $411 +0.4% | $12,500 |
| 2020 | $409 | $12,500 |
| 2019 | $409 +2.1% | $12,500 +19% |
| 2018 | $400 | $10,500 |
| 2017 | -- | $10,500 +23.5% |
| 2016 | -- | $8,500 |
| 2014 | -- | $8,500 -32% |
| 2010 | -- | $12,500 |
| 2009 | -- | $12,500 -16.7% |
| 2008 | -- | $15,000 +87.5% |
| 2007 | -- | $8,000 |
Find assessor info on the county website
Monthly payment
Est. payment
Payment breakdown
Explore the cost of this home by adjusting the details. Changes won't be saved.Climate risks
Neighborhood: 49685
Nearby schools
Schools provided by the listing agent
- District: Traverse City Area Public Schools
Source: NGLRMLS. This data may not be complete. We recommend contacting the local school district to confirm school assignments for this home.
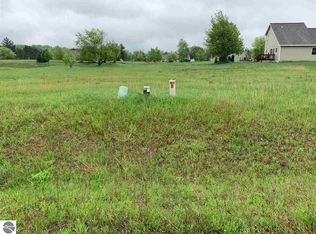
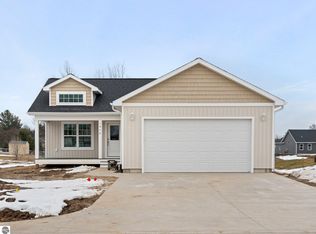
Similar homes
- $353,0003 bd2 ba1.2k sqft4950 Meadowlark Ln, Traverse City, MI 49685For Sale
 MLS ID #1949015, Jaimie Fellows-Garno. NGLRMLS
 - $437,9003 bd2 ba1.4k sqft391 Farmstead Ln, Traverse City, MI 49685For Sale
 MLS ID #1950223, Jennifer Gaston. NGLRMLS
 - $399,9003 bd2 ba1.5k sqft4860 Meadowlark Ln, Traverse City, MI 49685New Construction
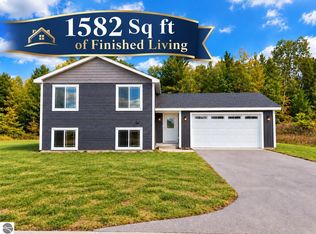 MLS ID #1922533, Judy Curtice-Porter. NGLRMLS
 - $399,9003 bd2 ba1.2k sqft2740 Mockingbird Dr #19, Traverse City, MI 49685New Construction
 MLS ID #1942308, Judy Curtice-Porter. NGLRMLS
