Set just outside the city limits of Carthage on nearly 2 acres, this spacious property was designed with both everyday living and entertaining in mind. Offering exceptional flexibility, the home features two full kitchens--one on each level--making it ideal for multi-generational living, hosting guests, or creating a private lower-level retreat. Step outside and you'll find a large in-ground pool, perfect for summer gatherings, weekend relaxation, or entertaining on a larger scale. The detached shop adds even more value, complete with an expansive layout and a second-story storage area--ideal for hobbies, equipment, or workspace needs. Recent updates include a roof that's just 3 months old, giving buyers added peace of mind. Enjoy the privacy of country-style living while still being incredibly convenient--just 2 minutes from city limits and only 4 minutes to the historic Carthage Square. A rare combination of space, versatility, and location--ready to adapt to whatever your lifestyle demands.
Pending
$486,500
1977 Hammer Ln, Carthage, MO 64836
6beds
4,226sqft
Single Family Residence
Built in 1994
1.82 Acres Lot
$464,500 Zestimate®
$115/sqft
$-- HOA
What's special
Large in-ground pool
- 142 days
- 69
- 0
Zillow last checked:
Listing updated:
Listed by:
Jonathan Leach Team 417-850-5010,
KELLER WILLIAMS REALTY ELEVATE
Source: Ozark Gateway AOR,MLS#: 262264
Facts & features
Interior
Bedrooms & bathrooms
- Bedrooms: 6
- Bathrooms: 4
- Full bathrooms: 4
Primary bedroom
- Dimensions: 15 x 15
Bedroom 2
- Dimensions: 12 x 14
Bedroom 3
- Dimensions: 12 x 14
Bedroom 4
- Dimensions: 14 x 16
Bedroom 5
- Dimensions: 21 x 14
Dining room
- Dimensions: 12 x 14
Family room
- Dimensions: 22 x 26
Kitchen
- Dimensions: 14 x 19
Kitchen
- Dimensions: 13 x 13
Living room
- Dimensions: 16 x 19
Office
- Dimensions: 14 x 14
Other
- Description: Bedroom
- Dimensions: 12 x 12
Other
- Dimensions: 14 x 16
Heating
- Fireplace(s)
Cooling
- Has cooling: Yes
Features
- Ceiling Fan(s), Eat-in Kitchen
- Flooring: Carpet, Laminate
- Basement: Finished,Full
- Has fireplace: Yes
Interior area
- Total structure area: 4,226
- Total interior livable area: 4,226 sqft
- Finished area above ground: 2,113
- Finished area below ground: 2,113
Property
Parking
- Total spaces: 6
- Parking features: Garage Door Opener
- Attached garage spaces: 6
- Details: 2 Car Det Garage, 2 Car Att Garage
Features
- Patio & porch: Deck, Patio
- Has private pool: Yes
- Fencing: Wood
Lot
- Size: 1.82 Acres
- Dimensions: 1.82 Acres
- Features: Cleared, Landscaped
- Topography: Level
Details
- Additional structures: Workshop, Pool House
- Parcel number: 14100200000017000
Construction
Type & style
- Home type: SingleFamily
- Architectural style: Traditional
- Property subtype: Single Family Residence
Materials
- Brick
- Foundation: Concrete Perimeter
Condition
- Year built: 1994
Utilities & green energy
- Sewer: Septic Tank
Community & HOA
Community
- Security: Smoke Detector(s)
Location
- Region: Carthage
Financial & listing details
- Price per square foot: $115/sqft
- Tax assessed value: $58,810
- Annual tax amount: $2,560
- Date on market: 4/28/2026
- Listing terms: Cash,Conventional,FHA
Estimated market value
$464,500
$441,000 - $488,000
$3,683/mo
Price history
| Date | Event | Price |
|---|---|---|
| 8/6/2026 | Pending sale | $486,500$115/sqft |
Source:  Ozark Gateway AOR #262264 Report a problem Ozark Gateway AOR #262264 Report a problem | ||
| 4/28/2026 | Listed for sale | $486,500-2.7%$115/sqft |
Source: Ozark Gateway AOR #262264 Report a problem | ||
| 1/1/2026 | Listing removed | $500,000$118/sqft |
Source: Ozark Gateway AOR #255170 Report a problem | ||
| 12/22/2025 | Price change | $500,000-3.8%$118/sqft |
Source: Ozark Gateway AOR #255170 Report a problem | ||
| 10/31/2025 | Price change | $520,000-1%$123/sqft |
Source: Ozark Gateway AOR #255170 Report a problem | ||
| 9/18/2025 | Listed for sale | $525,000$124/sqft |
Source: Ozark Gateway AOR #255170 Report a problem | ||
| 2/13/2018 | Sold | -- |
Source: Public Record Report a problem | ||
Public tax history
| Year | Property taxes | Tax assessment |
|---|---|---|
| 2025 | $3,064 +19.7% | $58,810 +7.5% |
| 2024 | $2,560 0% | $54,730 |
| 2023 | $2,560 -5.1% | $54,730 -5.4% |
| 2022 | $2,698 | $57,880 |
| 2021 | -- | $57,880 +10.6% |
| 2020 | -- | $52,340 |
| 2019 | -- | $52,340 +0.8% |
| 2018 | -- | $51,910 |
| 2017 | $2,497 -3.4% | $51,910 -3.7% |
| 2016 | $2,585 +4.3% | $53,920 +4.3% |
| 2015 | $2,479 +23.8% | $51,700 +13.5% |
| 2014 | $2,002 +0.2% | $45,570 |
| 2013 | $1,998 +3.9% | $45,570 +3.3% |
| 2012 | $1,923 -0.4% | $44,110 |
| 2011 | $1,931 +13.6% | $44,110 +13.7% |
| 2010 | $1,700 +0.3% | $38,810 |
| 2009 | $1,694 | $38,810 +1.3% |
| 2008 | -- | $38,310 -7% |
| 2007 | -- | $41,210 +11% |
| 2006 | $1,613 | $37,140 |
| 2005 | -- | $37,140 |
| 2004 | $1,642 +18.2% | $37,140 +9.8% |
| 2003 | $1,389 | $33,810 |
Find assessor info on the county website
Monthly payment
Est. payment
Payment breakdown
Explore the cost of this home by adjusting the details. Changes won't be saved.Climate risks
Neighborhood: 64836
Nearby schools
Schools provided by the listing agent
- Elementary: Carthage
- Middle: Carthage
Source: Ozark Gateway AOR. This data may not be complete. We recommend contacting the local school district to confirm school assignments for this home.
Similar homes
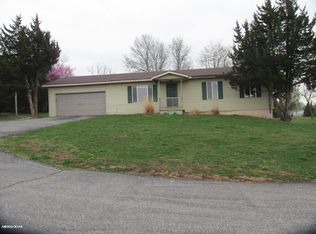
- $529,9004 bd3 ba3.9k sqft2355 S County Ln #124, Carthage, MO 64836For Sale
 MLS ID #262955, Keri Ralston, Jenni Cully & Associates, LLC. Ozark Gateway AOR
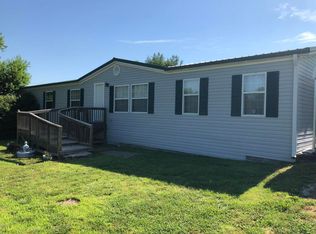
 - $475,0004 bd3 ba3k sqft3860 County Ln #119, Carthage, MO 64836For Sale
 MLS ID #264367, Shannon Chew, KELLER WILLIAMS REALTY ELEVATE. Ozark Gateway AOR
 - $499,9004 bd4 ba3.1k sqft4948 Deer Run Loop, Carthage, MO 64836For Sale
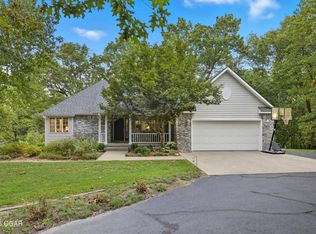 MLS ID #262030, Jeff Hallmark, NextHome SoMo Life. Ozark Gateway AOR
 - $474,9004 bd3 ba2.6k sqft13260 Loss Ln, Carthage, MO 64836For Sale
 MLS ID #263757, J. Lowe & Associates, Judy Lowe, KELLER WILLIAMS REALTY ELEVATE. Ozark Gateway AOR
