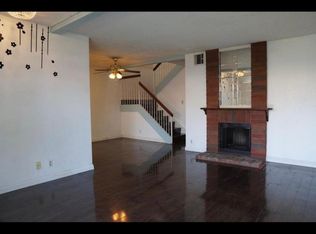
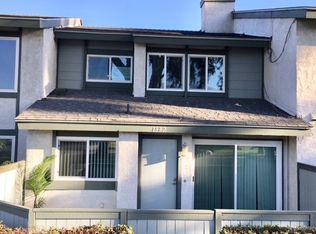
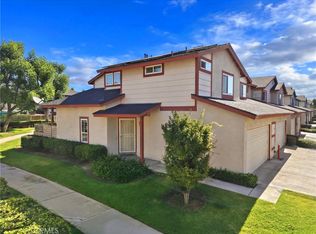
Perfect mix of Affordability and Location Close to Top Golf, Toyota Center, major Shopping Areas, Award Winning Restaurants, Ontario Airport and much more. This area of Ontario is primed for growth and expansion!! Discover this stunningly remodeled 2-bed, 1.5-bath Brandywine Village Townhome. With a 2-car garage and two patios, it creates an enchanting retreat. The living room features a fireplace and recessed lights, complemented by luxury SPC flooring. The modern kitchen boasts new stainless appliances, opening to a large patio. Stylish cabinets, a dining area, and a half bath enhance the charm. An oversized master suite with a new bathroom and a second bedroom/office with an upstairs patio offer versatility. AC/heat, ample storage in the garage, and HOA amenities provide comfort and convenience. Explore the elegance of this inviting home – your new abode awaits!
For sale
Listed by: PREMIER REALTY ASSOCIATES • David Garcia • Contact: 626-614-4132
$499,000
1978 E 5th St, Ontario, CA 91764
2beds
1,163sqft
Townhouse
Built in 1981
1,268 Square Feet Lot
$499,000 Zestimate®
$429/sqft
$290/mo HOA
What's special
Stylish cabinetsTwo patiosLuxury spc flooringDining areaRecessed lights
- 211 days
- 104
- 6
Zillow last checked:
Listing updated:
Listed by:
David Garcia DRE #01785307 626-614-4132,
PREMIER REALTY ASSOCIATES
Source: CRMLS,MLS#: CV26039685 Originating MLS: California Regional MLS
Originating MLS: California Regional MLSFacts & features
Interior
Bedrooms & bathrooms
- Bedrooms: 2
- Bathrooms: 2
- Full bathrooms: 1
- 1/2 bathrooms: 1
- Main level bathrooms: 1
Rooms
- Room types: Bedroom, Living Room
Bedroom
- Features: All Bedrooms Up
Bathroom
- Features: Bathtub, Tub Shower
Kitchen
- Features: Remodeled, Updated Kitchen
Heating
- Central, Fireplace(s), Natural Gas
Cooling
- Central Air
Appliances
- Included: 6 Burner Stove, Dishwasher, Disposal, Gas Oven, Gas Range, Gas Water Heater, Microwave, Water Heater
- Laundry: In Garage
Features
- All Bedrooms Up
- Has fireplace: Yes
- Fireplace features: Living Room
- Common walls with other units/homes: 2+ Common Walls,No One Above,No One Below
Interior area
- Total interior livable area: 1,163 sqft
Property
Parking
- Total spaces: 2
- Parking features: Door-Single, Garage, On Site, Paved, Garage Faces Rear
- Attached garage spaces: 2
Features
- Levels: Two
- Stories: 2
- Entry location: Street Level
- Pool features: Community, In Ground, Association
- Has view: Yes
- View description: Mountain(s), Neighborhood
Lot
- Size: 1,268 Square Feet
- Features: Level
Details
- Parcel number: 0210353340000
- Special conditions: Standard
Construction
Type & style
- Home type: Townhouse
- Property subtype: Townhouse
- Attached to another structure: Yes
Materials
- Foundation: Concrete Perimeter
Condition
- New construction: No
- Year built: 1981
Utilities & green energy
- Sewer: Public Sewer
- Water: Public
Community & HOA
Community
- Features: Curbs, Sidewalks, Pool
- Security: Smoke Detector(s)
HOA
- Has HOA: Yes
- Amenities included: Pool, Tennis Court(s)
- HOA fee: $290 monthly
- HOA name: Brandywine
Location
- Region: Ontario
Financial & listing details
- Price per square foot: $429/sqft
- Tax assessed value: $499,800
- Date on market: 2/27/2026
- Cumulative days on market: 211 days
- Listing terms: Cash to New Loan
- Road surface type: Alley Paved, Paved
Estimated market value
$499,000
$474,000 - $524,000
$2,757/mo
Price history
| Date | Event | Price |
|---|---|---|
| 6/19/2026 | Price change | $499,000-2.2%$429/sqft |
Source:  CRMLS #CV26039685 Report a problem CRMLS #CV26039685 Report a problem | ||
| 2/27/2026 | Listed for sale | $510,000+4.1%$439/sqft |
Source: CRMLS #CV26039685 Report a problem | ||
| 7/17/2024 | Sold | $490,000+2.1%$421/sqft |
Source: CRMLS #CV24096493 Report a problem | ||
| 6/26/2024 | Contingent | $479,900$413/sqft |
Source: CRMLS #CV24096493 Report a problem | ||
| 6/19/2024 | Price change | $479,900-4%$413/sqft |
Source: CRMLS #CV24096493 Report a problem | ||
| 6/10/2024 | Price change | $499,900-2.9%$430/sqft |
Source: CRMLS #CV24096493 Report a problem | ||
| 5/14/2024 | Listed for sale | $515,000+63.5%$443/sqft |
Source: CRMLS #CV24096493 Report a problem | ||
| 4/10/2024 | Sold | $315,000-20.3%$271/sqft |
Source: CRMLS #CV24064383 Report a problem | ||
| 4/2/2024 | Pending sale | $395,000$340/sqft |
Source: CRMLS #CV24064383 Report a problem | ||
Public tax history
| Year | Property taxes | Tax assessment |
|---|---|---|
| 2026 | -- | $499,800 +2% |
| 2025 | $5,121 +187% | $490,000 +190.8% |
| 2024 | $1,785 +2.4% | $168,526 +2% |
| 2023 | $1,744 +1.9% | $165,222 +2% |
| 2022 | $1,712 +0.9% | $161,983 +2% |
| 2021 | $1,697 +1.8% | $158,807 +1% |
| 2020 | $1,666 +0.5% | $157,179 +2% |
| 2019 | $1,657 | $154,097 +2% |
| 2018 | -- | $151,075 +2% |
| 2017 | $1,556 | $148,113 +2% |
| 2016 | $1,556 +1.3% | $145,209 +1.5% |
| 2015 | $1,536 +0.7% | $143,028 +2% |
| 2014 | $1,526 | $140,226 +0.5% |
| 2013 | -- | $139,592 +2% |
| 2012 | -- | $136,855 +2% |
| 2011 | -- | $134,171 +0.8% |
| 2010 | -- | $133,169 -0.2% |
| 2009 | -- | $133,485 +2% |
| 2008 | -- | $130,867 +2% |
| 2007 | -- | $128,301 +2% |
| 2006 | -- | $125,786 +2% |
| 2005 | -- | $123,319 +2% |
| 2004 | -- | $120,901 +24.6% |
| 2003 | -- | $97,057 +2% |
| 2002 | -- | $95,154 +2% |
| 2001 | -- | $93,288 +2% |
| 2000 | -- | $91,459 |
Find assessor info on the county website
Monthly payment
Est. payment
Payment breakdown
Explore the cost of this home by adjusting the details. Changes won't be saved.Climate risks
Neighborhood: 91764
Similar homes
- $445,0002 bd2 ba942 sqft10246 Chaparral Way Unit G, Rancho Cucamonga, CA 91730For Sale
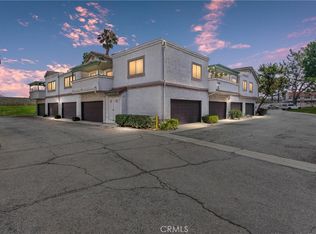 MLS ID #IG26122197, Reginald Armstrong, REALTY ONE GROUP ROADS. CRMLS
 - $565,5003 bd3 ba1.4k sqft3078 E Via Rosso, Ontario, CA 91764For Sale
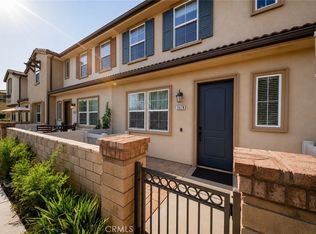 MLS ID #CV26152888, Zachary Blount, OMEGA REAL ESTATE. CRMLS
 - $477,0002 bd3 ba1.1k sqft860 Carlton Privado, Ontario, CA 91762For Sale
 MLS ID #CV26147040, Destiny Mellin, RE/MAX TOP PRODUCERS. CRMLS
 - $505,0002 bd2 ba986 sqft630 Sycamore Ave, Claremont, CA 91711For Sale
 MLS ID #PW26129823, Lorena Ruiz, Top Producers Realty Partners. CRMLS
