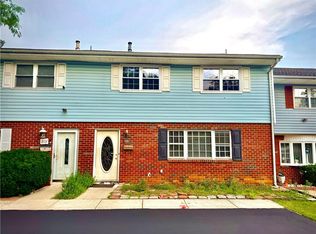
*** Highest and Best due by 7/13 Monday at 6pm *** Welcome home to this inviting two-bedroom townhome tucked into the sought-after Society Hill community of Lower Saucon Township. From the moment you step inside, you'll feel the warmth of a spacious family room anchored by a cozy fireplace - an ideal spot for quiet evenings in or gathering with the people you love. The kitchen strikes a rare balance: private enough to feel like your own retreat, yet open enough to stay connected to the living space. Stainless steel appliances, generous cabinet storage, and a sun-filled breakfast nook make it a genuine pleasure to start your morning with coffee or wind down after a long day. Upstairs, two well-proportioned bedrooms are bathed in natural light, offering peaceful, restful escapes at the end of the day. A discreet laundry closet with washer and dryer keeps everyday chores simple and out of sight. Set within the desirable Society Hill community, this home delivers the best of Lower
Saucon Township living - convenient, comfortable, and move-in ready. Come see why this is one home that will not last.
Pending
$274,800
1978 Willings Ln, Hellertown, PA 18055
2beds
1,196sqft
:
Get pre-qualified$2,098/mo
Townhouse, Condominium
Built in 1992
-- sqft lot
$277,600 Zestimate®
$230/sqft
$280/mo HOA
What's special
- 19 days |
- 1,384 |
- 91 |
Likely to sell faster than
Zillow last checked:
Listing updated:
Listed by:
Jessie Lai 484-268-2768,
Freeby Lai Real Estate 888-558-3898
Source: GLVR,MLS#: 780239 Originating MLS: Lehigh Valley MLS
Originating MLS: Lehigh Valley MLSFacts & features
Interior
Bedrooms & bathrooms
- Bedrooms: 2
- Bathrooms: 2
- Full bathrooms: 1
- 1/2 bathrooms: 1
Bedroom
- Level: Second
- Dimensions: 15.00 x 15.00
Bedroom
- Level: Second
- Dimensions: 13.00 x 10.00
Dining room
- Level: First
- Dimensions: 13.00 x 8.00
Other
- Level: Second
- Dimensions: 5.00 x 8.00
Half bath
- Level: First
- Dimensions: 5.00 x 5.00
Kitchen
- Level: First
- Dimensions: 12.00 x 10.00
Living room
- Level: First
- Dimensions: 13.00 x 15.00
Heating
- Forced Air, Gas
Cooling
- Central Air
Appliances
- Included: Dryer, Dishwasher, Electric Oven, Electric Range, Electric Water Heater, Microwave, Washer
Features
- Dining Area, Eat-in Kitchen
- Flooring: Tile, Vinyl
- Basement: None
- Has fireplace: Yes
- Fireplace features: Living Room
Interior area
- Total interior livable area: 1,196 sqft
- Finished area above ground: 1,196
- Finished area below ground: 0
Property
Parking
- Total spaces: 1
- Parking features: Off Street
- Garage spaces: 1
Features
- Stories: 2
Details
- Parcel number: Q7SW4127H0719
- Zoning: 19UR
- Special conditions: None
Construction
Type & style
- Home type: Townhouse
- Architectural style: Other
- Property subtype: Townhouse, Condominium
Materials
- Vinyl Siding
- Roof: Asphalt,Fiberglass
Condition
- Year built: 1992
Utilities & green energy
- Sewer: Public Sewer
- Water: Public
Community & HOA
Community
- Subdivision: Society Hill
HOA
- Has HOA: Yes
- HOA fee: $280 monthly
Location
- Region: Hellertown
Financial & listing details
- Price per square foot: $230/sqft
- Tax assessed value: $42,500
- Annual tax amount: $3,049
- Date on market: 7/6/2026
- Cumulative days on market: 19 days
- Ownership type: Common
Estimated market value
$277,600
$264,000 - $291,000
$2,153/mo
Price history
| Date | Event | Price |
|---|---|---|
| 7/14/2026 | Pending sale | $274,800$230/sqft |
Source:  GLVR #780239 Report a problem GLVR #780239 Report a problem | ||
| 7/11/2026 | Listed for sale | $274,800+52.7%$230/sqft |
Source: GLVR #780239 Report a problem | ||
| 1/6/2021 | Sold | $180,000+29%$151/sqft |
Source: Public Record Report a problem | ||
| 5/31/2017 | Sold | $139,500-3.7%$117/sqft |
Source: GLVR #539421 Report a problem | ||
| 2/23/2017 | Listed for sale | $144,900-0.1%$121/sqft |
Source: Fox and Roach LP #539421 Report a problem | ||
| 4/21/2016 | Listing removed | $145,000$121/sqft |
Source: Coldwell Banker Hearthside, Realtors #515519 Report a problem | ||
| 3/18/2016 | Listed for sale | $145,000+2.2%$121/sqft |
Source: Coldwell Banker Hearthside, Realtors #515519 Report a problem | ||
| 9/20/2015 | Listing removed | $141,900$119/sqft |
Source: Coldwell Banker Hearthside, Realtors #491079 Report a problem | ||
| 6/29/2015 | Price change | $141,900-2.1%$119/sqft |
Source: Coldwell Banker Hearthside, Realtors #491079 Report a problem | ||
| 6/10/2015 | Price change | $144,900-1.4%$121/sqft |
Source: Coldwell Banker Hearthside, Realtors #491079 Report a problem | ||
| 4/23/2015 | Price change | $146,900-5.2%$123/sqft |
Source: Coldwell Banker Hearthside, Realtors #491079 Report a problem | ||
| 3/16/2015 | Listed for sale | $154,900+8.3%$130/sqft |
Source: Coldwell Banker Hearthside, Realtors #491079 Report a problem | ||
| 8/23/2013 | Sold | $143,000-1.7%$120/sqft |
Source: GLVR #453238 Report a problem | ||
| 6/24/2013 | Listed for sale | $145,500-13.9%$122/sqft |
Source: Coldwell Banker Hearthside, Realtors #453238 Report a problem | ||
| 3/31/2006 | Sold | $169,000+53.6%$141/sqft |
Source: Agent Provided Report a problem | ||
| 3/4/2003 | Sold | $110,000$92/sqft |
Source: Public Record Report a problem | ||
Public tax history
Tax history is unavailable.
Monthly payment
Est. payment
Payment breakdown
Explore the cost of this home by adjusting the details. Changes won't be saved.Climate risks
Neighborhood: 18055
Nearby schools
GreatSchools rating
- 8/10Saucon Valley El SchoolGrades: K-4Distance: 1 mi
- 8/10Saucon Valley Middle SchoolGrades: 5-8Distance: 1.1 mi
- 9/10Saucon Valley Senior High SchoolGrades: 9-12Distance: 1.2 mi
Schools provided by the listing agent
- Elementary: Saucon Valley
- Middle: Saucon Valley
- High: Saucon Valley
- District: Saucon Valley
Source: GLVR. This data may not be complete. We recommend contacting the local school district to confirm school assignments for this home.
- $266,9002 bd1 ba994 sqft1980 Willings Ln, Hellertown, PA 18055Off Market
- $283,2002 bd2 ba1.1k sqft1976 Willings Ln, Hellertown, PA 18055Off Market

- $270,0002 bd1 ba1k sqft1982 Willings Ln, Hellertown, PA 18055Sold

- $274,300-- bd-- ba-- sqft1974 Willings Ln, Hellertown, PA 18055Off Market
- $250,0002 bd2 ba1.2k sqft1984 Willings Ln, Hellertown, PA 18055Sold
- $283,3002 bd1 ba1.1k sqft1970 Willings Ln, Hellertown, PA 18055Off Market
- $302,000-- bd-- ba-- sqft1986 Willings Ln, Hellertown, PA 18055Off Market
- $242,9002 bd-- ba1k sqft1966 Willings Ln, Hellertown, PA 18055Off Market
A local agent can set up tours, give advice and negotiate with sellers.
Similar homes
- $259,9002 bd2 ba1k sqft7359-G Sauerkraut Ln, Macungie, PA 18062For Sale
 MLS ID #781189, Betty L. Shuster Hanzlik, Howard Hanna TheFrederickGroup. GLVR
 - $274,9993 bd2 ba1k sqft941 S Armour St, Allentown, PA 18103For Sale
 MLS ID #779424, Katherine Medina, I-Do Real Estate. GLVR
 - $294,9003 bd3 ba1.7k sqft215 W Lehigh St, Bethlehem, PA 18018For Sale
 MLS ID #780793, Luis Romano, Allentown City Realty. GLVR
 - $349,9003 bd2 ba1.6k sqft2386 Black River Rd, Bethlehem, PA 18015For Sale
 MLS ID #780653, Sharon M Pennypacker, BHGRE Valley Partners-Bethlehm. GLVR
 - $273,9993 bd1 ba1.4k sqft1310 Ueberroth Ave, Allentown, PA 18103For SaleMLS ID #777079, Saadia D. Negron Ortiz, D.E. Huber Real Estate. GLVR
- $239,9002 bd3 ba1.2k sqft427 Pawnee St, Bethlehem, PA 18015For SaleMLS ID #780697, Anthony Ramos, Century 21 Ramos Realty. GLVR
- $299,9003 bd1 ba1.1k sqft2824 Arcadia Ave, Allentown, PA 18103For SaleMLS ID #781335, Beth A. Cannon, Century 21 Pinnacle. GLVR
- $264,9002 bd1 ba962 sqft535 Main St APT 16, Bethlehem, PA 18018For SaleMLS ID #775237, Melanie Onesto, Howard Hanna TheFrederickGroup. GLVR
- $339,9003 bd1 ba1.2k sqft4103 Shannon Ave, Bethlehem, PA 18020For SaleMLS ID #781202, Lori J. Campbell, BHGRE Valley Partners-Bethlehm. GLVR
- $304,9002 bd3 ba1.5k sqft390 Fairview St, Emmaus, PA 18049For SaleMLS ID #771702, Daniel Y Joseph, Joseph Real Estate/Daniel. GLVR
- $299,9002 bd1 ba1.2k sqft1202 Wiley St, Fountain Hill, PA 18015For SaleMLS ID #779817, Christopher Topping, RE/MAX Real Estate. GLVR
- $264,5002 bd1 ba1.1k sqft1822 Eaton Ave, Bethlehem, PA 18018For SaleMLS ID #780369, Jason P. Freeby, Freeby Lai Real Estate. GLVR
- $259,9004 bd2 ba1.5k sqft227 E Garrison St, Bethlehem, PA 18018For SaleMLS ID #779820, Kelly L. Houston, Keller Williams Northampton. GLVR
- $279,9002 bd2 ba1.2k sqft870 Biltmore Ave, Easton, PA 18040For SaleMLS ID #780198, Marci L. Lombardi, BHHS Fox & Roach Bethlehem. GLVR
- $244,0003 bd2 ba1.2k sqft1772 S Idaho St, Allentown, PA 18103For SaleMLS ID #779225, Jon Campbell, Real of Pennsylvania. GLVR
- $250,0002 bd1 ba1.3k sqft128 W Fairview St, Bethlehem, PA 18018For SaleMLS ID #777390, Alexandra M. Fiorini, Real Estate Collective. GLVR
- $292,8003 bd2 ba1k sqft1304 W Wyoming St, Allentown, PA 18103For SaleMLS ID #780052, Jane Schiff, Howard Hanna TheFrederickGroup. GLVR
- $255,0003 bd1 ba1k sqft580 S Benner Ave, Fountain Hill, PA 18015For SaleMLS ID #779643, Andrew J. Dilg, Corby Realty LLC. GLVR
- $220,0002 bd2 ba1.6k sqft308 State St, Bethlehem, PA 18015For SaleMLS ID #775039, Mayisol Lopez, Coldwell Banker Hearthside. GLVR
- $239,9003 bd1 ba1.2k sqft948 W Chew St, Allentown, PA 18102For SaleMLS ID #779740, Anis A. Atiyeh, IronValley RE of Lehigh Valley. GLVR
