Welcome to your cozy oasis in the heart of Saint Clair Shores. Nestled on the second floor of a charming condominium complex, this delightful 2-bedroom, 1-bathroom apartment-style condo offers the perfect blend of comfort, convenience, and modern living. As you step inside, you'll be greeted by an inviting living space, bather in natural light streaming through large windows, creating a warm and welcoming ambiance. The open floor plan seamlessly connects the living area to the kitchen, providing an ideal layout for both relaxing and entertaining. The kitchen boasts sleep countertops, ample cabinet space, making meal preparation a breeze. Agent owned The two bedrooms provide peaceful retreats at the end of the day, each offering plenty of space, closet storage, and soft carpeting underfoot for added comfort. the well-appointed bathroom features a tub/shower combo a vanity with storage, perfect for your daily routines. Located in the vibrant Saint Clair Shores neighborhood, this condo offers convenience at your doorstep. Enjoy easy access to a variety of shops, restaurants, parks, and entertainment options, ensuring that everything you need is just moment away. Don't miss your chance to make this charming condo your new home sweet home. Schedule your private tour today and experience the best of Saint Clair Shores living!
Pending
$74,900
19791 Martin Rd #11, Saint Clair Shores, MI 48081
2beds
770sqft
Condominium
Built in 1965
-- sqft lot
$90,400 Zestimate®
$97/sqft
$340/mo HOA
What's special
Vanity with storageOpen floor planCloset storageInviting living spaceWell-appointed bathroomAmple cabinet space
- 913 days
- 7
- 0
Zillow last checked:
Listing updated:
Listed by:
Charles Cacchione 586-703-1000,
RE/MAX First 586-799-8000
Source: MiRealSource,MLS#: 50136167 Originating MLS: MiRealSource
Originating MLS: MiRealSourceFacts & features
Interior
Bedrooms & bathrooms
- Bedrooms: 2
- Bathrooms: 1
- Full bathrooms: 1
Rooms
- Room types: Living Room
Bedroom 1
- Features: Carpet
- Level: Second
- Area: 120
- Dimensions: 12 x 10
Bedroom 2
- Features: Carpet
- Level: Second
- Area: 110
- Dimensions: 11 x 10
Bathroom 1
- Level: Second
Dining room
- Features: Carpet
- Level: Second
- Area: 80
- Dimensions: 10 x 8
Kitchen
- Features: Carpet
- Level: Second
- Area: 70
- Dimensions: 10 x 7
Living room
- Features: Carpet
- Level: Second
- Area: 253
- Dimensions: 23 x 11
Heating
- Forced Air, Natural Gas
Appliances
- Included: Range/Oven, Refrigerator
- Laundry: Common Area, In Basement
Features
- Flooring: Carpet
- Has basement: Yes
- Has fireplace: No
Interior area
- Total structure area: 770
- Total interior livable area: 770 sqft
- Finished area above ground: 770
- Finished area below ground: 0
Property
Parking
- Parking features: Carport
- Has carport: Yes
Features
- Frontage length: 0
Details
- Parcel number: 50091416255031
- Zoning description: Residential
- Special conditions: Private
Construction
Type & style
- Home type: Condo
- Architectural style: Colonial
- Property subtype: Condominium
Materials
- Brick, Vinyl Siding
- Foundation: Basement
Condition
- Year built: 1965
Utilities & green energy
- Sewer: Public Sanitary
- Water: Public
Community & HOA
Community
- Subdivision: Shores Colonial Condominiym Sub
HOA
- Has HOA: Yes
- Services included: Electricity, Heating Included, Water
- HOA fee: $340 monthly
- HOA name: Phill Thomas South --- Condo & Real Esate
- HOA phone: 313-640-1788
Location
- Region: Saint Clair Shores
Financial & listing details
- Price per square foot: $97/sqft
- Annual tax amount: $703
- Date on market: 3/18/2024
- Cumulative days on market: 171 days
- Listing agreement: Exclusive Right To Sell
- Listing terms: Cash,Conventional
- Road surface type: Paved
Estimated market value
$90,400
$78,000 - $103,000
$1,167/mo
Price history
| Date | Event | Price |
|---|---|---|
| 4/16/2024 | Pending sale | $74,900$97/sqft |
Source:  MiRealSource #50136167 Report a problem MiRealSource #50136167 Report a problem | ||
| 3/18/2024 | Listed for sale | $74,900$97/sqft |
Source: MiRealSource #50136167 Report a problem | ||
Public tax history
Tax history is unavailable.
Monthly payment
Est. payment
Payment breakdown
Explore the cost of this home by adjusting the details. Changes won't be saved.Climate risks
Neighborhood: 48081
Nearby schools
Schools provided by the listing agent
- District: LakeShore Public Schools (St.Clair Shores)
Source: MiRealSource. This data may not be complete. We recommend contacting the local school district to confirm school assignments for this home.
Similar homes
- $85,0001 bd1 ba840 sqft22204 E Eleven Mile Rd, Saint Clair Shores, MI 48081For Sale
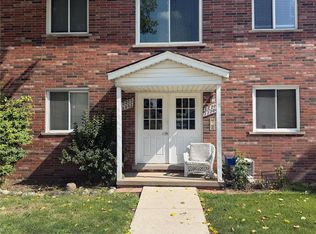
 MLS ID #20261039368, Maynard Neal, NERG Real Estate Experts. Realcomp II
 - $71,0001 bd1 ba650 sqft32125 Beaconsfield St APT 39, Roseville, MI 48066For Sale
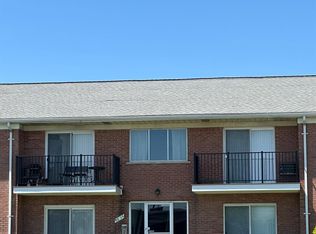 MLS ID #20261031040, Jack Johnson, Keller Williams Somerset. Realcomp II
 - $42,5002 bd2 ba900 sqft19811 Arthur Ave #234, Harper Woods, MI 48225For Sale

 MLS ID #50221469, Kevin P. Brennan, Sine & Monaghan LLC. MiRealSource
 - $67,0002 bd1 ba900 sqft20934 Hunt Dr, Roseville, MI 48066For Sale
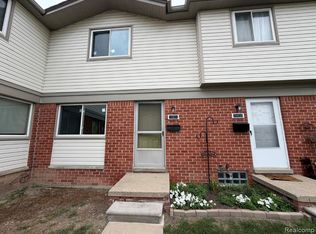 MLS ID #20261065299, Meghan Schubring, Pearl Real Estate. Realcomp II
 - $74,8001 bd1 ba700 sqft29200 Gloede Dr #135, Warren, MI 48088For SaleMLS ID #50211734, Bridget Robidoux, Realty Executives Home Towne Shelby. MiRealSource
- $75,0002 bd1 ba980 sqft4961 E Ten Mile Rd, Warren, MI 48091For SaleMLS ID #20261056902, Syed Yaheya, Wasim International Realty. Realcomp II
- $58,0002 bd2 ba1.1k sqft25968 Jeanette Ct, Roseville, MI 48066For SaleMLS ID #20261024330, Amy Cairns, Realty Executives Home Towne. Realcomp II
- $65,0002 bd1 ba900 sqft19309 Highlite Dr S #5, Clinton Township, MI 48035For SaleMLS ID #50219999, Nina Manley, Berkshire Hathaway HomeServices Kee Realty. MiRealSource
- $67,0001 bd1 ba650 sqft19585 Masonic Blvd APT 21, Roseville, MI 48066For SaleMLS ID #20261020332, Elvis Xhihani, Vanguard Realty Group. Realcomp II
- $94,9002 bd1 ba800 sqft27734 Oneil St, Roseville, MI 48066For SaleMLS ID #50218632, Michael Petrevski, 21 United. MiRealSource
- $110,0002 bd1 ba743 sqft22995 Gary Ln, Saint Clair Shores, MI 48080For SaleMLS ID #50207871, Thomas Lipinski, Keller Williams Realty Lakeside. MiRealSource
- $69,5002 bd1 ba880 sqft14435 Rossini Dr, Detroit, MI 48205For SaleMLS ID #20261069840, Gregory White, Imagine Home Realty. Realcomp II
- $75,0002 bd1 ba600 sqft18119 Cornwall St, Detroit, MI 48224For SaleMLS ID #20261054020, David Rabior, Clyde Realty LLC. Realcomp II
- $69,9002 bd1 ba704 sqft19710 Moross Rd, Detroit, MI 48224For SaleMLS ID #20261019772, Olga Ruiz, EXP Realty Main. Realcomp II
- $109,9002 bd2 ba868 sqft25691 S River Rd, Harrison Township, MI 48045For SaleMLS ID #50220714, Tammi Iafrate, RE/MAX First. MiRealSource
- $65,0001 bd1 ba600 sqft19902 S Great Oaks Cir #129, Clinton Township, MI 48036For SaleMLS ID #20261062670, Penelope J Smith, Penny Smith Realty LLC. Realcomp II
- $55,0002 bd2 ba1k sqft8602 Kaltz St, Center Line, MI 48015For SaleMLS ID #50221066, Brandy Ullom, Berkshire Hathaway HomeServices Kee Realty Birm. MiRealSource
- $89,9001 bd1 ba753 sqft8161 Denwood Dr APT 6, Sterling Heights, MI 48312For SaleMLS ID #50220587, Deborah Matic, RE/MAX Advisors. MiRealSource
- $85,0003 bd2 ba1k sqft20014 N Great Oaks Cir #402, Clinton Township, MI 48036For SaleMLS ID #20261058331, Penelope J Smith, Penny Smith Realty LLC. Realcomp II
- $104,9002 bd1 ba923 sqft38255 Fairway Ct, Clinton Township, MI 48038For SaleMLS ID #50216881, James Lawson, RE/MAX First. MiRealSource
