While this home would be perfect for a family or for individuals working downtown, its proximity to the airport, blue line, & Constitution Beach make it a viable location for an air bnb -- whether it be flight crew housing, travelers looking for a place to drop their bags during a long layover, or vacationing families. Rent the 3 bedrooms individually or the house as whole to create passive income. Plus you'll never have to worry about where to park when you're headed to Logan! It features a renovated island kitchen w/pantry, formal dining, separate office, spacious living room w/wood burning fireplace. Gutted to the studs, it has all new electrical & plumbing, but so much original charm & detail remains. This house has the best of both worlds, combining a peaceful neighborhood with big city convenience. Large fenced-in yard great for planting, partying, & play, & as needed, off-street parking. Between Wood Island & Orient Heights. Commutes are a breeze.
For sale
$1,150,000
198 Byron St, East Boston, MA 02128
3beds
2,385sqft
Single Family Residence
Built in 1912
3,700 Square Feet Lot
$1,109,400 Zestimate®
$482/sqft
$-- HOA
What's special
Separate officeOriginal charm and detailOff-street parkingFormal dining
- 208 days
- 461
- 40
Zillow last checked:
Listing updated:
Listed by:
Mattye Dewhirst 617-365-2592,
ERA Metropolitan Homes 617-425-6300
Source: MLS PIN,MLS#: 73481391
Facts & features
Interior
Bedrooms & bathrooms
- Bedrooms: 3
- Bathrooms: 3
- Full bathrooms: 1
- 1/2 bathrooms: 2
Primary bedroom
- Features: Ceiling Fan(s), Walk-In Closet(s), Flooring - Hardwood, Dressing Room
- Level: Second
Bedroom 2
- Features: Ceiling Fan(s), Closet, Closet/Cabinets - Custom Built, Flooring - Hardwood
- Level: Second
Bedroom 3
- Features: Ceiling Fan(s), Walk-In Closet(s), Flooring - Hardwood
- Level: Second
Primary bathroom
- Features: No
Bathroom 1
- Features: Bathroom - Full, Bathroom - With Tub & Shower, Closet - Linen, Flooring - Stone/Ceramic Tile, Countertops - Stone/Granite/Solid, Bidet, Soaking Tub
- Level: Second
Bathroom 2
- Features: Bathroom - Half, Skylight, Flooring - Hardwood
- Level: First
Bathroom 3
- Features: Bathroom - Half, Dryer Hookup - Electric
- Level: Basement
Dining room
- Features: Flooring - Hardwood
- Level: First
Kitchen
- Features: Skylight, Flooring - Hardwood, Pantry, Countertops - Stone/Granite/Solid, Kitchen Island, Recessed Lighting, Remodeled, Stainless Steel Appliances, Storage, Gas Stove, Lighting - Pendant
- Level: Main,First
Living room
- Features: Ceiling Fan(s), Flooring - Hardwood, High Speed Internet Hookup, Recessed Lighting, Remodeled, Crown Molding
- Level: Main,First
Office
- Features: Ceiling Fan(s), Flooring - Hardwood
- Level: First
Heating
- Baseboard, Hot Water, Natural Gas
Cooling
- Window Unit(s)
Appliances
- Included: Gas Water Heater, Water Heater, Range, Dishwasher, Disposal, Microwave, Refrigerator, Freezer, Washer, Dryer, Plumbed For Ice Maker
- Laundry: In Basement, Electric Dryer Hookup, Washer Hookup
Features
- Ceiling Fan(s), Window Seat, Office, Entry Hall, Internet Available - Broadband, High Speed Internet
- Flooring: Wood, Tile, Concrete, Hardwood, Engineered Hardwood, Flooring - Hardwood
- Doors: Storm Door(s)
- Windows: Insulated Windows, Storm Window(s)
- Basement: Full,Finished,Walk-Out Access
- Number of fireplaces: 1
- Fireplace features: Living Room
Interior area
- Total structure area: 2,385
- Total interior livable area: 2,385 sqft
- Finished area above ground: 1,725
- Finished area below ground: 660
Property
Parking
- Total spaces: 1
- Parking features: Off Street, On Street, Stone/Gravel, Unpaved
- Uncovered spaces: 1
Accessibility
- Accessibility features: No
Features
- Patio & porch: Porch
- Exterior features: Porch, Rain Gutters, Fenced Yard, Fruit Trees
- Fencing: Fenced/Enclosed,Fenced
- Has view: Yes
- View description: City View(s), Scenic View(s), Water, Bay, Marina, Marsh, Ocean
- Has water view: Yes
- Water view: Bay,Marina,Marsh,Ocean,Water
- Waterfront features: Bay, Harbor, Ocean, Walk to, 1/10 to 3/10 To Beach, Beach Ownership(Public)
- Frontage length: 37.00
Lot
- Size: 3,700 Square Feet
- Features: Corner Lot, Level
Details
- Parcel number: W:01 P:01103 S:000,1329169
- Zoning: R1
Construction
Type & style
- Home type: SingleFamily
- Architectural style: Victorian
- Property subtype: Single Family Residence
Materials
- Frame
- Foundation: Concrete Perimeter, Stone
- Roof: Shingle,Rubber
Condition
- Year built: 1912
Utilities & green energy
- Electric: 110 Volts, Circuit Breakers, 200+ Amp Service
- Sewer: Public Sewer
- Water: Public
- Utilities for property: for Gas Range, for Gas Oven, for Electric Dryer, Washer Hookup, Icemaker Connection
Green energy
- Energy efficient items: Thermostat
Community & HOA
Community
- Features: Public Transportation, Tennis Court(s), Park, Walk/Jog Trails, Laundromat, Bike Path, Conservation Area, Highway Access, House of Worship, Marina, Private School, Public School, T-Station, Other, Sidewalks
- Subdivision: Harborview
HOA
- Has HOA: No
Location
- Region: East Boston
Financial & listing details
- Price per square foot: $482/sqft
- Tax assessed value: $1,019,900
- Annual tax amount: $11,810
- Date on market: 3/22/2026
Estimated market value
$1,109,400
$1.05M - $1.16M
$3,275/mo
Price history
| Date | Event | Price |
|---|---|---|
| 3/2/2026 | Listed for sale | $1,150,000$482/sqft |
Source: MLS PIN #73481391 Report a problem | ||
| 11/1/2025 | Listing removed | $1,150,000$482/sqft |
Source: MLS PIN #73363884 Report a problem | ||
| 9/17/2025 | Price change | $1,150,000-8%$482/sqft |
Source: MLS PIN #73363884 Report a problem | ||
| 4/24/2025 | Listed for sale | $1,250,000+237.8%$524/sqft |
Source: MLS PIN #73363884 Report a problem | ||
| 7/18/2016 | Sold | $370,000-7.5%$155/sqft |
Source: Public Record Report a problem | ||
| 7/5/2016 | Pending sale | $399,900$168/sqft |
Source: CENTURY 21 Mario Real Estate #72004618 Report a problem | ||
| 6/20/2016 | Listed for sale | $399,900$168/sqft |
Source: CENTURY 21 Mario Real Estate #72004618 Report a problem | ||
| 6/10/2016 | Pending sale | $399,900$168/sqft |
Source: CENTURY 21 Mario Real Estate #72004618 Report a problem | ||
| 5/22/2016 | Price change | $399,900-20%$168/sqft |
Source: CENTURY 21 Mario Real Estate #72004618 Report a problem | ||
| 5/12/2016 | Listed for sale | $499,900+540.9%$210/sqft |
Source: Century 21 Mario Real Estate #72004618 Report a problem | ||
| 1/7/1994 | Sold | $78,000$33/sqft |
Source: Public Record Report a problem | ||
Public tax history
| Year | Property taxes | Tax assessment |
|---|---|---|
| 2025 | $11,810 +8.6% | $1,019,900 +2.2% |
| 2024 | $10,879 +7.6% | $998,100 +6% |
| 2023 | $10,113 +8.6% | $941,600 +10% |
| 2022 | $9,312 +81.9% | $855,900 +78.4% |
| 2021 | $5,118 +1.4% | $479,700 +0.4% |
| 2020 | $5,048 +12.3% | $478,000 +12% |
| 2019 | $4,496 +5.6% | $426,600 +5% |
| 2018 | $4,257 +406.5% | $406,200 +25.4% |
| 2017 | $840 -75% | $323,900 +6% |
| 2016 | $3,362 +12.9% | $305,600 +24.2% |
| 2015 | $2,979 +8.5% | $246,000 +17.7% |
| 2013 | $2,746 -2.1% | $209,000 -2.8% |
| 2012 | $2,805 +2% | $215,100 |
| 2011 | $2,751 +2.3% | $215,100 -5% |
| 2010 | $2,690 -4.3% | $226,400 -14.3% |
| 2009 | $2,810 -14.3% | $264,300 -11.6% |
| 2008 | $3,280 -1.9% | $299,000 -1.7% |
| 2007 | $3,342 | $304,100 |
Find assessor info on the county website
Monthly payment
Est. payment
Payment breakdown
Explore the cost of this home by adjusting the details. Changes won't be saved.Climate risks
Neighborhood: East Boston
Nearby schools
Schools provided by the listing agent
- Elementary: Brooke Charter
- Middle: Excel Academy
- High: East Boston Hs
Source: MLS PIN. This data may not be complete. We recommend contacting the local school district to confirm school assignments for this home.
Similar homes
- $1,045,0005 bd3 ba2.3k sqft128 Lexington St, East Boston, MA 02128For Sale
 MLS ID #73582935, Bettina Oliva, United Brokers. MLS PIN
 - $1,199,0003 bd2 ba1.4k sqft372 Silver St, South Boston, MA 02127For Sale
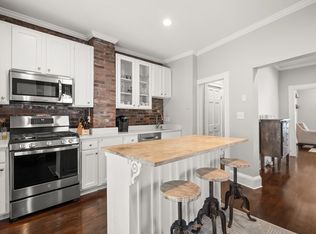 MLS ID #73575515, Michael P. Hughes, eXp Realty LLC. MLS PIN
 - $1,195,0006 bd3 ba3k sqft26 Potosi St, Dorchester, MA 02122For Sale
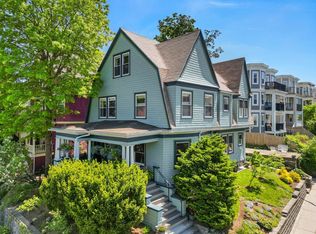 MLS ID #73573859, Leslie MacKinnon, Compass. MLS PIN
 - $975,0002 bd3 ba1.4k sqft228 Webster St #1, Boston, MA 02128For Sale
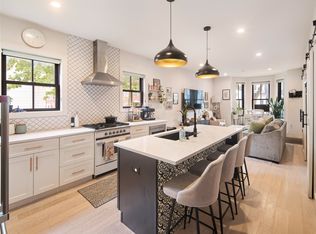 MLS ID #73586932, Ryan Persac, The Persac Group, LLC. MLS PIN
