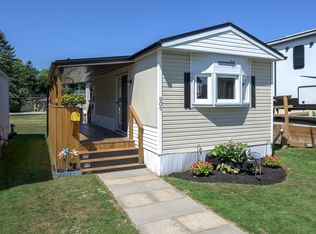
Welcome to this charming 2-bedroom mobile home located in The Cove Retirement Mobile Home Park, offering comfortable, low-maintenance living in a welcoming 50+ community.This 1968 Century model features a spacious sunroom addition extending along the side of the home, providing valuable extra living space. The addition features updated siding, windows, and insulation. Inside, the home offers an open-concept living and kitchen area, two bedrooms, and plenty of closet and storage space.The home is equipped with a furnace and hot water heater installed in 2020. Outside, enjoy a nicely landscaped lot with a patio and storage shed.Monthly lot fees are approximately $800 and include applicable property taxes, water, sewage, garbage and recycling pickup, and park maintenance.Conveniently located close to downtown, shopping, Greenwood Park, and nearby trails. An affordable alternative to condo living and a great option for those looking to downsize. ** Residents must be 50+ years of age.
For sale
C$179,900
198 Springbank Dr #92, London, ON N6J 1G1
2beds
1baths
Mobile Home
Built in ----
-- sqft lot
$-- Zestimate®
C$--/sqft
C$-- HOA
What's special
Updated sidingTwo bedroomsNicely landscaped lotStorage shed
- 7 hours |
- 9 |
- 0 |
Zillow last checked:
Listing updated:
Listed by:
CENTURY 21 FIRST CANADIAN CORP
Source: TRREB,MLS®#: X13706574 Originating MLS®#: London and St. Thomas Association of REALTORS
Originating MLS®#: London and St. Thomas Association of REALTORSFacts & features
Interior
Bedrooms & bathrooms
- Bedrooms: 2
- Bathrooms: 1
Primary bedroom
- Level: Main
- Dimensions: 2.57 x 3.4
Bedroom
- Features: Vinyl Floor
- Level: Main
- Dimensions: 2.67 x 1.73
Bathroom
- Level: Main
Kitchen
- Features: Double Sink, Laminate
- Level: Main
- Dimensions: 3.48 x 3.4
Living room
- Level: Main
- Dimensions: 3.73 x 3.4
Other
- Description: could be used as a workshop etc.
- Level: Main
- Dimensions: 3.56 x 2.31
Sunroom
- Features: Laminate
- Level: Main
- Dimensions: 9.32 x 2.54
Heating
- Forced Air, Electric
Cooling
- Window Unit(s)
Features
- None
- Basement: None
- Has fireplace: No
Interior area
- Living area range: < 700 null
Property
Parking
- Total spaces: 2
Features
- Exterior features: Year Round Living
- Pool features: None
- Waterfront features: None
Lot
- Topography: Dry,Flat
Details
- Parcel number: 0
Construction
Type & style
- Home type: MobileManufactured
- Architectural style: Other
- Property subtype: Mobile Home
- Attached to another structure: Yes
Materials
- Aluminum Siding, Vinyl Siding
- Foundation: Slab
- Roof: Asphalt Shingle
Utilities & green energy
- Sewer: Sewer
- Utilities for property: Recycling Pickup, Street Lights
Community & HOA
Community
- Senior community: Yes
Location
- Region: London
Financial & listing details
- Annual tax amount: C$260
- Date on market: 8/24/2026
Price history
Price history is unavailable.
Public tax history
Tax history is unavailable.
Climate risks
Neighborhood: Southcrest
Nearby schools
GreatSchools rating
No schools nearby
We couldn't find any schools near this home.
- C$105,0001 bd1 ba-- sqft198 Springbank Dr #205, London, ON N6J1G1For Sale
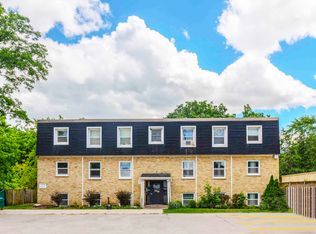
- C$--2 bd1 ba635 sqft290 Springbank Dr #906675, London, ON N6J1E9Off Market
- C$--1 bd1 ba549 sqft290 Springbank Dr #906673, London, ON N6J1E9Off Market
- C$--1 bd1 ba-- sqft290 Springbank Dr #1413404, London, ON N6J1E9Off Market
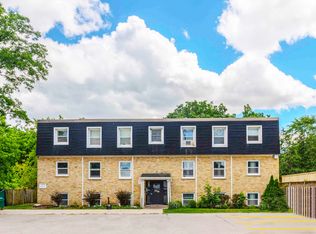
- C$--2 bd1 ba635 sqft290 Springbank Dr #306, London, ON N6J1E9Off Market
- C$--1 bd1 ba549 sqft290 Springbank Dr #1519110, London, ON N6J1E9Off Market
- C$--2 bd1 ba635 sqft290 Springbank Dr #1472642, London, ON N6J1E9Off Market
- C$--3 bd1 ba1.4k sqft168 Forest Hill Ave, London, ON N6J2Z2Off Market
Similar homes
- C$219,9002 bd1 ba-- sqft135 Base Line Rd W #507, London, ON N6J 4W4For Sale
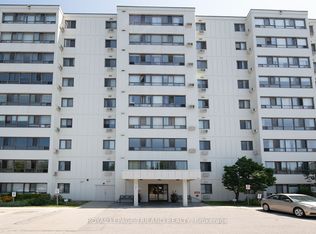 MLS ID #X13701912, ROYAL LEPAGE TRILAND REALTY. TRREB
 - C$199,0002 bd1 ba-- sqft583 Mornington Ave #610, London, ON N5Y 3E9For Sale
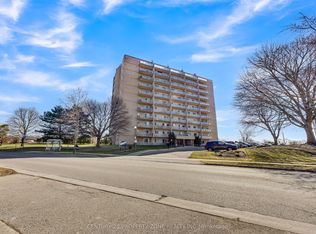 MLS ID #X13707526, CENTURY 21 PROPERTY ZONE REALTY INC.. TRREB
 - C$105,0001 bd1 ba-- sqft198 Springbank Dr #205, London, ON N6J 1G1For SaleMLS ID #X13624032, Peak Select Realty Inc. TRREB
- C$150,0001 bd1 ba-- sqft752 Kipps Ln #809, London, ON N5Y 4V4For Sale
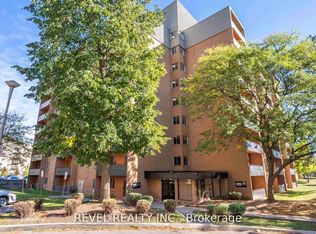 MLS ID #X13704550, REVEL REALTY INC.. TRREB
 - C$243,0002 bd1 ba-- sqft750 Kipps Ln #814, London, ON N5Y 4R9For SaleMLS ID #X13707680, Gale Group Realty Brokerage Ltd. TRREB
- C$179,9002 bd1 ba-- sqft1172 Hamilton Rd #208, London, ON N5W 1A9For SaleMLS ID #X13578514, RE/MAX CENTRE CITY REALTY INC.. TRREB
- C$225,0002 bd1 ba-- sqft583 Mornington Ave #1104, London, ON N5Y 3E9For SaleMLS ID #X13695732, CENTURY 21 FIRST CANADIAN CORP. TRREB
- C$265,0003 bd1 ba-- sqft89 Inkerman St, London, ON N5Z 1X3For SaleMLS ID #X13705858, KELLER WILLIAMS LIFESTYLES. TRREB
- C$179,9002 bd1 ba-- sqft1825 Whitney St #105, London, ON N5W 2W3For SaleMLS ID #X13619844, RE/MAX CENTRE CITY REALTY INC.. TRREB
- C$209,9002 bd2 ba-- sqft380 King St #1505, London, ON N6B 3L6For SaleMLS ID #X13490060, CENTURY 21 FIRST CANADIAN CORP. TRREB
- C$199,9001 bd1 ba-- sqft136 Conway Dr #52, London, ON N6E 3N1For SaleMLS ID #X13682050, SUTTON GROUP PREFERRED REALTY INC.. TRREB
- C$224,9002 bd1 ba-- sqft511 Gainsborough Rd #307, London, ON N6G 4Z5For SaleMLS ID #X13677468, CENTURY 21 FIRST CANADIAN CORP. TRREB
- C$199,9002 bd1 ba-- sqft2189 Dundas St E #59, London, ON N5V 1H3For SaleMLS ID #X13535602, RE/MAX CENTRE CITY REALTY INC.. TRREB
- C$169,9001 bd1 ba-- sqft563 Mornington Ave #606, London, ON N5Y 4T8For SaleMLS ID #X13659884, NEWGEN REALTY EXPERTS. TRREB
- C$259,9002 bd2 ba-- sqft311 Vesta Rd #11, London, ON N5Y 5H8For SaleMLS ID #X13695148, SUTTON GROUP PREFERRED REALTY INC.. TRREB
- C$240,0001 bd1 ba-- sqftSunrise Condos, London, ON N5Y 4T9For SaleMLS ID #X13704724, OAK AND KEY REAL ESTATE. TRREB
- C$174,9001 bd1 ba-- sqftSUNRISE CONDOS, London, ON N5Y 4T9For SaleMLS ID #X13537042, CENTURY 21 FIRST CANADIAN CORP. TRREB
- C$239,9001 bd1 ba-- sqft600 Grenfell Dr #212, London, ON N5X 2R8For SaleMLS ID #X13706338, BLUE FOREST REALTY INC.. TRREB
- C$189,9001 bd1 ba-- sqft583 Mornington Ave #605, London, ON N5Y 3E9For SaleMLS ID #X13605938, THRIVE REALTY GROUP INC.. TRREB
- C$199,9002 bd1 ba-- sqft1106 Jalna Blvd #302, London, ON N6E 2R9For SaleMLS ID #X13424936, ROYAL LEPAGE TRILAND REALTY. TRREB
