Welcome to 311 Vesta Rd, a well-located home close to a variety of amenities, including Fanshawe College. Currently configured as a 2-bedroom, 1.5 bathroom home, this property could easily be converted back to a 3-bedroom layout to suit your needs. The main floor offers a spacious family room, a functional kitchen, and convenient access to your private back deck, perfect for relaxing. The lower level provides additional living space, along with laundry and ample storage. With plenty of potential and a layout that offers flexibility, this property is ready for your personal touch. Bring your vision and make 311 Vesta Rd your own!
For sale
C$259,900
311 Vesta Rd #11, London, ON N5Y 5H8
2beds
2baths
Townhouse
Built in ----
-- sqft lot
$-- Zestimate®
C$--/sqft
C$425/mo HOA
What's special
Spacious family roomFunctional kitchenPrivate back deckAmple storage
- 20 hours |
- 2 |
- 0 |
Zillow last checked:
Listing updated:
Listed by:
SUTTON GROUP PREFERRED REALTY INC.
Source: TRREB,MLS®#: X13695148 Originating MLS®#: London and St. Thomas Association of REALTORS
Originating MLS®#: London and St. Thomas Association of REALTORSFacts & features
Interior
Bedrooms & bathrooms
- Bedrooms: 2
- Bathrooms: 2
Primary bedroom
- Level: Second
- Dimensions: 3.89 x 3.61
Bedroom
- Level: Second
- Dimensions: 5.23 x 4.12
Family room
- Level: Lower
- Dimensions: 4.22 x 4.32
Kitchen
- Level: Main
- Dimensions: 3.76 x 3.1
Living room
- Level: Main
- Dimensions: 6.33 x 4.19
Other
- Level: Lower
- Dimensions: 4.24 x 4.12
Heating
- Baseboard, Electric
Cooling
- None
Appliances
- Laundry: In Basement
Features
- Flooring: Carpet Free
- Basement: Full,Partially Finished
- Has fireplace: No
Interior area
- Living area range: 1000-1199 null
Property
Parking
- Total spaces: 1
- Parking features: Assigned
Features
- Stories: 2
- Patio & porch: Deck
- Exterior features: Landscaped
- Has view: Yes
- View description: City
Lot
- Features: Library, Park, Place Of Worship, Public Transit, School, Irregular Lot
- Topography: Dry,Flat
Details
- Parcel number: 089680038
Construction
Type & style
- Home type: Townhouse
- Property subtype: Townhouse
Materials
- Brick, Vinyl Siding
- Foundation: Concrete
- Roof: Asphalt Shingle
Community & HOA
Community
- Security: Smoke Detector(s)
HOA
- Services included: Building Insurance Included, CAC Included
- HOA fee: C$425 monthly
- HOA name: MCP
Location
- Region: London
Financial & listing details
- Annual tax amount: C$1,727
- Date on market: 8/20/2026
Price history
Price history is unavailable.
Public tax history
Tax history is unavailable.
Climate risks
Neighborhood: Huron Heights
Nearby schools
GreatSchools rating
No schools nearby
We couldn't find any schools near this home.
- C$336,9003 bd3 ba-- sqft311 Vesta Rd #40, London, ON N5Y5H8For Sale

- C$319,9003 bd3 ba-- sqft311 Vesta Rd #16, London, ON N5Y5H8For Sale

- C$--2 bd1 ba720 sqft1211 Huron St, London, ON N5Y4L1Off Market
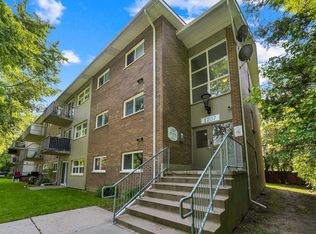
- C$--1 bd1 ba540 sqft1211 Huron St #1-BEDROOM, London, ON N5Y4L1Off Market
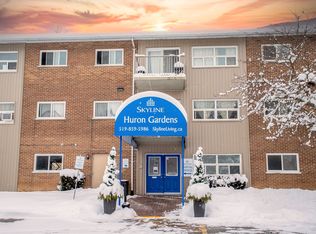
- C$--2 bd1 ba720 sqft1211 Huron St #2-BEDROOM, London, ON N5Y4L1Off Market
- C$1,4752 bd1 ba720 sqft1211 Huron St #821830, London, ON N5Y4L1For Rent
- C$1,2651 bd1 ba540 sqft1211 Huron St #821831, London, ON N5Y4L1For Rent
- C$--6 bd2 ba1.3k sqft1278 Hillcrest Ave #1278, London, ON N5Y4N4Off Market
Similar homes
- C$259,9003 bd1 ba1.1k sqft1600 Culver Dr #20, London, ON N5V 3H5For Sale
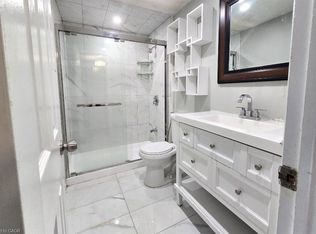 MLS ID #40857279, William Forbes, Salesperson, Corcoran Horizon Realty. ITSO
 - C$319,9003 bd3 ba-- sqft311 Vesta Rd #16, London, ON N5Y 5H8For SaleMLS ID #X13650576, SUTTON GROUP PREFERRED REALTY INC.. TRREB
- C$339,9003 bd2 ba-- sqft1215 Cheapside St #8, London, ON N5Y 5K1For Sale
 MLS ID #X13694986, THE REALTY FIRM INC.. TRREB
 - C$279,9002 bd2 ba-- sqft389 Dundas St #2201, London, ON N6B 3L5For Sale
 MLS ID #X13691080, SUTTON GROUP PREFERRED REALTY INC.. TRREB
 - C$225,0002 bd1 ba-- sqft583 Mornington Ave #1104, London, ON N5Y 3E9For SaleMLS ID #X13695732, CENTURY 21 FIRST CANADIAN CORP. TRREB
- C$336,9003 bd3 ba-- sqft311 Vesta Rd #40, London, ON N5Y 5H8For SaleMLS ID #X13497144, RIGHT AT HOME REALTY. TRREB
- C$259,0002 bd1 ba-- sqft986 Huron St #701, London, ON N5Y 5E4For SaleMLS ID #X13514498, RIGHT AT HOME REALTY. TRREB
- C$289,9003 bd2 ba-- sqft16 Arbour Glen Cres, London, ON N5Y 1Z9For SaleMLS ID #X13646188, HOUSESIGMA INC.. TRREB
- C$259,0002 bd1 ba-- sqftRidgeview Terrace, London, ON N5Y 5E4For SaleMLS ID #X13155266, CENTURY 21 FIRST CANADIAN CORP. TRREB
- C$240,0004 bd2 ba-- sqft187 Boullee St, London, ON N5Y 1T9For SaleMLS ID #X13558090, BLUE FOREST REALTY INC.. TRREB
- C$229,0002 bd2 ba-- sqft40 Arbour Glen Cres, London, ON N5Y 1Z9For SaleMLS ID #X13482704, CENTURY 21 FIRST CANADIAN CORP. TRREB
- C$259,9003 bd2 ba-- sqft690 Little Grey St #90, London, ON N5Z 4M9For SaleMLS ID #X13208362, SUTTON GROUP - SELECT REALTY. TRREB
- C$259,9003 bd2 ba-- sqft389 Dundas St #701, London, ON N6B 3L5For SaleMLS ID #X13656196, KING REALTY INC.. TRREB
- C$265,0002 bd1 ba987 sqft1275 Bentley Dr #106, London, ON N5V 4M4For SaleMLS ID #40835854, Ryan Moore, Salesperson, KELLER WILLIAMS INNOVATION REALTY. ITSO
- C$239,9002 bd1 ba-- sqftSunrise Condos, London, ON N5Y 4T8For SaleMLS ID #X13194370, CENTURY 21 MYPRO REALTY. TRREB
- C$319,9003 bd2 ba-- sqft73 Arbour Glen Cres #1, London, ON N5Y 1Z9For SaleMLS ID #X13641434, REBEST REALTY INC.. TRREB
- C$299,9003 bd2 ba-- sqft690 Little Grey St #116, London, ON N5Z 4M9For SaleMLS ID #X13667270, RE/MAX ICON REALTY. TRREB
- C$274,9002 bd1 ba-- sqft1447 Huron St #220, London, ON N5V 2E6For SaleMLS ID #X13504940, eXp Realty. TRREB
- C$244,9002 bd1 ba-- sqft1447 Huron St #212, London, ON N5V 2E6For SaleMLS ID #X13507492, CENTURY 21 FIRST CANADIAN CORP. TRREB
- C$259,0002 bd1 ba-- sqft563 Mornington Ave #610, London, ON N5Y 4T8For SaleMLS ID #X13413094, THRIVE REALTY GROUP INC.. TRREB
