Enjoy this luxurious penthouse with its own private elevator from the garage with exclusive parking spot, elevator includes floors 3,20,21,23,24. Also benefit from main floor laundry in unit with storage space. Enjoy the open kitchen design with island looking over new floor to ceiling windows with spectacular day and night time views. Nice den area off the family room, with added closet space. Primary bedroom is spacious with 3-piece walk in shower and walk-in closet. Second bedroom is a generous size with new windows and 4-piece bath just outside bedroom entry. Condo fee includes heat, hydro, water, internet, cable TV, CAC, building maintenance, pool, sauna, outdoor above ground terrace on 3rd level, 2). One of a kind unit. Don't delay your showing. 2 pictures are Chat gbt created for potential future look...Walk to all amenities...
For sale
C$279,900
389 Dundas St #2201, London, ON N6B 3L5
2beds
2baths
Apartment
Built in ----
-- sqft lot
$-- Zestimate®
C$--/sqft
C$1,457/mo HOA
What's special
Luxurious penthouseWalk-in closetNew windows
- 23 hours |
- 8 |
- 0 |
Zillow last checked:
Listing updated:
Listed by:
SUTTON GROUP PREFERRED REALTY INC.
Source: TRREB,MLS®#: X13691080 Originating MLS®#: London and St. Thomas Association of REALTORS
Originating MLS®#: London and St. Thomas Association of REALTORSFacts & features
Interior
Bedrooms & bathrooms
- Bedrooms: 2
- Bathrooms: 2
Primary bedroom
- Level: Main
- Dimensions: 6.19 x 3.35
Bedroom
- Level: Main
- Dimensions: 4.49 x 2.66
Den
- Level: Main
- Dimensions: 5.79 x 1.83
Family room
- Level: Main
- Dimensions: 6.09 x 5.53
Kitchen
- Level: Main
- Dimensions: 4.26 x 3.35
Laundry
- Level: Main
- Dimensions: 2.03 x 1.75
Heating
- Heat Pump, Other Source
Cooling
- Central Air
Appliances
- Laundry: In-Suite Laundry
Features
- None
- Basement: None
- Has fireplace: No
Interior area
- Living area range: 1400-1599 null
Property
Parking
- Total spaces: 1
- Parking features: Garage
- Has garage: Yes
Accessibility
- Accessibility features: Elevator
Features
- Has view: Yes
- View description: City
Lot
- Features: Park, Place Of Worship, Public Transit, Rec./Commun.Centre, School
- Topography: Flat
Details
- Parcel number: 088270272
Construction
Type & style
- Home type: Apartment
- Property subtype: Apartment
Materials
- Concrete Poured, Stucco (Plaster)
Community & HOA
HOA
- Amenities included: Elevator, Gym, Indoor Pool, Party Room/Meeting Room, Rooftop Deck/Garden, Sauna
- Services included: Heat Included, Hydro Included, Building Insurance Included, Water Included, Parking Included, Cable TV Included, CAC Included
- HOA fee: C$1,457 monthly
- HOA name: MCC
Location
- Region: London
Financial & listing details
- Annual tax amount: C$2,531
- Date on market: 8/19/2026
Price history
Price history is unavailable.
Public tax history
Tax history is unavailable.
Climate risks
Neighborhood: London
Nearby schools
GreatSchools rating
No schools nearby
We couldn't find any schools near this home.
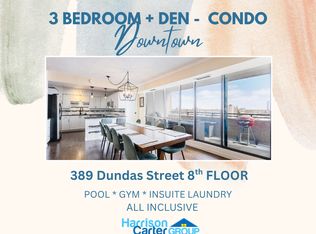
- C$--3 bd2 ba1.2k sqft389 Dundas St FLOOR 8, London, ON N6B3L5Off Market
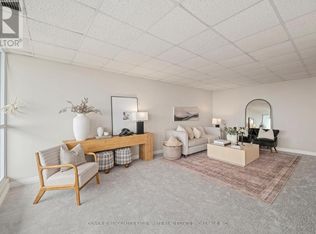
- C$2,2503 bd2 ba1.2k sqft389 Dundas St #1901, London, ON N6B3L5For Rent
- C$259,9003 bd2 ba-- sqft389 Dundas St #701, London, ON N6B3L5For Sale

- C$--1 bd1 ba800 sqft389 Dundas St #2104, London, ON N6B3L5Off Market
- C$2,0001 bd1 ba700 sqft389 Dundas St, London, ON N6B3L5For Rent
- C$--2 bd2 ba-- sqft380 King St, London, ON N6B3L6Off Market
- C$--2 bd2 ba1.1k sqft380 King St #902, London, ON N6B3L6Off Market
- C$--2 bd2 ba1.1k sqft380 King St #1005, London, ON N6B3L6Off Market
Similar homes
- C$259,9003 bd2 ba-- sqft389 Dundas St #701, London, ON N6B 3L5For SaleMLS ID #X13656196, KING REALTY INC.. TRREB
- C$279,9002 bd2 ba-- sqft549 Ridout St N #203, London, ON N6A 5N5For Sale
 MLS ID #X13683734, RE/MAX CENTRE CITY REALTY INC.. TRREB
 - C$274,8002 bd2 ba-- sqft363 Colborne St #2701, London, ON N6B 3N3For Sale
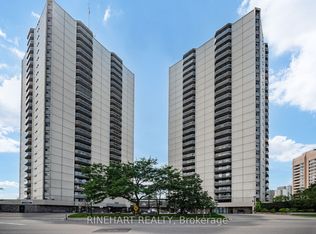 MLS ID #X13482966, RINEHART REALTY. TRREB
 - C$359,9002 bd2 ba-- sqft7 E Picton St #501, London, ON N6B 3N7For Sale
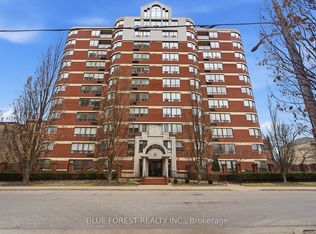 MLS ID #X13682420, BLUE FOREST REALTY INC.. TRREB
 - C$259,9002 bd2 ba-- sqftColborne Towers, London, ON N6B 3N3For SaleMLS ID #X13423784, SUTTON GROUP PREFERRED REALTY INC.. TRREB
- C$244,9002 bd2 ba-- sqft323 Colborne St #2004, London, ON N6B 3N8For SaleMLS ID #X13615580, CENTURY 21 FIRST CANADIAN CORP. TRREB
- C$249,9001 bd1 ba-- sqft323 Colborne St #1805, London, ON N6B 3N8For SaleMLS ID #X13649822, OAK AND KEY REAL ESTATE. TRREB
- C$319,9002 bd1 ba-- sqft248 Grey St, London, ON N6B 1G5For SaleMLS ID #X13690594, SUTTON GROUP - SELECT REALTY. TRREB
- C$269,9002 bd2 ba-- sqft600 Talbot St #308, London, ON N6A 5L9For SaleMLS ID #X13454528, ROYAL LEPAGE TRILAND REALTY. TRREB
- C$319,0002 bd2 ba-- sqft695 Richmond St #1111, London, ON N6A 5M8For SaleMLS ID #X13671374, FOREST HILL REAL ESTATE INC.. TRREB
- C$294,9002 bd2 ba-- sqft155 Kent St #1105, London, ON N6A 5N7For SaleMLS ID #X13533218, ROYAL LEPAGE TRILAND REALTY. TRREB
- C$279,9002 bd1 ba-- sqft570 William St #401, London, ON N6B 3E9For SaleMLS ID #X13054814, CENTURY 21 FIRST CANADIAN CORP. TRREB
- C$267,9002 bd2 ba-- sqft155 Kent St #503, London, ON N6A 5N7For SaleMLS ID #X12708690, BLUE FOREST REALTY INC.. TRREB
- C$325,0002 bd2 ba-- sqftQueens Court, London, ON N6A 3P8For SaleMLS ID #X13449188, KELLER WILLIAMS LIFESTYLES. TRREB
- C$299,5002 bd1 ba-- sqft122 Inkerman St, London, ON N5Z 1X6For SaleMLS ID #X13671860, RE/MAX CENTRE CITY REALTY INC.. TRREB
- C$299,9003 bd2 ba-- sqft690 Little Grey St #116, London, ON N5Z 4M9For SaleMLS ID #X13667270, RE/MAX ICON REALTY. TRREB
- C$239,9002 bd1 ba-- sqftSunrise Condos, London, ON N5Y 4T8For SaleMLS ID #X13194370, CENTURY 21 MYPRO REALTY. TRREB
- C$299,0002 bd1 ba-- sqft49 Ridout St S #5, London, ON N6C 3W8For SaleMLS ID #X12665808, NU-VISTA PINNACLE REALTY BROKERAGE INC. TRREB
- C$327,9002 bd2 ba-- sqftBlackfriars, London, ON N6A 5N5For SaleMLS ID #X13531106, RE/MAX CENTRE CITY REALTY INC.. TRREB
- C$299,9992 bd2 ba-- sqft188 Wharncliffe Rd S, London, ON N6J 2L1For SaleMLS ID #X13630384, GLOBAL BRICKS EXECUTIVE HOMES REALTY. TRREB
