Oh. My. Word. WOOD you look at this incredible property that just hit the market?! That’s right, house hunters: 1981 Pinewood is on the market and awaiting your visit. Located in a highly-coveted neighborhood in beautiful Brunswick, this ravishing ranch boasts four breathtaking bedrooms, two beautiful bathrooms, and a host of fantastic features. As you approach the home, you’ll notice the massive yard (almost an acre!) and one of TWO oversized garages on the property. You’ll adore the fabulous front porch before making your way inside, where you’ll discover the immaculately-kept dining area. Take note of the fetching flooring underfoot as you meander to the dynamic and delightful kitchen that is equipped with custom cabinetry, captivating countertops, and amazing appliances. From there, you can head to the family room–the perfect place for quiet, care, and comfort. After that, you can visit the master bedroom and en-suite bathroom–wow. The additional bedrooms are spacious and serene, and the other full bathroom is just as lovely. Out back, you’ll find the perfect patio, refreshing saltwater pool, and expansive yard to be the ideal complements to your summer days. And, again: Don’t forget about that second oversized garage, too!! With a recently updated HVAC system (2017 and 2023) and so much more, there’s only one thing to ask: When are you coming “home”?
Pending
$289,900
1981 Pinewood Dr, Brunswick, OH 44212
4beds
1,592sqft
Single Family Residence
Built in 1956
0.5 Acres Lot
$-- Zestimate®
$182/sqft
$-- HOA
What's special
Refreshing saltwater poolImmaculately-kept dining areaPerfect patioAmazing appliancesCaptivating countertopsTwo oversized garagesFabulous front porch
- 12 days |
- 1,198 |
- 119 |
Likely to sell faster than
Zillow last checked:
Listing updated:
Listed by:
Sean MaKinster 216-496-7892 sean@hotdoors.com,
Hotdoors, LLC
Source: MLS Now,MLS#: 5226322 Originating MLS: Medina County Board of REALTORS
Originating MLS: Medina County Board of REALTORSFacts & features
Interior
Bedrooms & bathrooms
- Bedrooms: 4
- Bathrooms: 2
- Full bathrooms: 2
- Main level bathrooms: 2
- Main level bedrooms: 4
Heating
- Forced Air, Gas
Cooling
- Central Air
Appliances
- Included: Dryer, Dishwasher, Microwave, Range, Refrigerator
Features
- Basement: None
- Has fireplace: No
Interior area
- Total structure area: 1,592
- Total interior livable area: 1,592 sqft
- Finished area above ground: 1,592
Video & virtual tour
Property
Parking
- Total spaces: 4
- Parking features: Attached, Boat, Driveway, Detached, Garage
- Attached garage spaces: 4
Features
- Levels: One
- Stories: 1
- Patio & porch: Patio, Porch
- Has private pool: Yes
- Fencing: Chain Link,Privacy,Wood
Lot
- Size: 0.5 Acres
- Dimensions: 85 x 257.5
Details
- Parcel number: 00318D21154
- Special conditions: Standard
Construction
Type & style
- Home type: SingleFamily
- Architectural style: Ranch
- Property subtype: Single Family Residence
Materials
- Vinyl Siding
- Foundation: Slab
- Roof: Asphalt,Fiberglass
Condition
- Year built: 1956
Utilities & green energy
- Sewer: Public Sewer
- Water: Public
Community & HOA
Community
- Features: Medical Service, Playground, Park, Shopping, Public Transportation
HOA
- Has HOA: No
Location
- Region: Brunswick
Financial & listing details
- Price per square foot: $182/sqft
- Tax assessed value: $220,750
- Annual tax amount: $3,527
- Date on market: 7/10/2026
- Cumulative days on market: 13 days
- Listing terms: Cash,Conventional,FHA,VA Loan
Estimated market value
Not available
Estimated sales range
Not available
Not available
Price history
| Date | Event | Price |
|---|---|---|
| 7/14/2026 | Pending sale | $289,900$182/sqft |
Source:  MLS Now #5226322 Report a problem MLS Now #5226322 Report a problem | ||
| 7/10/2026 | Listed for sale | $289,900+87%$182/sqft |
Source: MLS Now #5226322 Report a problem | ||
| 3/24/2005 | Sold | $155,000$97/sqft |
Source: Public Record Report a problem | ||
Public tax history
| Year | Property taxes | Tax assessment |
|---|---|---|
| 2025 | $3,527 +8.3% | $77,260 +17.3% |
| 2024 | $3,256 +4.6% | $65,860 |
| 2023 | $3,113 +1.1% | $65,860 |
| 2022 | $3,080 +25.5% | $65,860 +26% |
| 2021 | $2,454 | $52,270 |
| 2020 | $2,454 0% | $52,270 |
| 2019 | $2,454 +4.4% | $52,270 +10.1% |
| 2018 | $2,351 -0.1% | $47,490 |
| 2017 | $2,354 +0.1% | $47,490 |
| 2016 | $2,352 +6.7% | $47,490 +10.3% |
| 2015 | $2,205 +0.3% | $43,070 |
| 2014 | $2,198 +2.3% | $43,070 |
| 2013 | $2,149 -1.2% | $43,070 -4.9% |
| 2012 | $2,175 +1.8% | $45,270 |
| 2011 | $2,137 -0.9% | $45,270 |
| 2010 | $2,157 -2.5% | $45,270 -7.8% |
| 2009 | $2,213 -3.4% | $49,100 |
| 2008 | $2,291 -0.1% | $49,100 |
| 2007 | $2,294 +15% | $49,100 +16.1% |
| 2006 | $1,995 +43.5% | $42,300 -1.7% |
| 2005 | $1,391 -14.9% | $43,030 |
| 2004 | $1,634 +38.1% | $43,030 +5.3% |
| 2003 | $1,183 +1.9% | $40,850 |
| 2002 | $1,162 -20.8% | $40,850 |
| 2001 | $1,467 | $40,850 +29.6% |
| 2000 | -- | $31,510 |
Find assessor info on the county website
Monthly payment
Est. payment
Payment breakdown
Explore the cost of this home by adjusting the details. Changes won't be saved.Climate risks
Neighborhood: 44212
Nearby schools
GreatSchools rating
- 7/10Applewood Elementary SchoolGrades: K-5Distance: 0.3 mi
- 7/10Brunswick Middle SchoolGrades: 6-8Distance: 1.3 mi
- 7/10Brunswick High SchoolGrades: 9-12Distance: 1.3 mi
Schools provided by the listing agent
- District: Brunswick CSD - 5202
Source: MLS Now. This data may not be complete. We recommend contacting the local school district to confirm school assignments for this home.
- $239,0004 bd2 ba1k sqft1973 Pinewood Dr, Brunswick, OH 44212Pending

- $218,5004 bd2 ba1.2k sqft1991 Pinewood Dr, Brunswick, OH 44212Sold

- $229,0003 bd1 ba1.4k sqft1999 Pinewood Dr, Brunswick, OH 44212Sold

- $243,9003 bd1 ba1k sqft1965 Pinewood Dr, Brunswick, OH 44212Off Market
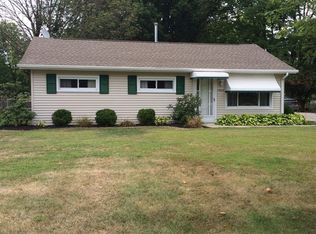
- $187,3003 bd1 ba816 sqft2007 Pinewood Dr, Brunswick, OH 44212Off Market
- $227,9003 bd1 ba1k sqft1955 Pinewood Dr, Brunswick, OH 44212Off Market
- $218,3003 bd1 ba1.1k sqft1982 Rocklyn Dr, Brunswick, OH 44212Off Market
- $238,1003 bd1 ba1.3k sqft1990 Rocklyn Dr, Brunswick, OH 44212Off Market
A local agent can set up tours, give advice and negotiate with sellers.
Similar homes
- $299,9003 bd2 ba1.5k sqft4195 Regal Ave, Brunswick, OH 44212For Sale
 MLS ID #5226854, Brandy Gregg, EXP Realty, LLC.. MLS Now
 - $305,0003 bd2 ba1.3k sqft1490 Garfield Ave, Brunswick, OH 44212For Sale
 MLS ID #5228130, Jeremiah E Bullins, ERA Real Solutions Realty. MLS Now
 - $310,0003 bd2 ba1.6k sqft4560 Center Rd, Brunswick, OH 44212For Sale
 MLS ID #5218906, Amee Henderson, Coldwell Banker Schmidt Realty. MLS Now
 - $249,9003 bd1 ba1.4k sqft3785 Sanford Dr, Brunswick, OH 44212For Sale
 MLS ID #5220346, Jalen Kegarise, ERA Real Solutions Realty. MLS Now
 - $355,0004 bd2 ba1.9k sqft61 Claremont Dr, Brunswick, OH 44212For SaleMLS ID #5226136, Mary Jaworski, 2000 Professional Realty. MLS Now
- $234,9003 bd1 ba988 sqft699 Hadcock Rd, Brunswick, OH 44212For SaleMLS ID #5220718, Kaye Trivisonno, Coldwell Banker Schmidt Realty. MLS Now
- $200,0002 bd2 ba1.2k sqft1811 Meadowland Dr, Brunswick, OH 44212For SaleMLS ID #5229656, Dennis W Wolf, RE/MAX Above & Beyond. MLS Now
- $350,0004 bd3 ba1.8k sqft205 Woodland Dr, Medina, OH 44256For SaleMLS ID #5225988, Ricardo A Simonelli, Keller Williams Chervenic Rlty. MLS Now
- $339,9004 bd2 ba1.8k sqft7675 Kathy Ln, Northfield, OH 44067For SaleMLS ID #5229271, Julia G Mellon, Howard Hanna. MLS Now
- $299,9003 bd2 ba1.2k sqft339 Sprague Rd, Seven Hills, OH 44131For SaleMLS ID #5225384, Tim Cline, Platinum Real Estate. MLS Now
- $385,0003 bd3 ba2.2k sqft5291 Stonehurst Dr, Brunswick, OH 44212For SaleMLS ID #5220659, Courtney Calvillo, Berkshire Hathaway HomeServices Professional Realty. MLS Now
- $344,9003 bd3 ba2.2k sqft825 Damon Dr, Medina, OH 44256For SaleMLS ID #5224568, Scott Fader, Joseph Walter Realty, LLC.. MLS Now
- $289,9004 bd2 ba2k sqft1004 Plymouth Dr, Grafton, OH 44044For SaleMLS ID #5218813, Eileen L Stephan, 2000 Professional Realty. MLS Now
- $275,0003 bd2 ba2.1k sqft81 Fillier St, Berea, OH 44017For SaleMLS ID #5226596, Caprina M Gates, EXP Realty, LLC.. MLS Now
- $290,0004 bd3 ba2.1k sqft4982 Penny Ln, North Olmsted, OH 44070For SaleMLS ID #5205513, Brandon Rolko, Russell Real Estate Services. MLS Now
- $259,9004 bd1 ba2.2k sqft3710 W Pleasant Valley Rd, Parma, OH 44134For SaleMLS ID #5215667, Anthony R Latina, RE/MAX Crossroads Properties. MLS Now
- $275,0003 bd2 ba1.9k sqft6526 Stonecrest Dr, Brookpark, OH 44142For SaleMLS ID #5225315, Sally Manuel, RE/MAX Crossroads Properties. MLS Now
- $309,0004 bd2 ba1.8k sqft145 Hall Dr, Wadsworth, OH 44281For SaleMLS ID #5222674, Marie Manin, RE/MAX Oasis Dream Homes. MLS Now
- $275,0003 bd2 ba2k sqft8382 Parkdale Dr, North Royalton, OH 44133For SaleMLS ID #5220756, Shannon R Gerome, Keller Williams Greater Cleveland Northeast. MLS Now
- $264,7502 bd1 ba1.6k sqft786 Brunsdorph Rd, Akron, OH 44333For SaleMLS ID #5223925, Michael Kaim, Real of Ohio. MLS Now
