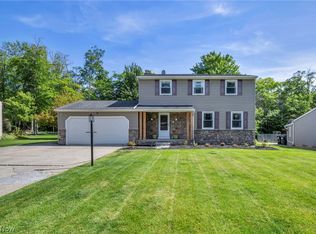
Welcome to Stonehurst, one of Brunswick Hills’ most sought-after communities, offering the rare advantage of no city income tax. This beautifully updated colonial features major mechanical improvements, a partially finished basement, and a private fenced backyard complete with a stunning stone patio and fire pit—perfect for relaxing or entertaining. Ideally situated next to association-owned open green space with additional green space behind the property, this home offers an exceptional sense of privacy rarely found within a neighborhood setting. The light-filled foyer with soaring ceilings welcomes you inside, where you’ll find a versatile formal dining room that can also serve as a home office. The spacious eat-in kitchen opens to a comfortable family room featuring a gas fireplace, creating an ideal layout for both everyday living and entertaining. Sliding doors off the kitchen lead directly to the beautifully landscaped backyard retreat. A convenient half bath and direct access to the attached garage complete the first floor.
Upstairs, you’ll find three generously sized bedrooms and two full bathrooms, including a spacious primary suite with vaulted ceilings, a walk-in closet, and a private ensuite bath with dual vanities. The partially finished basement adds valuable living space and offers endless flexibility as a recreation room, second family room, home gym, office, or playroom. A wet bar provides additional entertaining space, while a separate mechanical and laundry area offers excellent storage. Recent updates provide peace of mind, including a new roof (2023), furnace (2022), and central air conditioning (2022). Located in the heart of Brunswick Hills’ premier Stonehurst community, this home is just minutes from everyday shopping, dining, and conveniences. Enjoy easy access to the charming shops and restaurants of Medina Square as well as the extensive retail, dining, and entertainment options at SouthPark Mall, both approximately 15 minutes away.
Pending
$385,000
5291 Stonehurst Dr, Brunswick, OH 44212
3beds
2,218sqft
:
Get pre-qualified$2,641/mo
Single Family Residence
Built in 2003
6,664 Square Feet Lot
$-- Zestimate®
$174/sqft
$-- HOA
What's special
Gas fireplaceFire pitStunning stone patioThree generously sized bedroomsWet barPrivate fenced backyardVersatile formal dining room
- 33 days |
- 1,527 |
- 116 |
Likely to sell faster than
Zillow last checked:
Listing updated:
Listed by:
Courtney Calvillo 216-618-2964 courtneycalvillo@gmail.com,
Berkshire Hathaway HomeServices Professional Realty
Source: MLS Now,MLS#: 5220659 Originating MLS: Akron Cleveland Association of REALTORS
Originating MLS: Akron Cleveland Association of REALTORSFacts & features
Interior
Bedrooms & bathrooms
- Bedrooms: 3
- Bathrooms: 3
- Full bathrooms: 2
- 1/2 bathrooms: 1
- Main level bathrooms: 1
Primary bedroom
- Level: Second
- Dimensions: ND x ND
Bedroom
- Level: Second
- Dimensions: ND x ND
Bedroom
- Level: Second
- Dimensions: ND x ND
Primary bathroom
- Level: Second
- Dimensions: ND x ND
Dining room
- Level: First
- Dimensions: ND x ND
Eat in kitchen
- Description: Flooring: Ceramic Tile
- Level: First
- Dimensions: ND x ND
Entry foyer
- Description: Flooring: Ceramic Tile
- Level: First
- Dimensions: ND x ND
Laundry
- Level: Basement
- Dimensions: ND x ND
Living room
- Features: Fireplace
- Level: First
- Dimensions: ND x ND
Recreation
- Level: Basement
- Dimensions: ND x ND
Heating
- Forced Air, Gas
Cooling
- Central Air
Appliances
- Included: Dryer, Dishwasher, Microwave, Range, Refrigerator, Washer
Features
- Basement: Full,Finished
- Number of fireplaces: 1
- Fireplace features: Gas
Interior area
- Total structure area: 2,218
- Total interior livable area: 2,218 sqft
- Finished area above ground: 1,718
- Finished area below ground: 500
Video & virtual tour
Property
Parking
- Total spaces: 2
- Parking features: Attached, Electricity, Garage, Garage Door Opener, Paved
- Attached garage spaces: 2
Features
- Levels: Two
- Stories: 2
- Patio & porch: Patio, Porch
- Fencing: Full,Privacy,Wood
Lot
- Size: 6,664 Square Feet
- Dimensions: 60 x 110
Details
- Additional structures: Shed(s)
- Parcel number: 00102A18293
- Special conditions: Standard
Construction
Type & style
- Home type: SingleFamily
- Architectural style: Colonial
- Property subtype: Single Family Residence
Materials
- Vinyl Siding
- Roof: Asphalt,Fiberglass
Condition
- Year built: 2003
Utilities & green energy
- Sewer: Public Sewer
- Water: Public
Community & HOA
Community
- Subdivision: Stonehurst
HOA
- Has HOA: No
Location
- Region: Brunswick
Financial & listing details
- Price per square foot: $174/sqft
- Tax assessed value: $337,170
- Annual tax amount: $6,210
- Date on market: 6/28/2026
- Cumulative days on market: 16 days
Estimated market value
Not available
Estimated sales range
Not available
Not available
Price history
| Date | Event | Price |
|---|---|---|
| 7/23/2026 | Pending sale | $385,000$174/sqft |
Source:  MLS Now #5220659 Report a problem MLS Now #5220659 Report a problem | ||
| 7/6/2026 | Contingent | $385,000$174/sqft |
Source: BHHS broker feed #5220659 Report a problem | ||
| 6/28/2026 | Listed for sale | $385,000+26.2%$174/sqft |
Source: MLS Now #5220659 Report a problem | ||
| 9/10/2021 | Sold | $305,000+7%$138/sqft |
Source: MLS Now #4310779 Report a problem | ||
| 8/27/2021 | Pending sale | $285,000$128/sqft |
Source: MLS Now #4310779 Report a problem | ||
| 8/24/2021 | Listed for sale | $285,000+31.3%$128/sqft |
Source: MLS Now #4310779 Report a problem | ||
| 7/7/2017 | Sold | $217,000-2.8%$98/sqft |
Source: MLS Now #3909808 Report a problem | ||
| 6/8/2017 | Pending sale | $223,230$101/sqft |
Source: RE/MAX Crossroads Properties #3909808 Report a problem | ||
| 6/3/2017 | Listed for sale | $223,230+13.9%$101/sqft |
Source: RE/MAX Crossroads Properties #3909808 Report a problem | ||
| 8/24/2015 | Sold | $196,000-2%$88/sqft |
Source: Public Record Report a problem | ||
| 5/18/2015 | Listed for sale | $199,900-3.1%$90/sqft |
Source: Howard Hanna - Strongsville #3717733 Report a problem | ||
| 12/5/2003 | Sold | $206,200+435.6%$93/sqft |
Source: Public Record Report a problem | ||
| 9/8/2003 | Sold | $38,500$17/sqft |
Source: Public Record Report a problem | ||
Public tax history
| Year | Property taxes | Tax assessment |
|---|---|---|
| 2025 | $6,058 +5.4% | $118,010 +15.9% |
| 2024 | $5,746 +4% | $101,850 |
| 2023 | $5,526 +1.3% | $101,850 |
| 2022 | $5,457 +36% | $101,850 +40.4% |
| 2021 | $4,013 | $72,540 |
| 2020 | $4,013 -1% | $72,540 |
| 2019 | $4,054 +11% | $72,540 +15.5% |
| 2018 | $3,652 -0.1% | $62,810 |
| 2017 | $3,656 +0.1% | $62,810 |
| 2016 | $3,654 +7.3% | $62,810 +7% |
| 2015 | $3,404 +0.2% | $58,700 |
| 2014 | $3,396 -0.2% | $58,700 |
| 2013 | $3,402 -8.8% | $58,700 -12.4% |
| 2012 | $3,732 +2.7% | $67,000 |
| 2011 | $3,635 -0.8% | $67,000 |
| 2010 | $3,665 -3.3% | $67,000 -8.6% |
| 2009 | $3,791 -2% | $73,270 |
| 2008 | $3,868 +0.7% | $73,270 |
| 2007 | $3,841 +7.3% | $73,270 +9.8% |
| 2006 | $3,580 +9% | $66,730 |
| 2005 | $3,285 -4.8% | $66,730 -1.6% |
| 2004 | $3,449 | $67,790 |
Find assessor info on the county website
Monthly payment
Est. payment
Payment breakdown
Explore the cost of this home by adjusting the details. Changes won't be saved.Climate risks
Neighborhood: 44212
Nearby schools
GreatSchools rating
- 8/10Hickory Ridge Elementary SchoolGrades: K-5Distance: 1.4 mi
- 7/10Brunswick Middle SchoolGrades: 6-8Distance: 2.3 mi
- 7/10Brunswick High SchoolGrades: 9-12Distance: 3.4 mi
Schools provided by the listing agent
- District: Brunswick CSD - 5202
Source: MLS Now. This data may not be complete. We recommend contacting the local school district to confirm school assignments for this home.
- $394,9004 bd2 ba2.1k sqft5285 Stonehurst Dr, Brunswick, OH 44212Off Market
- $398,9004 bd3 ba2.3k sqft5303 Stonehurst Dr, Brunswick, OH 44212Off Market
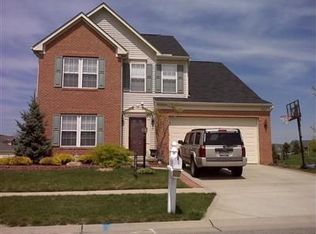
- $328,4003 bd2 ba1.6k sqft5279 Stonehurst Dr, Brunswick, OH 44212Off Market
- $366,4004 bd3 ba1.8k sqft5309 Stonehurst Dr, Brunswick, OH 44212Off Market
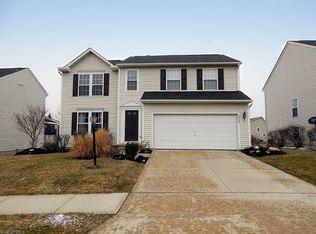
- $250,0003 bd3 ba1.3k sqft5372 Millcreek Blvd, Brunswick, OH 44212Sold
- $361,0004 bd2 ba1.9k sqft5273 Stonehurst Dr, Brunswick, OH 44212Off Market
- $361,4003 bd3 ba1.6k sqft5282 Stonehurst Dr, Brunswick, OH 44212Off Market
- $253,7002 bd2 ba1.5k sqft5370 Millcreek Blvd, Brunswick, OH 44212Off Market
A local agent can set up tours, give advice and negotiate with sellers.
Similar homes
- $419,9004 bd3 ba2.7k sqft1559 Congressional Ave, Brunswick, OH 44212For Sale
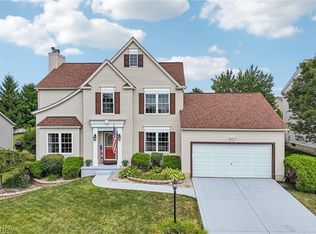 MLS ID #5225648, Kevin Wasie, Exactly. MLS Now
 - $450,0004 bd3 ba2.5k sqft1107 Country Way, Brunswick, OH 44212For Sale
 MLS ID #5219458, Adam T Bellinski, Russell Real Estate Services. MLS Now
 - $399,9004 bd3 ba3.1k sqft4206 Arlington Dr, Brunswick, OH 44212For Sale
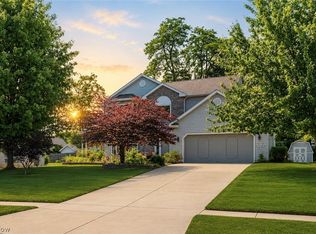 MLS ID #5215174, Anthony R Latina, RE/MAX Crossroads Properties. MLS Now
 - $369,0004 bd3 ba2.6k sqft3352 Concord Dr, Brunswick, OH 44212For Sale
 MLS ID #5215147, Noureddine Chehade, EXP Realty, LLC.. MLS Now
 - $435,0004 bd3 ba3.1k sqft1148 Krndia Ct, Brunswick, OH 44212For SaleMLS ID #5230672, Nicole R Guizzotti, EXP Realty, LLC.. MLS Now
- $355,0004 bd2 ba1.9k sqft61 Claremont Dr, Brunswick, OH 44212For SaleMLS ID #5226136, Mary Jaworski, 2000 Professional Realty. MLS Now
- $305,0003 bd2 ba1.3k sqft1490 Garfield Ave, Brunswick, OH 44212For SaleMLS ID #5228130, Jeremiah E Bullins, ERA Real Solutions Realty. MLS Now
- $399,8003 bd2 ba2.6k sqft20757 Parkwood Ln, Strongsville, OH 44136For SaleMLS ID #5222481, Sylvia Incorvaia, EXP Realty, LLC.. MLS Now
- $349,9003 bd3 ba2.3k sqft5181 Hanover Dr, Medina, OH 44256For SaleMLS ID #5212871, Alex Dargay, RE/MAX Above & Beyond. MLS Now
- $370,0004 bd3 ba1.9k sqft1193 Elm St, Grafton, OH 44044For SaleMLS ID #5228861, Misty Hatch, EXP Realty, LLC.. MLS Now
- $320,0002 bd4 ba1.6k sqft1467 Winged Foot Dr, Brunswick, OH 44212For SaleMLS ID #5220414, Heather L Dimitrov, Keller Williams Elevate. MLS Now
- $375,0003 bd3 ba2k sqft1540 Brighton Way, Broadview Heights, OH 44147For SaleMLS ID #5230305, Nicole M Ward, Real of Ohio. MLS Now
- $399,0004 bd4 ba2.8k sqft630 Tremain Pl, Medina, OH 44256For SaleMLS ID #5207368, Laura Price, Russell Real Estate Services. MLS Now
- $445,0003 bd3 ba2.3k sqft40308 Whitney Rd, Lagrange, OH 44050For SaleMLS ID #5230719, Jennifer M Mason, Russell Real Estate Services. MLS Now
- $459,9004 bd3 ba2.4k sqft5484 Diamond Creek Dr, Medina, OH 44256For SaleMLS ID #5223125, Gregory Erlanger, Keller Williams Citywide. MLS Now
- $377,7004 bd3 ba2.4k sqft5364 Hampton Dr, North Olmsted, OH 44070For SaleMLS ID #5225760, Michelle Green, Russell Real Estate Services. MLS Now
- $359,9004 bd3 ba1.8k sqft14824 Thornton Dr, North Royalton, OH 44133For SaleMLS ID #5219447, Nathan A Torok, Russell Real Estate Services. MLS Now
- $374,0004 bd3 ba2.3k sqft5284 Case Rd, North Ridgeville, OH 44039For SaleMLS ID #5228490, Kim Crane, Howard Hanna. MLS Now
- $434,9004 bd3 ba2.8k sqft16097 N Laguardia Pkwy, Strongsville, OH 44136For SaleMLS ID #5225815, Anthony R Latina, RE/MAX Crossroads Properties. MLS Now
- $389,0004 bd3 ba1.9k sqft6832 Hillside Rd, Independence, OH 44131For SaleMLS ID #5222295, MaryJo Scott, Berkshire Hathaway HomeServices Professional Realty. MLS Now
