Set along a quiet rise in Los Feliz, this 1926 Spanish Colonial balances historic character with thoughtful, material-driven updates. Guided by principles of biophilic design, the home fosters a natural harmony with light, air, and landscape, evoking a sense of peace and calm - a true escape from the pace and intensity of daily life.Lime-washed walls by Portola and soft tones from Farrow & Ball create a warm, enveloping backdrop, while quartzite and limestone surfaces paired with Waterworks fixtures lend a tactile richness to the kitchen and baths. The home unfolds with an intuitive, effortless flow. An arched living room opens to a sunlit dining area overlooking the garden and distant skyline, bringing a feeling of ease throughout the day.Upstairs, private suites extend to marble-tiled terraces finished in Zia stone, framing sweeping vistas of Griffith Observatory and the surrounding hills, spaces that feel both expansive and intimate. The lower level offers a more introspective retreat, with a screening room, guest quarters, and sauna perfect for slowing down, unwinding, or hosting with intention.The hillside, envisioned by Terremoto, transforms into a series of immersive moments. Redwood decking, native plantings, edible gardens, and a cedar soaking tub encourage a daily ritual of grounding and connection. Minutes from Los Feliz Village, The Greek Theatre, and Griffith Park, the home strikes a rare blend of seclusion and access to Los Angeles' most iconic natural and cultural landmarks.Extensive upgrades include a restored clay tile roof, tankless hot water heater, air purification, dual-pane wood windows, and fully integrated smart home infrastructure.
Pending
Price cut: $246K (5/6)
$3,749,000
1982 N Normandie Ave, Los Angeles, CA 90027
5beds
3,487sqft
:
Get pre-qualified$24,724/mo
Residential, Single Family Residence
Built in 1926
6,015 Square Feet Lot
$3,593,700 Zestimate®
$1,075/sqft
$-- HOA
What's special
Guest quartersQuartzite and limestone surfacesNative plantingsWaterworks fixturesScreening roomRestored clay tile roofCedar soaking tub
- 154 days |
- 127 |
- 0 |
Zillow last checked:
Listing updated:
Listed by:
Kristyn Daniel DRE # 02317365 424-622-6969,
Serhant California, Inc 949-697-2781,
Ben Belack DRE # 01900787 424-235-4555,
Serhant California, Inc
Source: CLAW,MLS#: 26657029
Facts & features
Interior
Bedrooms & bathrooms
- Bedrooms: 5
- Bathrooms: 4
- Full bathrooms: 4
Rooms
- Room types: Media Room, Sauna, Home Theatre
Heating
- Central
Cooling
- Central Air
Appliances
- Included: Dishwasher, Range/Oven
- Laundry: Laundry Room
Features
- Flooring: Wood, Tile, Stone
- Has fireplace: Yes
- Fireplace features: Living Room
Interior area
- Total structure area: 3,487
- Total interior livable area: 3,487 sqft
Property
Parking
- Total spaces: 2
- Parking features: Garage - 1 Car
- Has garage: Yes
- Covered spaces: 1
- Uncovered spaces: 1
Features
- Levels: Three Or More
- Stories: 3
- Pool features: None
- Spa features: Above Ground
- Has view: Yes
- View description: Tree Top, City, Mountain(s), Canyon, City Lights, Landmark
Lot
- Size: 6,015 Square Feet
- Dimensions: 60 x 101
Details
- Additional structures: None
- Parcel number: 5589012037
- Zoning: LAR1
- Special conditions: Standard
Construction
Type & style
- Home type: SingleFamily
- Architectural style: Spanish Colonial
- Property subtype: Residential, Single Family Residence
Condition
- Year built: 1926
Community & HOA
HOA
- Has HOA: No
Location
- Region: Los Angeles
Financial & listing details
- Price per square foot: $1,075/sqft
- Tax assessed value: $4,187,610
- Annual tax amount: $50,036
- Date on market: 2/26/2026
Estimated market value
$3,593,700
$3.41M - $3.77M
$8,702/mo
Price history
| Date | Event | Price |
|---|---|---|
| 6/3/2026 | Pending sale | $3,749,000$1,075/sqft |
Source:  CLAW #26657029 Report a problem CLAW #26657029 Report a problem | ||
| 5/29/2026 | Contingent | $3,749,000$1,075/sqft |
Source: CLAW #26657029 Report a problem | ||
| 5/6/2026 | Price change | $3,749,000-6.2%$1,075/sqft |
Source: CLAW #26657029 Report a problem | ||
| 2/26/2026 | Listed for sale | $3,995,000$1,146/sqft |
Source: CLAW #26657029 Report a problem | ||
| 1/28/2026 | Listing removed | $3,995,000$1,146/sqft |
Source: CLAW #25612785 Report a problem | ||
| 1/26/2026 | Contingent | $3,995,000$1,146/sqft |
Source: CLAW #25612785 Report a problem | ||
| 1/26/2026 | Listed for sale | $3,995,000$1,146/sqft |
Source: CLAW #25612785 Report a problem | ||
| 1/14/2026 | Contingent | $3,995,000$1,146/sqft |
Source: CLAW #25612785 Report a problem | ||
| 10/31/2025 | Listed for sale | $3,995,000-9.1%$1,146/sqft |
Source: CLAW #25612785 Report a problem | ||
| 10/24/2025 | Listing removed | $4,395,000$1,260/sqft |
Source: CLAW #25583925 Report a problem | ||
| 9/2/2025 | Listed for sale | $4,395,000-8.2%$1,260/sqft |
Source: CLAW #25583925 Report a problem | ||
| 8/25/2025 | Listing removed | $4,789,000$1,373/sqft |
Source: CLAW #25549001 Report a problem | ||
| 6/13/2025 | Listed for sale | $4,789,000+19%$1,373/sqft |
Source: CLAW #25549001 Report a problem | ||
| 4/21/2023 | Sold | $4,025,000+0.7%$1,154/sqft |
Source: Public Record Report a problem | ||
| 3/29/2023 | Pending sale | $3,997,000$1,146/sqft |
Source: CLAW #23-243895 Report a problem | ||
| 3/1/2023 | Listed for sale | $3,997,000+45.3%$1,146/sqft |
Source: CLAW #23-243895 Report a problem | ||
| 7/28/2022 | Sold | $2,750,000+34.5%$789/sqft |
Source: Public Record Report a problem | ||
| 4/20/2020 | Sold | $2,045,000-9.1%$586/sqft |
Source:  CLAW #20562902 Report a problem CLAW #20562902 Report a problem | ||
| 3/17/2020 | Pending sale | $2,249,000$645/sqft |
Source: Keller Williams Realty Hollywood Hills #20-562902 Report a problem | ||
| 3/11/2020 | Price change | $2,249,000-4.3%$645/sqft |
Source: Keller Williams Hollywood Hills #20562902 Report a problem | ||
| 8/13/2019 | Price change | $2,350,000-1.9%$674/sqft |
Source: Keller Williams Realty Hollywood Hills #19499346 Report a problem | ||
| 7/24/2019 | Listed for sale | $2,395,000$687/sqft |
Source: Keller Williams Realty Hollywood Hills #19499346 Report a problem | ||
| 7/17/2019 | Pending sale | $2,395,000$687/sqft |
Source: Keller Williams Realty Hollywood Hills #19499346 Report a problem | ||
| 7/9/2019 | Listed for sale | $2,395,000$687/sqft |
Source: Keller Williams Realty Hollywood Hills #19499346 Report a problem | ||
| 6/25/2019 | Pending sale | $2,395,000$687/sqft |
Source: Keller Williams Realty Hollywood Hills #19499346 Report a problem | ||
| 5/16/2019 | Price change | $2,395,000-2.2%$687/sqft |
Source: Keller Williams Realty Hollywood Hills #19499346 Report a problem | ||
| 4/10/2019 | Listed for sale | $2,449,000+84.8%$702/sqft |
Source: Keller Williams Realty Hollywood Hills #19499346 Report a problem | ||
| 7/9/2009 | Sold | $1,325,000+232.1%$380/sqft |
Source: Public Record Report a problem | ||
| 4/11/1996 | Sold | $399,000-5.2%$114/sqft |
Source: Public Record Report a problem | ||
| 1/17/1995 | Sold | $420,750$121/sqft |
Source: Public Record Report a problem | ||
Public tax history
| Year | Property taxes | Tax assessment |
|---|---|---|
| 2025 | $50,036 +1% | $4,187,610 +2% |
| 2024 | $49,524 +48.9% | $4,105,500 +49.3% |
| 2023 | $33,254 +4.8% | $2,750,000 +30.5% |
| 2022 | $31,716 +29.3% | $2,107,509 +2% |
| 2021 | $24,528 +29% | $2,066,186 +32.1% |
| 2020 | $19,011 | $1,563,879 +2% |
| 2019 | $19,011 +4.5% | $1,533,216 +2% |
| 2018 | $18,195 | $1,503,154 +2% |
| 2017 | $18,195 +2.3% | $1,473,682 +2% |
| 2016 | $17,794 +2.3% | $1,444,787 +1.5% |
| 2015 | $17,398 +1.2% | $1,423,086 +2% |
| 2014 | $17,192 | $1,395,211 +2.5% |
| 2012 | -- | $1,361,674 +2% |
| 2011 | -- | $1,334,976 +0.8% |
| 2010 | -- | $1,325,000 +157.4% |
| 2009 | -- | $514,720 +2% |
| 2008 | -- | $504,628 +2% |
| 2007 | -- | $494,735 +2% |
| 2006 | -- | $485,035 |
| 2005 | -- | $485,035 +4% |
| 2004 | -- | $466,203 +1.9% |
| 2003 | -- | $457,659 +2% |
| 2002 | -- | $448,686 +4% |
| 2000 | -- | $431,265 |
Find assessor info on the county website
Monthly payment
Est. payment
Payment breakdown
Explore the cost of this home by adjusting the details. Changes won't be saved.Climate risks
Neighborhood: Los Feliz
Nearby schools
GreatSchools rating
- 5/10Los Feliz STEMM MagnetGrades: K-5Distance: 0.5 mi
- 6/10Thomas Starr King Middle SchoolGrades: 6-8Distance: 1.3 mi
- 8/10John Marshall Senior High SchoolGrades: 9-12Distance: 1.3 mi
- $4,525,3005 bd6 ba4.5k sqft1976 N Normandie Ave, Los Angeles, CA 90027Off Market
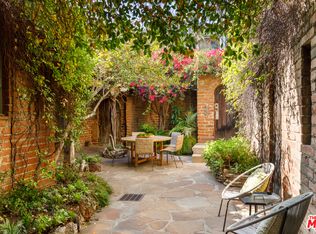
- $2,164,8003 bd2 ba2.3k sqft2004 N Normandie Ave, Los Angeles, CA 90027Off Market
- $1,665,0006,747 Square Feet1979 N Alexandria Ave, Los Angeles, CA 90027Sold

- $2,975,0004 bd3 ba3k sqft1991 N Alexandria Ave, Los Angeles, CA 90027Sold

- $3,514,5004 bd3 ba3.1k sqft2012 N Normandie Ave, Los Angeles, CA 90027Off Market
- $2,247,2005 bd3 ba3k sqft1970 N Normandie Ave, Los Angeles, CA 90027Off Market
- $1,842,4003 bd2 ba1.7k sqft1975 N Alexandria Ave, Los Angeles, CA 90027Off Market
- $1,638,5003 bd2 ba1.6k sqft2009 N Alexandria Ave, Los Angeles, CA 90027Off Market
A local agent can set up tours, give advice and negotiate with sellers.
Similar homes
- $4,125,0005 bd5 ba4.5k sqft2103 N Hobart Blvd, Los Angeles, CA 90027For Sale
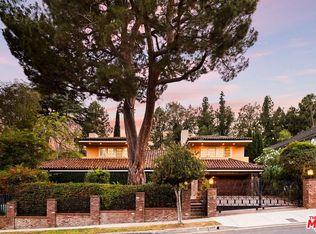 MLS ID #26845821, Tamar Aintablian DRE # 02054372, Sotheby's International Realty. CLAW
 - $3,950,0006 bd6 ba4.4k sqft3001 Passmore Dr, Los Angeles, CA 90068For Sale
 MLS ID #26740155, Or Brodsky DRE # 01960565, Compass. CLAW
 - $4,995,0004 bd5 ba4.3k sqft4778 Bonvue Ave, Los Angeles, CA 90027For Sale
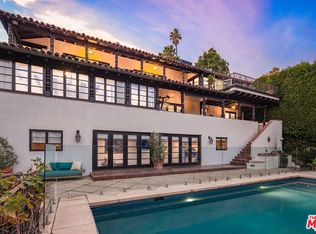 MLS ID #26842705, Michael Orland DRE # 01272981, Keller Williams Realty Los Feliz. CLAW
 - $2,395,0004 bd4 ba3.5k sqft4244 Los Nietos Dr, Los Angeles, CA 90027For Sale
 MLS ID #26861315, Alyson Richards DRE # 02106597, Compass. CLAW
 - $2,850,0004 bd3 ba2.1k sqft2225 Hillhurst Ave, Los Angeles, CA 90027For SaleMLS ID #26852655, Mark Berglund DRE # 02124568, Christopher Brian Schwanitz, Broker. CLAW
- $2,700,0004 bd2 ba2.7k sqft2341 Ronda Vista Dr, Los Angeles, CA 90027For SaleMLS ID #26844925, Colin Hoffmeister DRE # 01921784, eXp Realty of California Inc. CLAW
- $3,895,0004 bd4 ba3k sqft2536 Micheltorena St, Los Angeles, CA 90039For SaleMLS ID #26846259, Tracy B Do DRE # 01350025, Coldwell Banker Realty. CLAW
- $2,595,0005 bd4 ba3k sqft1922 Taft Ave, Los Angeles, CA 90068For SaleMLS ID #26863929, Richard Yohon DRE # 01276405, Sotheby's International Realty. CLAW
- $2,695,0002 bd3 ba2.3k sqft2586 Aberdeen Ave, Los Angeles, CA 90027For SaleMLS ID #26858395, Konstantine Valissarakos DRE # 01023114, Nourmand & Associates-HW. CLAW
- $3,490,0005 bd5 ba2.8k sqft534 N Bronson Ave, Los Angeles, CA 90004For SaleMLS ID #26839775, Mason M. Rad DRE # 01914102, Douglas Elliman. CLAW
- $4,850,0004 bd6 ba4k sqft2177 Fern Dell Pl, Los Angeles, CA 90068For SaleMLS ID #26837153, Carl Gambino DRE # 01971890, Compass. CLAW
- $5,195,0004 bd5 ba4.9k sqft3700 Lowry Rd, Los Angeles, CA 90027For SaleMLS ID #26856033, Juan Longfellow DRE # 01513675, Compass. CLAW
- $3,995,0005 bd5 ba3.3k sqft2835 Westbrook Ave, Los Angeles, CA 90046For SaleMLS ID #26834277, Sally Forster Jones DRE # 00558939, Compass. CLAW
- $3,649,0005 bd6 ba4.4k sqft12128 Hesby St, Valley Village, CA 91607For SaleMLS ID #26863443, Andrew Dinsky DRE # 01724985, Equity Union. CLAW
- $4,190,0004 bd4 ba3.9k sqft1926 N Crescent Heights Blvd, Los Angeles, CA 90069For SaleMLS ID #26861395, Bryce Pennel DRE # 02009053, Douglas Elliman. CLAW
- $2,950,0004 bd3 ba3k sqft101 N Gower St, Los Angeles, CA 90004For SaleMLS ID #26858967, John Kostrey DRE # 01729039, Nourmand & Associates-HW. CLAW
- $3,675,0003 bd4 ba2.8k sqft1355 Shadybrook Dr, Beverly Hills, CA 90210For SaleMLS ID #26863783, Darian Robin DRE # 01410426, The Agency. CLAW
- $3,950,0005 bd6 ba4.6k sqft2299 Gloaming Way, Beverly Hills, CA 90210For SaleMLS ID #26847979, Fred Dapp DRE # 02048450, The Agency. CLAW
- $3,295,0006 bd5 ba3.3k sqft1825 Redesdale Ave, Los Angeles, CA 90026For SaleMLS ID #26848919, James Harm DRE # 01909659, Compass. CLAW
- $2,795,0003 bd2 ba2.7k sqft2439 Creston Way, Los Angeles, CA 90068For SaleMLS ID #26862331, Jack Graniti DRE # 01317555, Pacifica West Properties. CLAW
Local buyer's agents are ready to help
