Welcome to this charming 3-bedroom, 2.5-bath split-level home offering space, comfort, and versatility in a convenient Newton location. The lower level features a cozy living area complete with its own fireplace, creating the perfect spot for relaxing, entertaining, or enjoying a separate gathering space. A flexible bonus room provides endless possibilities and can be used as a home office, playroom, workout room, hobby space, or guest area.
Step outside and get ready for summer with a beautiful sparkling inground pool, ideal for entertaining, cookouts, and warm Carolina days. This home also offers abundant storage throughout, including a garage for added convenience.
Located in Newton with close proximity to Hickory, you’ll enjoy easy access to shopping, dining, restaurants, and everyday amenities while still having a comfortable place to call home. Don’t miss your chance to make this gem yours. Schedule your tour today!
Under contract-no show
Price cut: $10.1K (7/20)
$299,900
1984 Crestdale Ln, Newton, NC 28658
3beds
1,922sqft
:
Get pre-qualified$1,765/mo
Single Family Residence
Built in 1979
0.47 Acres Lot
$293,200 Zestimate®
$156/sqft
$-- HOA
What's special
Beautiful sparkling inground poolFlexible bonus roomGarage for added convenienceAbundant storage throughout
- 43 days |
- 993 |
- 86 |
Likely to sell faster than
Zillow last checked:
Listing updated:
Listed by:
Wendy Pinheiro Wendy@WendyPinheiroRealtor.com,
RE/MAX Lifestyle
Source: Canopy MLS as distributed by MLS GRID,MLS#: 4385955
Facts & features
Interior
Bedrooms & bathrooms
- Bedrooms: 3
- Bathrooms: 3
- Full bathrooms: 2
- 1/2 bathrooms: 1
- Main level bedrooms: 3
Primary bedroom
- Level: Upper
Bedroom s
- Level: Upper
Bedroom s
- Level: Upper
Bathroom full
- Level: Upper
Bathroom full
- Level: Upper
Dining room
- Level: Upper
Family room
- Level: Lower
Kitchen
- Level: Upper
Laundry
- Level: Lower
Living room
- Level: Main
Office
- Level: Lower
Heating
- Central
Cooling
- Central Air
Appliances
- Included: Dishwasher, Electric Range, Refrigerator
- Laundry: In Basement, Laundry Closet
Features
- Flooring: Bamboo, Tile, Wood
- Basement: Basement Garage Door
- Fireplace features: Propane
Interior area
- Total structure area: 1,922
- Total interior livable area: 1,922 sqft
- Finished area above ground: 1,922
- Finished area below ground: 0
Property
Parking
- Total spaces: 1
- Parking features: Driveway, Attached Garage
- Attached garage spaces: 1
- Has uncovered spaces: Yes
- Details: There is a one car garage.
Features
- Levels: Multi/Split
- Patio & porch: Rear Porch
- Pool features: In Ground
Lot
- Size: 0.47 Acres
Living quarters
- Secondary features: Main Level Garage,Other - See Remarks
Details
- Parcel number: 372114421764
- Zoning: R-20
- Special conditions: Standard
- Other equipment: Other - See Remarks
Construction
Type & style
- Home type: SingleFamily
- Property subtype: Single Family Residence
Materials
- Brick Partial, Vinyl
Condition
- New construction: No
- Year built: 1979
Utilities & green energy
- Sewer: Septic Installed
- Water: Well
Community & HOA
Community
- Subdivision: VALLEY VIEW PARK
Location
- Region: Newton
Financial & listing details
- Price per square foot: $156/sqft
- Tax assessed value: $242,600
- Annual tax amount: $1,270
- Date on market: 6/16/2026
- Cumulative days on market: 21 days
- Listing terms: Cash,Conventional,FHA,USDA Loan,VA Loan
- Road surface type: Concrete, Paved
Estimated market value
$293,200
$279,000 - $308,000
$2,019/mo
Price history
| Date | Event | Price |
|---|---|---|
| 7/23/2026 | Pending sale | $299,900$156/sqft |
Source:  Canopy MLS as distributed by MLS GRID #4385955 Report a problem Canopy MLS as distributed by MLS GRID #4385955 Report a problem | ||
| 7/20/2026 | Price change | $299,900-3.3%$156/sqft |
Source: Canopy MLS as distributed by MLS GRID #4385955 Report a problem | ||
| 7/14/2026 | Listed for sale | $310,000$161/sqft |
Source: Canopy MLS as distributed by MLS GRID #4385955 Report a problem | ||
| 6/22/2026 | Pending sale | $310,000$161/sqft |
Source: Canopy MLS as distributed by MLS GRID #4385955 Report a problem | ||
| 6/16/2026 | Listed for sale | $310,000+82.4%$161/sqft |
Source: Canopy MLS as distributed by MLS GRID #4385955 Report a problem | ||
| 9/4/2024 | Sold | $170,000$88/sqft |
Source: Public Record Report a problem | ||
Public tax history
| Year | Property taxes | Tax assessment |
|---|---|---|
| 2025 | $1,270 | $242,600 |
| 2024 | $1,270 | $242,600 |
| 2023 | $1,270 +15.3% | $242,600 +59.7% |
| 2022 | $1,101 | $151,900 |
| 2021 | $1,101 | $151,900 |
| 2020 | $1,101 | $151,900 |
| 2019 | $1,101 +8.6% | $151,900 +4.1% |
| 2018 | $1,014 +4.5% | $145,900 |
| 2017 | $970 +24.2% | -- |
| 2016 | $781 | -- |
| 2015 | $781 | $145,910 +12.1% |
| 2014 | $781 | $130,200 |
| 2013 | $781 | -- |
| 2012 | $781 | -- |
| 2011 | $781 -0.1% | -- |
| 2010 | $782 | -- |
| 2009 | $782 +6.6% | -- |
| 2008 | $733 | -- |
| 2007 | $733 +27.3% | -- |
| 2006 | $576 | -- |
| 2005 | -- | -- |
| 2004 | -- | -- |
| 2003 | -- | -- |
| 2002 | -- | -- |
| 2001 | -- | -- |
| 2000 | -- | -- |
Find assessor info on the county website
Monthly payment
Est. payment
Payment breakdown
Explore the cost of this home by adjusting the details. Changes won't be saved.Climate risks
Neighborhood: 28658
Nearby schools
GreatSchools rating
- 7/10Startown ElementaryGrades: PK-6Distance: 3.4 mi
- 7/10Maiden Middle SchoolGrades: 7-8Distance: 8 mi
- 5/10Maiden HighGrades: 9-12Distance: 7.8 mi
Schools provided by the listing agent
- Elementary: Startown
- Middle: Maiden
- High: Maiden
Source: Canopy MLS as distributed by MLS GRID. This data may not be complete. We recommend contacting the local school district to confirm school assignments for this home.
- $279,9003 bd2 ba1.6k sqft1969 Crestdale Ln, Newton, NC 28658Off Market
- $302,8003 bd2 ba1.6k sqft1953 Crestdale Ln, Newton, NC 28658Off Market
- $309,6003 bd2 ba2k sqft1983 Crestdale Ln, Newton, NC 28658Off Market
- $308,2002 bd2 ba1.8k sqft2640 Valleyview Dr, Newton, NC 28658Off Market
- $273,3003 bd3 ba1.4k sqft1968 Crestdale Ln, Newton, NC 28658Off Market
- $323,4003 bd2 ba2k sqft1954 Crestdale Ln, Newton, NC 28658Off Market
- $269,6003 bd2 ba1.2k sqft2612 Valleyview Dr, Newton, NC 28658Off Market
- $22,3000.89 Acres2600 Valleyview Dr, Newton, NC 28658Off Market
A local agent can set up tours, give advice and negotiate with sellers.
A local lender can help you make sure your offer is ready when you are.
Similar homes
- $274,0003 bd2 ba1k sqft2994 Lutz Blvd, Newton, NC 28658For Sale

 MLS ID #4392327, Kelly Howell, Huitt Realty LLC. Canopy MLS as distributed by MLS GRID
 - $300,0004 bd2 ba2.1k sqft227 W 27th St, Newton, NC 28658For Sale
 MLS ID #4395127, Jordan Miller, Pine Tree Properties LLC. Canopy MLS as distributed by MLS GRID
 - $310,0003 bd2 ba1.1k sqft112 W 23rd St, Newton, NC 28658For Sale
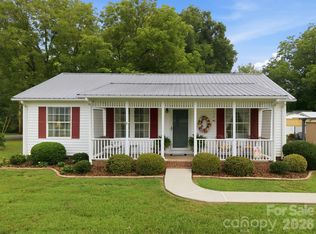 MLS ID #4400993, Aidan Cox, True North Realty. Canopy MLS as distributed by MLS GRID
 - $299,9003 bd2 ba1.2k sqft2426 Ashford Dr, Newton, NC 28658For Sale
 MLS ID #4382287, Jeff Wolfe, Fathom Realty NC LLC. Canopy MLS as distributed by MLS GRID
 - $284,9003 bd2 ba1.4k sqft431 W 20th St, Newton, NC 28658For SaleMLS ID #4388423, Stephanie Hefner, EXP Realty LLC Mooresville. Canopy MLS as distributed by MLS GRID
- $315,0002 bd3 ba1.3k sqft1332 Fairway Dr, Newton, NC 28658For SaleMLS ID #4396972, Lindsey OMara, The Pinnacle Property Group NC. Canopy MLS as distributed by MLS GRID
- $263,0003 bd2 ba1.1k sqft1848 Twain St, Newton, NC 28658For SaleMLS ID #4387742, Lisa Belk, Mark Spain Real Estate. Canopy MLS as distributed by MLS GRID
- $350,0003 bd2 ba1.6k sqft803 E 24th St, Newton, NC 28658For SaleMLS ID #4392856, Robb Hoover, Robb Hoover LLC. Canopy MLS as distributed by MLS GRID
- $375,0004 bd1 ba2.2k sqft2582 Startown Rd, Newton, NC 28658For SaleMLS ID #4378748, Fran Wynn, Weichert, Realtors - Team Metro. Canopy MLS as distributed by MLS GRID
- $319,9004 bd3 ba2k sqft1563 Catskill Way, Newton, NC 28658For SaleMLS ID #4386007, Craig Tribus, Beycome Brokerage Realty LLC. Canopy MLS as distributed by MLS GRID
- $399,0003 bd2 ba1.7k sqft1035 E 24th St, Newton, NC 28658For SaleMLS ID #4391518, Cheryl Obijiski, Realty Executives of Hickory. Canopy MLS as distributed by MLS GRID
- $235,0003 bd3 ba1.1k sqft307 Meadowbrook Dr, Newton, NC 28658For SaleMLS ID #4388172, Jordan Fenlason, Your Realty PRO Brokerage Services LLC. Canopy MLS as distributed by MLS GRID
- $319,0004 bd3 ba2.1k sqft3237 Annex St, Conover, NC 28613For SaleMLS ID #4400451, Pam Kendall, Kendall Real Estate. Canopy MLS as distributed by MLS GRID
- $374,9003 bd2 ba1.7k sqft1208 35th Street Pl NE #8, Conover, NC 28613For SaleMLS ID #4405969, Chase Barlow Gray, Chase Gray Realty LLC. Canopy MLS as distributed by MLS GRID
- $303,0003 bd2 ba1.6k sqft1138 Graham St, Claremont, NC 28610For SaleMLS ID #4399292, Lisa Belk, Mark Spain Real Estate. Canopy MLS as distributed by MLS GRID
- $339,9003 bd2 ba1.8k sqft3842 Serenity Dr, Hickory, NC 28602For SaleMLS ID #4384261, Gina Carr, True North Realty. Canopy MLS as distributed by MLS GRID
- $259,0003 bd2 ba2k sqft2428 Cedar Valley Dr, Conover, NC 28613For SaleMLS ID #4402625, Sandi Dingler, RE/MAX Legendary. Canopy MLS as distributed by MLS GRID
- $275,0003 bd2 ba1.5k sqft2121 24th St NE, Hickory, NC 28601For SaleMLS ID #4385228, Jeremy Toney, SERHANT. Canopy MLS as distributed by MLS GRID
- $299,9003 bd1 ba1.5k sqft1240 12th Street Pl NW, Hickory, NC 28601For SaleMLS ID #4394943, Teresa Hensley, Realty Executives of Hickory. Canopy MLS as distributed by MLS GRID
- $299,9003 bd1 ba1.4k sqft2841 20th St NE, Hickory, NC 28601For SaleMLS ID #4356951, Heather Nesbitt, MACKEY REALTY LLC - AVL. Canopy MLS as distributed by MLS GRID
