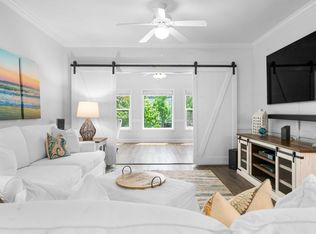
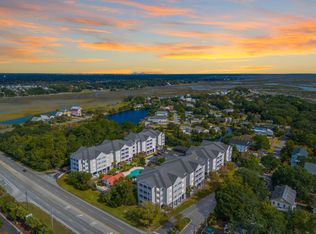
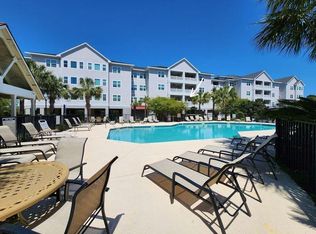
Luxury living meets coastal convenience in this beautifully maintained 2-bedroom, 2-bath villa, perfect as a primary residence, vacation retreat, or investment property! Ideally located just 2.5 miles from Folly Beach and only 20 minutes from Downtown Charleston, you'll enjoy the best of Lowcountry living.The ground level offers a drive-in parking garage with a designated parking space, and elevator access takes you directly to this spacious condo. Inside, you'll find an open floor plan featuring two generously sized bedrooms with large walk-in closets, plus a versatile sunroom with sliding barn doors and Murphy beds that convey--ideal for a home office or guest space. Enjoy the natural light and beautiful sunset views.The HOA provides exceptional value, covering exterior maintenance, exterior and flood/hazard insurance, termite bond and pest control, elevator service, internet, water, and sewer. Residents also enjoy a community pool with a large covered gathering area, restrooms, tables, a sink, and barbecue grills--perfect for relaxing after a day at the beach. Don't miss this opportunity to own a beautiful coastal villa in an unbeatable location!
Active
$400,000
1984 Folly Rd APT A114, Charleston, SC 29412
2beds
1,291sqft
Condominium
Built in 2007
-- sqft lot
$393,400 Zestimate®
$310/sqft
$-- HOA
What's special
Open floor plan
- 62 days
- 347
- 28
Zillow last checked:
Listing updated:
Listed by:
Realty ONE Group Coastal
Source: CTMLS,MLS#: 26021149
Facts & features
Interior
Bedrooms & bathrooms
- Bedrooms: 2
- Bathrooms: 2
- Full bathrooms: 2
Rooms
- Room types: Living/Dining Combo, Office, Sun Room, Eat-In-Kitchen, Laundry, Pantry, Sun
Heating
- Heat Pump
Cooling
- Central Air
Appliances
- Laundry: Electric Dryer Hookup, Washer Hookup, Laundry Room
Features
- Ceiling - Smooth, High Ceilings, Elevator, Walk-In Closet(s), Ceiling Fan(s), Eat-in Kitchen, Pantry
- Flooring: Ceramic Tile, Luxury Vinyl, Wood
- Has fireplace: No
Interior area
- Total structure area: 1,291
- Total interior livable area: 1,291 sqft
Video & virtual tour
Property
Parking
- Total spaces: 1
- Parking features: Carport, Off Street
- Carport spaces: 1
Features
- Levels: One
- Stories: 1
- Exterior features: Elevator Shaft, Outdoor Kitchen
- Has private pool: Yes
- Pool features: In Ground
Details
- Parcel number: 3310700295
Construction
Type & style
- Home type: Condo
- Property subtype: Condominium
- Attached to another structure: Yes
Materials
- Cement Siding
- Foundation: Raised
- Roof: Architectural
Condition
- New construction: No
- Year built: 2007
Utilities & green energy
- Sewer: Public Sewer
- Water: Public
- Utilities for property: Charleston Water Service, Dominion Energy
Community & HOA
Community
- Features: Elevators, Lawn Maint Incl, Pool, Trash
- Subdivision: Pelican Pointe Villas
Location
- Region: Charleston
Financial & listing details
- Price per square foot: $310/sqft
- Tax assessed value: $395,000
- Annual tax amount: $2,028
- Date on market: 7/24/2026
- Listing terms: Any
Estimated market value
$393,400
$374,000 - $413,000
$3,158/mo
Price history
| Date | Event | Price |
|---|---|---|
| 7/24/2026 | Listed for sale | $400,000+1.3%$310/sqft |
Source:  CTMLS #26021149 Report a problem CTMLS #26021149 Report a problem | ||
| 9/8/2023 | Sold | $395,000$306/sqft |
Source: CTMLS #23015784 Report a problem | ||
| 8/7/2023 | Contingent | $395,000$306/sqft |
Source: CTMLS #23015784 Report a problem | ||
| 8/1/2023 | Price change | $395,000-2.5%$306/sqft |
Source: CTMLS #23015784 Report a problem | ||
| 7/28/2023 | Price change | $405,000-1.2%$314/sqft |
Source: CTMLS #23015784 Report a problem | ||
| 7/14/2023 | Price change | $410,000+3.8%$318/sqft |
Source: CTMLS #23015784 Report a problem | ||
| 7/13/2023 | Listed for sale | $395,000+11.3%$306/sqft |
Source: CTMLS #23015784 Report a problem | ||
| 3/25/2022 | Sold | $355,000+59.9%$275/sqft |
Source: Public Record Report a problem | ||
| 12/20/2017 | Sold | $222,000-1.3%$172/sqft |
Source: CTMLS #17024867 Report a problem | ||
| 11/24/2017 | Pending sale | $225,000$174/sqft |
Source: Charleston / Mt. Pleasant #17024867 Report a problem | ||
| 10/25/2017 | Price change | $225,000-2.2%$174/sqft |
Source: Charleston / Mt. Pleasant #17024867 Report a problem | ||
| 10/16/2017 | Listed for sale | $230,000$178/sqft |
Source: Charleston / Mt. Pleasant #17024867 Report a problem | ||
| 10/14/2017 | Pending sale | $230,000$178/sqft |
Source: Charleston / Mt. Pleasant #17024867 Report a problem | ||
| 10/9/2017 | Price change | $230,000-3.4%$178/sqft |
Source: Charleston / Mt. Pleasant #17024867 Report a problem | ||
| 9/6/2017 | Listed for sale | $238,000+58.7%$184/sqft |
Source: Keller Williams Realty Charleston #17024867 Report a problem | ||
| 2/24/2012 | Sold | $150,000+14.9%$116/sqft |
Source: Public Record Report a problem | ||
| 1/7/2011 | Sold | $130,500+4.5%$101/sqft |
Source: Public Record Report a problem | ||
| 11/18/2010 | Listed for sale | $124,900+24.9%$97/sqft |
Source: Jantzi Real Estate #1029416 Report a problem | ||
| 11/4/2010 | Sold | $100,000-58.3%$77/sqft |
Source: Public Record Report a problem | ||
| 2/9/2007 | Sold | $240,000$186/sqft |
Source: Public Record Report a problem | ||
Public tax history
| Year | Property taxes | Tax assessment |
|---|---|---|
| 2025 | $2,028 -3.4% | $15,800 |
| 2024 | $2,100 +14.4% | $15,800 +11.3% |
| 2023 | $1,835 +49.9% | $14,200 +47.9% |
| 2022 | $1,224 -4.5% | $9,600 |
| 2021 | $1,281 -3.4% | $9,600 |
| 2020 | $1,327 | $9,600 +8.1% |
| 2019 | $1,327 | $8,880 -7.5% |
| 2017 | $1,327 -48.7% | $9,600 |
| 2016 | $2,588 +3.3% | $9,600 |
| 2015 | $2,506 +4.7% | $9,600 |
| 2014 | $2,394 | -- |
| 2011 | $2,394 -20.5% | -- |
| 2010 | $3,010 -14.1% | $12,420 -13.8% |
| 2009 | $3,504 +3.4% | $14,400 |
| 2008 | $3,388 | $14,400 |
Find assessor info on the county website
Monthly payment
Est. payment
Payment breakdown
Explore the cost of this home by adjusting the details. Changes won't be saved.Climate risks
Neighborhood: 29412
Nearby schools
Schools provided by the listing agent
- Elementary: James Island
- Middle: Camp Road
- High: James Island Charter
Source: CTMLS. This data may not be complete. We recommend contacting the local school district to confirm school assignments for this home.
Similar homes
- $410,0002 bd2 ba1.1k sqft1984 Folly Rd APT B302, Charleston, SC 29412For Sale

 MLS ID #26016975, Ellis Grossman. CTMLS
 - $385,0002 bd2 ba1.2k sqft1025 Riverland Woods Pl APT 818, Charleston, SC 29412For Sale
 MLS ID #26022006, Susie Rosen. CTMLS
 - $395,0002 bd2 ba1k sqft1373 Pinnacle Ln, Charleston, SC 29412For Sale
 MLS ID #26017691, Elton Culpepper. CTMLS
 - $599,0003 bd3 ba1.5k sqft1237 Peregrine Dr #4, Charleston, SC 29412For Sale
 MLS ID #26026342, Mary Buty Johnson. CTMLS
 - $450,0003 bd2 ba1.4k sqft1025 Riverland Woods Pl APT 220, Charleston, SC 29412For SaleMLS ID #26016808, Bryan Heatherly. CTMLS
- $449,0004 bd2 ba1.7k sqft2961 Hut Rd, Johns Island, SC 29455For SaleMLS ID #26025931, Jennifer Finger Krause. CTMLS
- $385,0002 bd2 ba1k sqft45 Sycamore Ave APT 836, Charleston, SC 29407For SaleMLS ID #26024301, Jordan Fulcoly. CTMLS
- $278,0002 bd3 ba1.2k sqft1530 Fort Johnson Rd APT 1H, Charleston, SC 29412For SaleMLS ID #26014837, Sarah Scherder. CTMLS
- $240,0002 bd2 ba1k sqft21 Rivers Point Row APT 3E, Charleston, SC 29412For SaleMLS ID #26023749, Ashley Cochran. CTMLS
- $599,0003 bd2 ba1.4k sqft838 Targave Rd, Charleston, SC 29412For SaleMLS ID #26022527, Lyla Ambrose. CTMLS
- $529,0004 bd2 ba1.4k sqft1010 Bradford Ave, Charleston, SC 29412For SaleMLS ID #26010315, Claire Porter. CTMLS
- $309,0001 bd1 ba779 sqft1023 Telfair Way, Charleston, SC 29412For SaleMLS ID #26014720, Silvia Carrara. CTMLS
- $575,0003 bd2 ba1.2k sqft1082 Old Battery Cir, Charleston, SC 29412For SaleMLS ID #26016758, Christine Pettigrew. CTMLS
- $425,0003 bd2 ba1.2k sqft3579 Walkers Ferry Ln, Johns Island, SC 29455For SaleMLS ID #26024166, Anna Mccormick. CTMLS
- $369,0002 bd2 ba1.2k sqft3275 Walter Dr, Johns Island, SC 29455For SaleMLS ID #26022519, Mike Ciucci. CTMLS
- $579,9003 bd2 ba1.2k sqft1115 Kentwood Cir, Charleston, SC 29412For SaleMLS ID #26018882, Peter Kouten. CTMLS
- $405,0003 bd2 ba1.2k sqft1307 Basildon Rd, Mount Pleasant, SC 29466For SaleMLS ID #26024740, Wendy Gant. CTMLS
- $375,0003 bd2 ba1.1k sqft2627 Ridgewood Ave, Charleston, SC 29414For SaleMLS ID #26017920, Jessica Mendenhall. CTMLS
- $420,0002 bd2 ba1.2k sqft7134 Indigo Palms Way, Johns Island, SC 29455For SaleMLS ID #26025120, Sherry Marshall. CTMLS
- $595,0004 bd2 ba1.3k sqft734 Deene St, Charleston, SC 29412For SaleMLS ID #26022490, Kara Hicks. CTMLS
