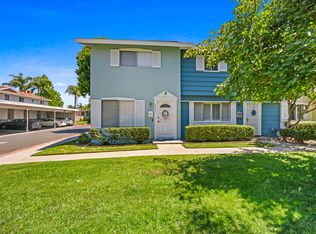
A beautiful California coastal location accented by cool salty sea breezes awaits you. This efficient three-bedroom condo is located conveniently close to sunny beaches, multiple grocery stores, Whole Foods, Target, and a wide variety of restaurants PLUS offers easy freeway access. Central to schools, Huntington Beach Central Library, Huntington Beach Pier, best surfing at Bolsa Chica State Beach, Bolsa Chica Wetlands, and Huntington Bay. The home faces a lush neighborhood greenbelt and walkway. An inviting front door entry opens to a charming living room area with a prominent brick fireplace, the dining room is a light and bright room with sliding glass doors leading to a desirable patio area then through a gate to the one-car covered carport. The galley kitchen showcases white kitchen cabinets and granite counters, with an interior washer and dryer closet. Newly painted throughout. The second floor has the primary bedroom plus two bedrooms, a unique Jack and Jill bathroom services all three bedrooms. No air conditioning unit and no dishwasher. Durable wood-like tile flooring is throughout the downstairs and upstairs is newly carpeted. Community Amenities include a sparkling pool, relaxing hot tub and park. This property is priced-to-sell quickly. It is a probate sale and is being sold as-is.
Pending
Listed by: Balboa Real Estate, Inc. • Margaret McIntee • Contact: maggiemcintee@gmail.com
$599,000
19843 Berkshire Ln, Huntington Beach, CA 92646
3beds
1,122sqft
:
Get pre-qualified$4,231/mo
Condominium
Built in 1962
-- sqft lot
$607,600 Zestimate®
$534/sqft
$325/mo HOA
What's special
- 1 day |
- 10 |
- 0 |
Likely to sell faster than
Zillow last checked:
Listing updated:
Listed by:
Margaret McIntee DRE #01861336 maggiemcintee@gmail.com,
Balboa Real Estate, Inc.
Source: CRMLS,MLS#: OC26139025 Originating MLS: California Regional MLS
Originating MLS: California Regional MLSFacts & features
Interior
Bedrooms & bathrooms
- Bedrooms: 3
- Bathrooms: 2
- Full bathrooms: 1
- 1/2 bathrooms: 1
- Main level bathrooms: 1
Rooms
- Room types: Bedroom, Dining Room
Bedroom
- Features: All Bedrooms Up
Bathroom
- Features: Bathroom Exhaust Fan, Bathtub, Separate Shower
Kitchen
- Features: Granite Counters
Heating
- Central, Fireplace(s)
Cooling
- None
Appliances
- Included: Electric Range, Gas Water Heater, Water Heater
- Laundry: Electric Dryer Hookup, Inside, Laundry Closet
Features
- Separate/Formal Dining Room, Eat-in Kitchen, Granite Counters, Pantry, All Bedrooms Up
- Flooring: Carpet, Tile
- Doors: Sliding Doors
- Has fireplace: Yes
- Fireplace features: Living Room, Masonry
- Common walls with other units/homes: 2+ Common Walls
Interior area
- Total interior livable area: 1,122 sqft
Property
Parking
- Total spaces: 2
- Parking features: Carport
- Garage spaces: 1
- Carport spaces: 1
- Covered spaces: 2
Accessibility
- Accessibility features: None
Features
- Levels: Two
- Stories: 2
- Entry location: Facing Greenbelt
- Pool features: Association
- Has spa: Yes
- Spa features: Association
- Fencing: Wood
- Has view: Yes
- View description: Park/Greenbelt
Lot
- Size: 880 Square Feet
- Features: Greenbelt
Details
- Parcel number: 15341537
- Special conditions: Probate Listing
Construction
Type & style
- Home type: Condo
- Property subtype: Condominium
- Attached to another structure: Yes
Materials
- Drywall, Stucco, Wood Siding
- Foundation: Slab
- Roof: Asphalt
Condition
- New construction: No
- Year built: 1962
Utilities & green energy
- Electric: Standard
- Sewer: Public Sewer
- Utilities for property: Cable Available, Electricity Available, Phone Available, Sewer Connected, Water Connected
Community & HOA
Community
- Features: Park
- Security: Carbon Monoxide Detector(s), Fire Detection System, Smoke Detector(s)
- Subdivision: Huntington Continental (Hcon)
HOA
- Has HOA: Yes
- Amenities included: Clubhouse, Maintenance Front Yard, Playground, Pool, Recreation Room, Spa/Hot Tub
- HOA fee: $325 monthly
- HOA name: Huntington Continental Town Homes Association
- HOA phone: 714-508-9070
Location
- Region: Huntington Beach
Financial & listing details
- Price per square foot: $534/sqft
- Tax assessed value: $176,354
- Annual tax amount: $2,248
- Date on market: 7/6/2026
- Cumulative days on market: 1 day
- Listing terms: Cash,Cash to New Loan
- Road surface type: Paved
Estimated market value
$607,600
$577,000 - $638,000
$3,481/mo
Price history
| Date | Event | Price |
|---|---|---|
| 7/22/2026 | Pending sale | $599,000$534/sqft |
Source:  CRMLS #OC26139025 Report a problem CRMLS #OC26139025 Report a problem | ||
| 7/10/2026 | Contingent | $599,000$534/sqft |
Source: CRMLS #OC26139025 Report a problem | ||
| 7/6/2026 | Listed for sale | $599,000+432.4%$534/sqft |
Source: CRMLS #OC26139025 Report a problem | ||
| 11/24/1998 | Sold | $112,500+51%$100/sqft |
Source: Public Record Report a problem | ||
| 1/17/1995 | Sold | $74,500-53.4%$66/sqft |
Source: Public Record Report a problem | ||
| 7/27/1994 | Sold | $159,868$142/sqft |
Source: Public Record Report a problem | ||
Public tax history
| Year | Property taxes | Tax assessment |
|---|---|---|
| 2025 | $2,248 +2% | $176,354 +2% |
| 2024 | $2,204 +2.6% | $172,897 +2% |
| 2023 | $2,149 +1.8% | $169,507 +2% |
| 2022 | $2,112 +1.9% | $166,184 +2% |
| 2021 | $2,071 +0.7% | $162,926 +1% |
| 2020 | $2,057 | $161,256 +2% |
| 2019 | $2,057 +1.9% | $158,095 +2% |
| 2018 | $2,019 +3.6% | $154,996 +2% |
| 2017 | $1,949 | $151,957 +2% |
| 2016 | $1,949 +4.1% | $148,978 +1.5% |
| 2015 | $1,872 +3.7% | $146,741 +2% |
| 2014 | $1,805 | $143,867 +0.5% |
| 2013 | -- | $143,217 +2% |
| 2012 | -- | $140,409 +2% |
| 2011 | -- | $137,656 +0.8% |
| 2010 | -- | $136,628 -0.2% |
| 2009 | -- | $136,953 +2% |
| 2008 | -- | $134,268 +2% |
| 2007 | -- | $131,636 +2% |
| 2006 | -- | $129,055 +2% |
| 2005 | -- | $126,525 +2% |
| 2004 | -- | $124,045 +1.9% |
| 2003 | -- | $121,772 +2% |
| 2002 | -- | $119,385 +2% |
| 2001 | $1,273 -2.2% | $117,045 +2% |
| 2000 | $1,302 | $114,750 |
Find assessor info on the county website
Monthly payment
Est. payment
Payment breakdown
Explore the cost of this home by adjusting the details. Changes won't be saved.Climate risks
Neighborhood: 92646
Nearby schools
GreatSchools rating
- 10/10Oka (Isojiro) Elementary SchoolGrades: K-5Distance: 0.3 mi
- 7/10Talbert (Samuel E.) Middle SchoolGrades: 6-8Distance: 1 mi
- 9/10Huntington Beach High SchoolGrades: 9-12Distance: 2.8 mi
Schools provided by the listing agent
- Middle: Huntington
Source: CRMLS. This data may not be complete. We recommend contacting the local school district to confirm school assignments for this home.
- $580,7002 bd1 ba864 sqft19841 Berkshire Ln, Huntington Beach, CA 92646Off Market
- $903,6003 bd2 ba1.1k sqft19847 Berkshire Ln, Huntington Beach, CA 92646Off Market
- $990,6004 bd1 ba1.2k sqft19851 Berkshire Ln, Huntington Beach, CA 92646Off Market
- $803,9002 bd1 ba960 sqft19855 Berkshire Ln, Huntington Beach, CA 92646Off Market
- $739,0004 bd2 ba1.2k sqft19844 Berkshire Ln, Huntington Beach, CA 92646Sold
- $661,5003 bd1 ba1.1k sqft19859 Berkshire Ln, Huntington Beach, CA 92646Off Market
- $573,4002 bd2 ba864 sqft19840 Berkshire Ln, Huntington Beach, CA 92646Off Market
- $749,0003 bd2 ba1.1k sqft19844 Kingswood Ln, Huntington Beach, CA 92646Sold
A local agent can set up tours, give advice and negotiate with sellers.
Similar homes
- $699,9002 bd2 ba1k sqft21372 Brookhurst St Unit 234, Huntington Beach, CA 92646For Sale
 MLS ID #PW26093718, Richard Lobin, Century 21 Affiliated. CRMLS
 - $650,0003 bd2 ba1k sqft2901 S Sycamore St APT B, Santa Ana, CA 92707For Sale
 MLS ID #SR26170376, Dinesh De Silva, eXp Realty of California Inc. CRMLS
 - $608,0002 bd2 ba1.1k sqft9173 Westminster Ave, Garden Grove, CA 92844For Sale
 MLS ID #OC26168830, Elizabeth Do, Keller Williams Realty. CRMLS
 - $649,9003 bd2 ba1.1k sqft409 Utica Ave #C29, Huntington Beach, CA 92648For Sale
 MLS ID #PW26071192, Bill Bennett, Realty One Group West. CRMLS
 - $620,0003 bd3 ba1.2k sqft12205 Foster Rd, Norwalk, CA 90650For SaleMLS ID #PW26171025, Jeff Anderson, eXp Realty of California Inc. CRMLS
- $599,9992 bd2 ba1.3k sqft2011 W Katella Ave Unit 45, Anaheim, CA 92804For SaleMLS ID #OC26164922, Toufiq Moosani, Greenkey Financial, Inc.. CRMLS
- $638,0002 bd2 ba957 sqft17722 Sergio Cir APT 102, Huntington Beach, CA 92647For SaleMLS ID #OC26158396, Missy Sandefur, Jason Mitchell Real Estate California, Inc.. CRMLS
- $620,0002 bd2 ba958 sqft24298 El Pilar, Laguna Niguel, CA 92677For SaleMLS ID #OC26170220, Pyper Parker, Redfin. CRMLS
- $614,9002 bd2 ba1k sqft10401 Garden Grove Blvd APT 21, Garden Grove, CA 92843For SaleMLS ID #OC26118339, John Jones, Redfin. CRMLS
- $565,0002 bd2 ba1k sqft1921 Sherry Ln APT 89, Santa Ana, CA 92705For SaleMLS ID #PW26153047, Jennifer Macaraeg, The Westwood Real Estate Group. CRMLS
- $775,0002 bd1 ba929 sqft1706 Westcliff Dr, Newport Beach, CA 92660For SaleMLS ID #NP26167584, Jeff McConville, Pacific Coast Realty Group. CRMLS
- $560,0002 bd2 ba1k sqft7735 Briarglen Loop Unit D, Stanton, CA 90680For SaleMLS ID #PW26161460, Chase Whitney, First Team Real Estate. CRMLS
- $649,0001 bd1 ba932 sqft16971 Bluewater Ln #70, Huntington Beach, CA 92649For SaleMLS ID #OC26158126, Peggy Knauft, Primary Pacific Properties. CRMLS
- $535,0003 bd2 ba1k sqft212 S Kraemer Blvd Unit 411, Placentia, CA 92870For SaleMLS ID #OC26163231, Marc Raine, Redfin. CRMLS
- $515,0002 bd1 ba957 sqft22198 Cedar Pointe #1F, Lake Forest, CA 92630For SaleMLS ID #PW26170736, Gilbert Suniga, First Team Real Estate. CRMLS
- $765,0003 bd3 ba1.3k sqft10951 Obsidian Ct, Fountain Valley, CA 92708For SaleMLS ID #OC26170613, Barbara McCall, Seven Gables Real Estate. CRMLS
- $659,8002 bd1 ba868 sqft44 Tangelo #298, Irvine, CA 92618For SaleMLS ID #OC26167924, Maryam Amiri, Redfin. CRMLS
- $639,0003 bd3 ba1.2k sqft3900 W Hazard Ave APT A, Santa Ana, CA 92703For SaleMLS ID #DW26127632, Sandra Carrillo, Top Producers Realty Partners. CRMLS
- $525,0002 bd2 ba1.2k sqft435 Bryson Spgs Unit 38, Costa Mesa, CA 92627For SaleMLS ID #PW26136142, George Fedelino, Amberwood Real Estate, Inc.. CRMLS
- $815,0002 bd3 ba1.1k sqft7 Big Dipper Ct, Newport Beach, CA 92663For SaleMLS ID #OC26098964, Lindsay Clark, Engel & Volkers Laguna Beach. CRMLS
Local buyer's agents are ready to help
