MOVE-IN READY HOME! BELOW MARKET RATE AVAILABLE WHEN CLOSING BY NOV.1ST. Welcome to Sky Terrace, the newest addition to the West End Collection by Sage Built Homes, where comfort, style, and flexibility come together. This intimate community features just 48 thoughtfully designed homes ranging from 1,885 to 2,386 square feet, offering 4 to 5 bedrooms and 2.5 to 3.5 bathrooms, with pricing from the $500s to the $650s. This home is perfectly positioned on a no-through street and designed with today’s lifestyle in mind. A standout feature is the private lower-level living space with its own bedroom and full bathroom—ideal for multigenerational living, extended guests, or a private retreat. The main level welcomes you with a warm and inviting great room featuring a tile-surround fireplace, into a modern kitchen with matte black fixtures a large island, stainless steel appliances and pantry perfect for gathering and entertaining. The great room opens to a covered deck, creating an easy indoor-outdoor living experience. Upstairs, you’ll find a luxury primary suite, along with two additional bedrooms, a full bathroom, and a conveniently located laundry room. The lower level also includes a versatile bonus room and access to a fully fenced, level backyard. Every home at Sky Terrace comes with the added peace of mind of a 10-Year Structural Warranty. Come see why so many are excited about Sky Terrace. Directions: Navigate to 7390 SW Miller Hill Rd, just off Farmington and 198th.
Active
$649,500
19877 SW Lou Ln, Beaverton, OR 97007
4beds
2,375sqft
Residential, Single Family Residence
Built in 2026
-- sqft lot
$-- Zestimate®
$273/sqft
$79/mo HOA
What's special
Tile-surround fireplaceFully fenced level backyardVersatile bonus roomLuxury primary suiteStainless steel appliancesConveniently located laundry roomLarge island
- 9 days
- 82
- 3
Likely to sell faster than
Zillow last checked:
Listing updated:
Listed by:
Darlene Van Kuren 503-830-0987,
John L. Scott,
Megan Talalemotu 503-936-0332,
John L. Scott
Source: RMLS (OR),MLS#: 353654712
Facts & features
Interior
Bedrooms & bathrooms
- Bedrooms: 4
- Bathrooms: 4
- Full bathrooms: 3
- Partial bathrooms: 1
- Main level bathrooms: 1
Rooms
- Room types: Bedroom 4, Bedroom 5, Bonus Room, Bedroom 2, Bedroom 3, Dining Room, Family Room, Kitchen, Living Room, Primary Bedroom
Primary bedroom
- Features: Double Sinks, Suite, Walkin Closet, Walkin Shower
- Level: Upper
- Area: 182
- Dimensions: 14 x 13
Bedroom 2
- Features: Closet, Wallto Wall Carpet
- Level: Upper
- Area: 110
- Dimensions: 11 x 10
Bedroom 3
- Features: Closet, Wallto Wall Carpet
- Level: Upper
- Area: 121
- Dimensions: 11 x 11
Bedroom 4
- Features: Closet, Wallto Wall Carpet
- Level: Upper
- Area: 108
- Dimensions: 12 x 9
Bedroom 5
- Features: Closet, Wallto Wall Carpet
- Level: Lower
- Area: 108
- Dimensions: 12 x 9
Dining room
- Level: Main
- Area: 99
- Dimensions: 11 x 9
Kitchen
- Features: Dishwasher, Disposal, Gas Appliances, Island, Microwave, Pantry, Free Standing Range, Plumbed For Ice Maker, Quartz
- Level: Main
Heating
- Forced Air 95 Plus
Cooling
- Air Conditioning Ready
Appliances
- Included: Dishwasher, Disposal, Free-Standing Range, Gas Appliances, Microwave, Plumbed For Ice Maker, Stainless Steel Appliance(s), Tankless Water Heater
- Laundry: Laundry Room
Features
- Floor 3rd, Quartz, Closet, Bathroom, Kitchen Island, Pantry, Double Vanity, Suite, Walk-In Closet(s), Walkin Shower, Tile
- Flooring: Luxury Vinyl Plank, Wall to Wall Carpet
- Windows: Double Pane Windows, Vinyl Frames
- Basement: Crawl Space,Daylight,Finished
- Number of fireplaces: 1
- Fireplace features: Electric
Interior area
- Total structure area: 2,375
- Total interior livable area: 2,375 sqft
Property
Parking
- Total spaces: 2
- Parking features: Driveway, Garage Door Opener, Attached
- Attached garage spaces: 2
- Has uncovered spaces: Yes
Accessibility
- Accessibility features: Garage On Main, Accessibility
Features
- Levels: Two
- Stories: 3
- Patio & porch: Covered Deck, Covered Patio, Deck
- Exterior features: Yard
- Fencing: Fenced
- Has view: Yes
- View description: Mountain(s), Valley
Lot
- Features: Gentle Sloping, Sprinkler, SqFt 0K to 2999
Details
- Additional structures: SeparateLivingQuartersApartmentAuxLivingUnit
- Parcel number: New Construction
Construction
Type & style
- Home type: SingleFamily
- Architectural style: NW Contemporary
- Property subtype: Residential, Single Family Residence
Materials
- Cement Siding, Lap Siding
- Foundation: Concrete Perimeter
- Roof: Composition
Condition
- New Construction
- New construction: Yes
- Year built: 2026
Details
- Warranty included: Yes
Utilities & green energy
- Gas: Gas
- Sewer: Public Sewer
- Water: Public
Community & HOA
Community
- Security: Sidewalk
- Subdivision: Sky Terrace
HOA
- Has HOA: Yes
- Amenities included: Commons, Front Yard Landscaping, Water
- HOA fee: $79 monthly
Location
- Region: Beaverton
Financial & listing details
- Price per square foot: $273/sqft
- Date on market: 9/24/2026
- Listing terms: Cash,Conventional,FHA,VA Loan
- Road surface type: Paved
Estimated market value
Not available
Estimated sales range
Not available
Not available
Price history
| Date | Event | Price |
|---|---|---|
| 9/24/2026 | Listed for sale | $649,500$273/sqft |
Source:  RMLS (OR) #353654712 Report a problem RMLS (OR) #353654712 Report a problem | ||
Public tax history
Tax history is unavailable.
Monthly payment
Est. payment
Payment breakdown
Explore the cost of this home by adjusting the details. Changes won't be saved.Climate risks
Neighborhood: 97007
Nearby schools
Schools provided by the listing agent
- Elementary: Hazeldale
- Middle: Mountain View
- High: Aloha
Source: RMLS (OR). This data may not be complete. We recommend contacting the local school district to confirm school assignments for this home.
- $659,5005 bd4 ba2.3k sqft19901 SW Lou Ln, Beaverton, OR 97007New Construction

- $648,5004 bd4 ba2.3k sqft19893 SW Lou Ln #L-22, Beaverton, OR 97006New Construction

- $649,5005 bd4 ba2.3k sqft19885 SW Lou Ln #L-23, Beaverton, OR 97007Sold
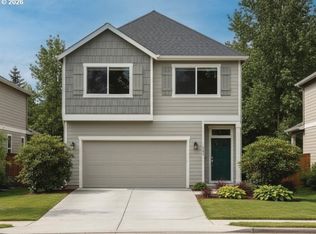
- $698,0004 bd4 ba2.3k sqft19909 SW Lou Ln #L-20, Beaverton, OR 97007Sold

Similar homes
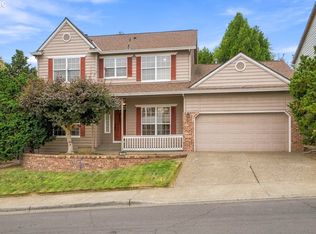
- $616,9004 bd3 ba2.4k sqft7829 SW 174th Pl, Beaverton, OR 97007Active
 MLS ID #103800221, Gary Potts, John L. Scott. RMLS (OR)
 - from $648,5004 bd4 ba2.3k sqftLot 22 / Lola B Plan, Sky Terrace, Beaverton, OR 97007New Construction
 Sage Built Homes
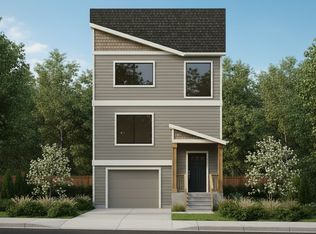
 - from $649,5004 bd3 ba2.2k sqftLot 24 / Mila A Plan, Sky Terrace, Beaverton, OR 97007New Construction
 Sage Built Homes
 - $535,0004 bd3 ba1.7k sqft7502 SW Applegate Dr, Beaverton, OR 97007Active
 MLS ID #266719132, Caitlin Williams, Opt. RMLS (OR)
 - $630,0004 bd3 ba2.4k sqft7550 SW Bayberry Dr, Beaverton, OR 97007ActiveMLS ID #461972851, Estuardo Perez, JMG - Jason Mitchell Group. RMLS (OR)
- $524,5004 bd3 ba1.9k sqft19954 SW Bernhardt Dr #L-7, Beaverton, OR 97007ActiveMLS ID #125746289, Megan Talalemotu, John L. Scott. RMLS (OR)
- $650,0004 bd3 ba2.7k sqft17893 SW Barcelona Ln, Beaverton, OR 97007ActiveMLS ID #561463826, Lilia Segel, Coldwell Banker Bain. RMLS (OR)
- $599,5004 bd4 ba2.2k sqft19783 SW Lou Ln, Beaverton, OR 97007ActiveMLS ID #700972646, Darlene Van Kuren, John L. Scott. RMLS (OR)
- $734,9005 bd4 ba3.4k sqft8445 SW 195th Pl, Beaverton, OR 97007ActiveMLS ID #281591999, Mayra Valencia, Realty of America, LLC. RMLS (OR)
- $659,5005 bd4 ba2.3k sqft19901 SW Lou Ln, Beaverton, OR 97007ActiveMLS ID #327171302, Darlene Van Kuren, John L. Scott. RMLS (OR)
- $649,0004 bd3 ba2.5k sqft8287 SW 186th Ave, Beaverton, OR 97007ActiveMLS ID #449747758, Suzanne Page, John L. Scott. RMLS (OR)
- $649,0005 bd3 ba2k sqft6364 SW 192nd Ave, Beaverton, OR 97007For Sale
 MLS ID #845616, ANGELA LOPEZ, Bst Realty, Llc. WVMLS
 - $600,0004 bd3 ba2.1k sqft8250 SW 191st Ave, Beaverton, OR 97007ActiveMLS ID #724115474, Nick Shivers, eXp Realty, LLC. RMLS (OR)
- $699,0004 bd2 ba2.9k sqft7375 SW 185th Ave, Beaverton, OR 97007ActiveMLS ID #266605886, Tim Kaelin, Coldwell Banker Professional. RMLS (OR)
- $599,0004 bd4 ba3.2k sqft7406 SW Bayberry Dr, Beaverton, OR 97007ActiveMLS ID #254694800, Yasmine Foroud, Windermere Realty Trust. RMLS (OR)
- $659,9004 bd3 ba2.6k sqft17466 SW Constance St, Beaverton, OR 97007ActiveMLS ID #125411194, Chuck Buck, Soldera Properties, Inc. RMLS (OR)
