Thirteen acres, and it's all yours -- woods, open space, and wildlife right outside your door on the outskirts of Hughesville. The house sits like it grew from the land: dark wood siding, red metal roof, wraparound decks. Inside, a stone chimney, timber beams overhead, and a kitchen with warm cabinetry and granite counters. Upstairs, tall windows fill the family room with light, opening onto a primary bedroom with its own wraparound deck access -- perfect for watching the woods change with the season. Two more bedrooms, a full bath with jetted tub. Main floor adds two bedrooms, a second bath, laundry. A three-car garage keeps things organized, and a whole-house Generac generator means the quiet stays uninterrupted, no matter what comes. Come see the rustic charm this property offers.
Contingent
$439,900
1988 Strawbridge Hill Rd, Hughesville, PA 17737
5beds
2,184sqft
Single Family Residence
Built in 1979
13 Acres Lot
$430,100 Zestimate®
$201/sqft
$-- HOA
What's special
Stone chimneyJetted tubWraparound decksThree-car garageRed metal roofTimber beams overheadDark wood siding
- 30 days
- 1,139
- 103
Likely to sell faster than
Zillow last checked:
Listing updated:
Listed by:
Melissa Astin,
RE/MAX WEST BRANCH 570-321-1010
Source: West Branch Valley AOR,MLS#: WB-104817
Facts & features
Interior
Bedrooms & bathrooms
- Bedrooms: 5
- Bathrooms: 2
- Full bathrooms: 2
Primary bedroom
- Level: Upper
- Area: 280
- Dimensions: 20 x 14
Bedroom 1
- Level: Main
- Area: 80.19
- Dimensions: 9.9 x 8.1
Bedroom 2
- Level: Main
- Area: 74.25
- Dimensions: 7.5 x 9.9
Bedroom 3
- Level: Upper
- Area: 65.7
- Dimensions: 9 x 7.3
Bedroom 4
- Level: Upper
- Area: 81
- Dimensions: 9 x 9
Bathroom
- Level: Main
- Area: 40
- Dimensions: 8 x 5
Bathroom
- Description: Jetted, Soaking Tub
- Level: Upper
- Area: 91.9
- Dimensions: 9.19 x 10
Family room
- Level: Upper
- Area: 299.76
- Dimensions: 18.39 x 16.3
Kitchen
- Level: Main
- Area: 273.6
- Dimensions: 15.2 x 18
Laundry
- Description: Pantry
- Level: Main
- Area: 54.66
- Dimensions: 9.11 x 6
Living room
- Level: Main
- Area: 302.2
- Dimensions: 15.11 x 20
Mud room
- Level: Main
- Area: 63.77
- Dimensions: 7 x 9.11
Heating
- Electric, Propane, Radiant Floor, Hot Air
Cooling
- None
Appliances
- Included: Propane, Refrigerator, Range, Microwave Built-In, Washer, Dryer
- Laundry: Main Level
Features
- Ceiling Fan(s), Skylight(s)/Light Tubes, Open Floorplan, Pantry
- Flooring: Laminate, Tile, Granite/Quartz/Stone
- Windows: Original
- Has fireplace: Yes
- Fireplace features: Stone, Living Room
Interior area
- Total structure area: 2,184
- Total interior livable area: 2,184 sqft
- Finished area above ground: 2,184
- Finished area below ground: 0
Property
Parking
- Parking features: Gravel
- Has attached garage: Yes
Features
- Levels: Two
- Patio & porch: Deck, Patio
- Has view: Yes
- View description: Pastoral
- Waterfront features: None
Lot
- Size: 13 Acres
- Features: Level, Wooded, Cleared, Fields
- Topography: Level
- Residential vegetation: Wooded
Details
- Additional structures: Shed(s)
- Parcel number: 44-316.0-0165.G
- Zoning: CS
Construction
Type & style
- Home type: SingleFamily
- Property subtype: Single Family Residence
Materials
- Frame, Wood Siding
- Foundation: Block
- Roof: Metal
Condition
- Year built: 1979
Utilities & green energy
- Electric: 200+ Amp Service
- Sewer: On-Site Septic
- Water: Well
Community & HOA
Community
- Subdivision: None
Location
- Region: Hughesville
Financial & listing details
- Price per square foot: $201/sqft
- Tax assessed value: $123,180
- Annual tax amount: $2,982
- Date on market: 9/9/2026
- Listing terms: Cash,Conventional
Estimated market value
$430,100
$409,000 - $452,000
$1,900/mo
Price history
| Date | Event | Price |
|---|---|---|
| 9/16/2026 | Contingent | $439,900$201/sqft |
Source: West Branch Valley AOR #WB-104817 Report a problem | ||
| 9/10/2026 | Listed for sale | $439,900+77.7%$201/sqft |
Source: West Branch Valley AOR #WB-104817 Report a problem | ||
| 10/8/2021 | Sold | $247,500+17.9%$113/sqft |
Source: Public Record Report a problem | ||
| 1/27/2009 | Sold | $210,000$96/sqft |
Source: West Branch Valley AOR #WB-55072 Report a problem | ||
Public tax history
| Year | Property taxes | Tax assessment |
|---|---|---|
| 2026 | $2,982 +4.3% | $123,180 |
| 2025 | $2,861 | $123,180 |
| 2024 | $2,861 +3.3% | $123,180 |
| 2023 | $2,768 +14.4% | $123,180 +14.4% |
| 2022 | $2,419 +6% | $107,640 |
| 2021 | $2,281 | $107,640 |
| 2020 | $2,281 +4.3% | $107,640 |
| 2018 | $2,186 +6.2% | $107,640 |
| 2017 | $2,058 +3.7% | $107,640 |
| 2016 | $1,984 | $107,640 |
| 2015 | $1,984 | $107,640 |
Find assessor info on the county website
Monthly payment
Est. payment
Payment breakdown
Explore the cost of this home by adjusting the details. Changes won't be saved.Climate risks
Neighborhood: 17737
- $387,2004 bd2 ba2.9k sqft1405 Holmes Hollow Rd, Hughesville, PA 17737Off Market
- $274,9003 bd1 ba1.2k sqft2094 Strawbridge Hill Rd, Hughesville, PA 17737Off Market
- $37,4709.21 acres2094 Strawbridge Hill Rd, Hughesville, PA 17737Off Market
- $288,3003 bd1 ba1.3k sqft1944 Strawbridge Hill Rd, Hughesville, PA 17737Off Market
Similar homes
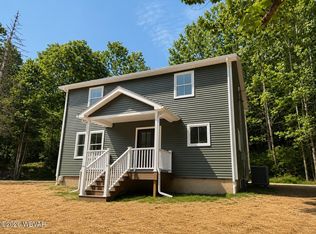
- $447,9003 bd3 ba1.7k sqft12882 Us Highway 220, Hughesville, PA 17737For Sale
 MLS ID #WB-104049, Keith Miller. West Branch Valley AOR
 - $525,0003 bd2 ba3.1k sqft147 Highland Dr, Hughesville, PA 17737For Sale
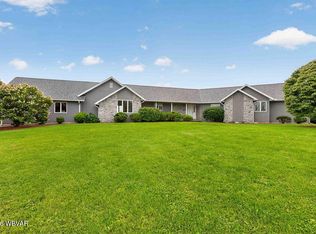 MLS ID #WB-104856, Matthew Goss. West Branch Valley AOR
 - $399,0005 bd2 ba2.1k sqft835 State Route 239, Benton, PA 17814For Sale
 MLS ID #26-4571, Dawn Zwolinski, Agent Real Estate Group, LLC. Luzerne County AOR
 - $428,5004 bd3 ba2.6k sqft1487 Reeder Rd, Montoursville, PA 17754For Sale
 MLS ID #WB-104590, Stacy A. Snyder. West Branch Valley AOR
 - $549,0004 bd2 ba2.5k sqft3955 Susquehanna Trl, Watsontown, PA 17777For Sale
 MLS ID #PANU2003772, MATTHEW BERGEY, Beiler-Campbell Realtors-Quarryville. Bright MLS
