LUXURY TOWNHOUSE -* RARE TO THE MARKET* - SPACIOUS AND INVITING END UNIT IN THE ELEGANT GRAMERCY SQUARE COMMUNITY. THIS BEAUTIFUL CONTEMPORARY TOWNHOUSE OFFERS 9 FT CEILINGS AND AMAZING OPEN FLOOR PLAN, CROWN MOLDINGS, ENERGY EFFICIENT PLANTATION SHUTTERS, GORGEOUS HARDWOOD FLOORS THROUGHOUT IN A ELEGANT FRENCH PROVINCIAL STAIN. LIVING ROOM FEATURES GAS FIREPLACE WITH CUSTOM BOOKCASES. STUNNING KITCHEN WITH CUSTOM DETAILED CABINETRY, QUARTZ COUNTER TOPS, CENTER ISLAND, GE PROFILE QUALITY APPLIANCES PLUS SLIDER TO CHARMING BALCONY! DINING ROOM FEATURES CUSTOM CRAFTED CHAIR RAILING. THE SECOND FLOOR FEATURES 3 LOVELY BEDROOMS, 2ND BEDROOM FEATURES LOVELY BALCONY, SPACIOUS MAIN BATH WITH CUSTOM VANITY. THE PRIMARY BEDROOM FEATURES SPACIOUS DESIGNER BATH WITH WHIRLPOOL TUB AND SEPARATE SHOWER AND SLIDER TO JULIET BALCONY. BASEMENT FEATURES PLENTIFUL STORAGE AND LAUNDRY ROOM.***PLUS 2 CAR GARAGE WITH EV CHARGER***! BEAUTIFULL COURTYARD SETTING! IDEALLY LOCATED MINUTES TO AWARD WINNING METUCHEN MAIN STREET, CHARMING SHOPS, FINE DINING & TRAIN STATION - COMMUTER'S DELIGHT!
Active
Price cut: $50K (7/16)
$899,000
199 D Amboy Ave BLDG 4 #199D, Metuchen Boro, NJ 08840
3beds
2,659sqft
Townhouse
Built in 2013
871 Square Feet Lot
$-- Zestimate®
$338/sqft
$450/mo HOA
What's special
Crown moldingsCenter islandSlider to charming balconyAmazing open floor planEnergy efficient plantation shuttersQuartz countertops
- 63 days |
- 726 |
- 18 |
Zillow last checked:
Listing updated:
Listed by:
Patricia A. Mozgai 732-548-5555,
Re/Max Competitive Edge
Source: GSMLS,MLS#: 4035657
Facts & features
Interior
Bedrooms & bathrooms
- Bedrooms: 3
- Bathrooms: 3
- Full bathrooms: 2
- 1/2 bathrooms: 1
Bedroom 1
- Level: Second
Bedroom 2
- Level: Second
Bedroom 3
- Level: Second
Dining room
- Level: First
Kitchen
- Features: Kitchen Island, Eat-in Kitchen
- Level: First
Living room
- Level: First
Heating
- Forced Air, Natural Gas
Cooling
- Ceiling Fan(s), Central Air
Appliances
- Included: Carbon Monoxide Detector, Dishwasher, Dryer, Kitchen Exhaust Fan, Range/Oven-Gas, Refrigerator, Self Cleaning Oven, Washer, Gas Water Heater
Features
- Utility Room
- Doors: Storm Door(s)
- Windows: Storm Window(s)
- Basement: Yes,Partially Finished,Partial,Walk-Out Access
- Number of fireplaces: 1
- Fireplace features: Living Room
- Common walls with other units/homes: End Unit,Townhouse-End Unit
Interior area
- Total structure area: 2,659
- Total interior livable area: 2,659 sqft
Property
Parking
- Total spaces: 2
- Parking features: 2 Car Width, Additional Parking, Asphalt, On Street, Built-In Garage
- Attached garage spaces: 2
- Has uncovered spaces: Yes
Features
- Levels: Multi Floor Unit
- Patio & porch: Open Porch(es)
Lot
- Size: 871 Square Feet
- Dimensions: 1000 SQ.FT.
Details
- Parcel number: 2109001970000000520001C0001
Construction
Type & style
- Home type: Townhouse
- Property subtype: Townhouse
- Attached to another structure: Yes
Materials
- Brick
- Roof: Asphalt Shingle
Condition
- Year built: 2013
Utilities & green energy
- Gas: Gas-Natural
- Sewer: Public Sewer
- Water: Public
- Utilities for property: Electricity Connected, Natural Gas Connected, Cable Connected, Garbage Included
Community & HOA
Community
- Security: Carbon Monoxide Detector
- Subdivision: Gramercy Square
HOA
- Has HOA: Yes
- Services included: Maintenance-Common Area, Maintenance Structure, Snow Removal, Trash
- HOA fee: $450 monthly
Location
- Region: Metuchen
Financial & listing details
- Price per square foot: $338/sqft
- Tax assessed value: $226,000
- Annual tax amount: $16,396
- Date on market: 6/19/2026
- Ownership type: Condominium
- Electric utility on property: Yes
Estimated market value
Not available
Estimated sales range
Not available
Not available
Price history
| Date | Event | Price |
|---|---|---|
| 7/16/2026 | Price change | $899,000-5.3%$338/sqft |
Source:  GSMLS #4035657 Report a problem GSMLS #4035657 Report a problem | ||
| 6/19/2026 | Listed for sale | $949,000$357/sqft |
Source: GSMLS #4035657 Report a problem | ||
Public tax history
Tax history is unavailable.
Monthly payment
Est. payment
Payment breakdown
Explore the cost of this home by adjusting the details. Changes won't be saved.Climate risks
Neighborhood: 08840
Nearby schools
GreatSchools rating
- NAMildred B. Moss Elementary SchoolGrades: PK-KDistance: 0.1 mi
- 8/10Edgar Middle SchoolGrades: 5-8Distance: 0.5 mi
- 8/10Metuchen High SchoolGrades: 9-12Distance: 1.1 mi
Schools provided by the listing agent
- Elementary: Campbell
- Middle: Edgar
- High: Metuchen
Source: GSMLS. This data may not be complete. We recommend contacting the local school district to confirm school assignments for this home.
- $840,0003 bd3 ba2.6k sqft197B Amboy Ave UNIT 6, Metuchen, NJ 08840Sold
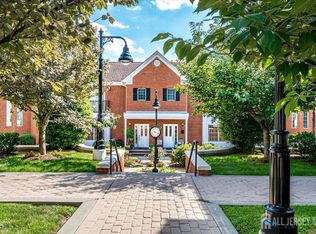
- $1,051,000-- bd-- ba3.7k sqft197D Amboy Ave #D, Metuchen, NJ 08840Off Market
- $942,500-- bd-- ba2.6k sqft197C Amboy Ave #C, Metuchen, NJ 08840Off Market
- $890,5003 bd3 ba2.6k sqft195A Amboy Ave #A, Metuchen, NJ 08840Off Market
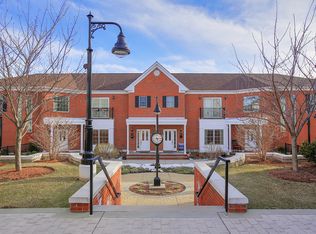
- $844,800-- bd-- ba2.6k sqft195B Amboy Ave #B, Metuchen, NJ 08840Off Market
- $930,900-- bd-- ba2.6k sqft195C Amboy Ave #C, Metuchen, NJ 08840Off Market
- $949,200-- bd-- ba2.6k sqft195D Amboy Ave #D, Metuchen, NJ 08840Off Market
- $935,4003 bd2 ba2.5k sqft195 Amboy Ave, Metuchen, NJ 08840Off Market
A local agent can set up tours, give advice and negotiate with sellers.
A local lender can help you make sure your offer is ready when you are.
Similar homes
- $895,0004 bd4 ba1.9k sqft1 Haralson Ct, Livingston Twp., NJ 07039For Sale
 MLS ID #4031385, Carolann Clynes, The Agency One Rock. GSMLS
 - $900,0003 bd3 ba2.1k sqft58 Patriot Hill Dr, Bernards Twp., NJ 07920For Sale
 MLS ID #4039600, Joseph T Kozoh, Keller Williams Cornerstone. GSMLS
 - $840,0004 bd3 ba2.5k sqft5 Grouse Rd, Hillsborough Twp., NJ 08844For Sale
 MLS ID #4042288, Richard Zygadlo, Homevue Real Estate Llc. GSMLS
 - $885,0005 bd3 ba2.7k sqft8 Kilmer Dr, Hillsborough Twp., NJ 08844For Sale
 MLS ID #4039070, Holly Lippitt, Weichert Realtors. GSMLS
 - $949,9004 bd3 ba2.3k sqft9 Stirrup Way #9, Franklin Twp., NJ 08540For SaleMLS ID #4040120, Bina Patel, Halo Realty Properties Llc. GSMLS
- $925,0005 bd3 ba2.4k sqft3 Kilmer Dr, Hillsborough Twp., NJ 08844For SaleMLS ID #4045317, Alex Monaco, Re/Max Instyle. GSMLS
- $750,0003 bd3 ba2.4k sqft173 Hillcrest Rd, Watchung Boro, NJ 07069For SaleMLS ID #4046755, Lisa Middleton, Coldwell Banker Realty. GSMLS
- $595,5552 bd3 ba2.3k sqft16 Yarmouth Ct, Scotch Plains Twp., NJ 07076For SaleMLS ID #4046403, Anthony Wohlrab, Daunno Realty Services Llc. GSMLS
- $819,0003 bd3 ba2.4k sqft1401 Taggert Dr, Montgomery Twp., NJ 08502For SaleMLS ID #4042281, Maria Pamela Sitoy, Exp Realty, Llc. GSMLS
- $825,0005 bd3 ba2.1k sqft62 Macafee Rd, Franklin Twp., NJ 08873For SaleMLS ID #4046624, Peter Manfredo, A Home For Sale. GSMLS
- $999,9255 bd4 ba3.1k sqft37 HALL DRIVE, Clark Twp., NJ 07066For SaleMLS ID #4043444, Carol Digraci, Weichert Realtors. GSMLS
- $699,0002 bd3 ba2.2k sqft604 Turlington Ct #234, Livingston Twp., NJ 07039For SaleMLS ID #4046902, Stephen H. Lee, C Land Realty Co. GSMLS
- $825,0003 bd3 ba2.2k sqft97 Autumn Ln, Montgomery Twp., NJ 08558For SaleMLS ID #4034729, Jan Michael Mcclintic, Real. GSMLS
- $825,0003 bd3 ba2.3k sqft35 Shelley Rd, Springfield, NJ 07081For Sale
 MLS ID #2701156R, MARINA KATSAN. All Jersey MLS
 - $999,0005 bd3 ba2.7k sqft472 Summit Rd, Mountainside Boro, NJ 07092For SaleMLS ID #4046556, Anthony Lugara, M. Donato And Company. GSMLS
- $779,0004 bd3 ba2.4k sqft77 Rohill Rd, Hillsborough Twp., NJ 08844For SaleMLS ID #4046637, Laura Pallay, Re/Max Instyle. GSMLS
- $950,0002 bd3 ba2k sqft30 Whitney Farm Pl, Morris Twp., NJ 07960For SaleMLS ID #4046766, Douglas Tucker, Compass New Jersey, Llc. GSMLS
- $799,9005 bd3 ba1.8k sqft737 W 8Th St, Plainfield City, NJ 07060For SaleMLS ID #4042916, Jonathan Minerick, Homecoin.Com. GSMLS
- $800,0003 bd3 ba1.7k sqft14 Clover Ct, Berkeley Heights Twp., NJ 07922For SaleMLS ID #4042900, Barbara Lewis, Keller Williams Realty. GSMLS
- $822,5003 bd3 ba1.8k sqft538 W Broad St, Westfield Town, NJ 07090For SaleMLS ID #4042565, Megha Sethi, Premiumone Realty. GSMLS
