Investor-Friendly Condominium in the Heart of Hermitage! Welcome to 199 Brooke Castle Dr, a well-maintained 2-bedroom, 2-bath condo offering 1,073 square feet of single-story living in the established Brooke Castle community. With a covered open porch and dedicated storage, this unit lives larger than the square footage suggests. The HOA covers exterior maintenance, grounds, insurance, pest control, and trash, making this a truly low-maintenance opportunity whether you're looking for a primary residence or a turnkey rental. Pets are welcome too. Located just minutes from Nashville Shores, Long Hunter State Park, everyday shopping, and only 14 minutes to Nashville Airport, convenience is built in. Smart buy, easy living, unbeatable location!
Under contract - showing
$199,000
199 Brooke Castle Dr, Hermitage, TN 37076
2beds
1,073sqft
:
Get pre-qualified$1,424/mo
Apartment, Residential, Condominium
Built in 2000
-- sqft lot
$-- Zestimate®
$185/sqft
$170/mo HOA
What's special
Covered open porchDedicated storage
- 30 days |
- 131 |
- 9 |
Likely to sell faster than
Zillow last checked:
Listing updated:
Listed by:
Tim Warta 530-701-6141,
Real Broker 844-591-7325,
Natalie Downs 615-336-5053,
Real Broker
Source: RealTracs MLS as distributed by MLS GRID,MLS#: 3250574
Facts & features
Interior
Bedrooms & bathrooms
- Bedrooms: 2
- Bathrooms: 2
- Full bathrooms: 2
- Main level bedrooms: 2
Bedroom 1
- Features: Full Bath
- Level: Full Bath
- Area: 196 Square Feet
- Dimensions: 14x14
Bedroom 2
- Features: Extra Large Closet
- Level: Extra Large Closet
- Area: 121 Square Feet
- Dimensions: 11x11
Kitchen
- Features: Pantry
- Level: Pantry
- Area: 80 Square Feet
- Dimensions: 10x8
Living room
- Area: 196 Square Feet
- Dimensions: 14x14
Heating
- Central, Electric
Cooling
- Central Air
Appliances
- Included: Electric Oven, Electric Range, Dishwasher, Microwave, Refrigerator
- Laundry: Electric Dryer Hookup
Features
- Ceiling Fan(s), Walk-In Closet(s)
- Flooring: Carpet, Laminate, Vinyl
- Basement: None
- Fireplace features: Gas
- Common walls with other units/homes: End Unit
Interior area
- Total structure area: 1,073
- Total interior livable area: 1,073 sqft
- Finished area above ground: 1,073
Property
Parking
- Total spaces: 2
- Parking features: Parking Lot
- Uncovered spaces: 2
Features
- Levels: One
- Stories: 1
- Patio & porch: Porch, Covered, Deck
Lot
- Size: 871 Square Feet
Details
- Parcel number: 075080A09700CO
- Special conditions: Standard
Construction
Type & style
- Home type: Condo
- Property subtype: Apartment, Residential, Condominium
- Attached to another structure: Yes
Materials
- Brick
- Roof: Shingle
Condition
- New construction: No
- Year built: 2000
Utilities & green energy
- Sewer: Public Sewer
- Water: Public
- Utilities for property: Electricity Available, Water Available
Community & HOA
Community
- Subdivision: Brooke Castle
HOA
- Has HOA: Yes
- HOA fee: $170 monthly
Location
- Region: Hermitage
Financial & listing details
- Price per square foot: $185/sqft
- Tax assessed value: $222,900
- Annual tax amount: $1,550
- Date on market: 6/26/2026
- Electric utility on property: Yes
Estimated market value
Not available
Estimated sales range
Not available
Not available
Price history
| Date | Event | Price |
|---|---|---|
| 7/1/2026 | Contingent | $199,000$185/sqft |
Source:  RealTracs MLS as distributed by MLS GRID #3250574 Report a problem RealTracs MLS as distributed by MLS GRID #3250574 Report a problem | ||
| 6/26/2026 | Listed for sale | $199,000+127.4%$185/sqft |
Source: RealTracs MLS as distributed by MLS GRID #3250574 Report a problem | ||
| 9/30/2016 | Sold | $87,500+30.8%$82/sqft |
Source: RealTracs MLS as distributed by MLS GRID #1756639 Report a problem | ||
| 11/4/2013 | Listing removed | $66,900$62/sqft |
Source: Paradise Realtors, LLC #1478916 Report a problem | ||
| 9/7/2013 | Price change | $66,900-7%$62/sqft |
Source: Paradise Realtors, LLC #1478916 Report a problem | ||
| 8/27/2013 | Listed for sale | $71,900-10%$67/sqft |
Source: Paradise Realtors, LLC #1478916 Report a problem | ||
| 8/23/2001 | Sold | $79,900$74/sqft |
Source: Public Record Report a problem | ||
Public tax history
| Year | Property taxes | Tax assessment |
|---|---|---|
| 2025 | $1,550 +63.1% | $55,725 +71.3% |
| 2024 | $950 | $32,525 |
| 2023 | $950 | $32,525 |
| 2022 | $950 -1% | $32,525 |
| 2021 | $960 +31% | $32,525 +68.1% |
| 2020 | $733 +37.5% | $19,350 |
| 2019 | $533 | $19,350 |
| 2018 | $533 0% | $19,350 |
| 2017 | $533 | $19,350 +3.1% |
| 2016 | $533 -27.6% | $18,775 |
| 2015 | $737 | $18,775 |
| 2014 | $737 | $18,775 |
| 2013 | -- | $18,775 +2% |
| 2012 | -- | $18,400 |
| 2011 | -- | $18,400 |
| 2010 | -- | $18,400 |
| 2009 | -- | $18,400 -6.5% |
| 2008 | -- | $19,675 |
| 2007 | -- | $19,675 |
| 2006 | -- | -- |
| 2005 | -- | -- |
| 2004 | -- | -- |
| 2003 | -- | -- |
| 2002 | -- | -- |
Find assessor info on the county website
Monthly payment
Est. payment
Payment breakdown
Explore the cost of this home by adjusting the details. Changes won't be saved.Climate risks
Neighborhood: 37076
Nearby schools
GreatSchools rating
- 4/10Tulip Grove Elementary SchoolGrades: PK-5Distance: 1.5 mi
- 5/10Dupont Tyler Middle SchoolGrades: 6-8Distance: 1.5 mi
- 3/10McGavock High SchoolGrades: 9-12Distance: 5.2 mi
Schools provided by the listing agent
- Elementary: Tulip Grove Elementary
- Middle: DuPont Tyler Middle
- High: McGavock Comp High School
Source: RealTracs MLS as distributed by MLS GRID. This data may not be complete. We recommend contacting the local school district to confirm school assignments for this home.
- $211,6002 bd2 ba1k sqft197 Brooke Castle Dr, Hermitage, TN 37076Off Market

- $214,4002 bd2 ba1k sqft202 Brooke Castle Dr, Hermitage, TN 37076Off Market
- $207,7002 bd2 ba1k sqft201 Brooke Castle Dr, Hermitage, TN 37076Off Market
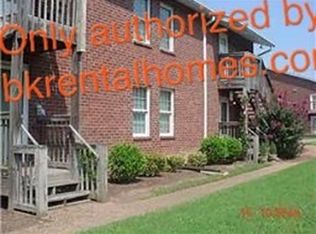
- $231,7002 bd2 ba-- sqft201 Brooke Castle Dr #201, Hermitage, TN 37076Off Market
- $1,3502 bd2 ba1k sqft201 Brooke Castle Dr #1, Hermitage, TN 37076For Rent
- $1,5502 bd2 ba1k sqft202 Brooke Castle Dr UNIT 202, Hermitage, TN 37076For Rent
- $209,9002 bd2 ba1k sqft203 Brooke Castle Dr UNIT 203, Hermitage, TN 37076Sold
- $--2 bd2 ba1.1k sqft204 Brooke Castle Dr #1, Hermitage, TN 37076Off Market
A local agent can set up tours, give advice and negotiate with sellers.
Similar homes
- $--2 bd3 ba1.2k sqft442 Flintlock Ct, Nashville, TN 37217AuctionAuction.com 2
- $240,0002 bd2 ba1.2k sqft4316 Baton Rouge Dr, Hermitage, TN 37076For Sale
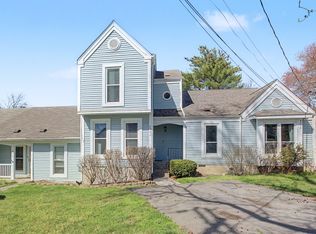
 MLS ID #3247659, Lisa Marie Wilkins. RealTracs MLS as distributed by MLS GRID
 - $199,9002 bd2 ba1.1k sqft103 Coventry Woods Dr, Madison, TN 37115For Sale
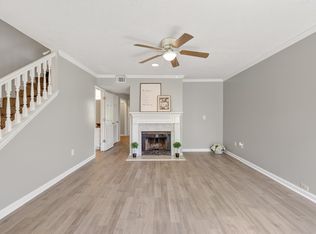 MLS ID #3245240, Joy Shin. RealTracs MLS as distributed by MLS GRID
 - $284,9002 bd3 ba1.3k sqft735 Tulip Grove Rd APT 358, Hermitage, TN 37076For Sale
 MLS ID #3259973, Julie Tart. RealTracs MLS as distributed by MLS GRID
 - $224,9752 bd1 ba805 sqft4610 Woodside Dr, Old Hickory, TN 37138For SaleMLS ID #3242609, Connie Kondrat. RealTracs MLS as distributed by MLS GRID
- $259,9002 bd2 ba1.5k sqft946 Old Fountain Ct, Hermitage, TN 37076For SaleMLS ID #3184749, Elizabeth Smith. RealTracs MLS as distributed by MLS GRID
- $215,0002 bd2 ba1.2k sqft523 Williamsburg Dr, Nashville, TN 37214For SaleMLS ID #3279258, Karla Frieson. RealTracs MLS as distributed by MLS GRID
- $209,0002 bd2 ba1.2k sqft528 Williamsburg Dr, Nashville, TN 37214For SaleMLS ID #3253614, Kristy Harris. RealTracs MLS as distributed by MLS GRID
- $175,0002 bd2 ba1.1k sqft555 N Dupont Ave #D-92, Madison, TN 37115For SaleMLS ID #3181732, Jasmine Kelley. RealTracs MLS as distributed by MLS GRID
- $224,0002 bd2 ba1.3k sqft513 Williamsburg Dr, Nashville, TN 37214For SaleMLS ID #3255193, Ashley Russo. RealTracs MLS as distributed by MLS GRID
- $229,9003 bd2 ba1.2k sqft1440 E Cedar Ln, Madison, TN 37115For SaleMLS ID #3267438, Phil Zuehlke. RealTracs MLS as distributed by MLS GRID
- $259,9992 bd2 ba1k sqft383 Bonita Pkwy, Hendersonville, TN 37075For SaleMLS ID #3260811, Jack Gaughan. RealTracs MLS as distributed by MLS GRID
- $214,5003 bd2 ba1k sqft1324 Quail Valley Rd, Nashville, TN 37214For SaleMLS ID #3173030, Richard Reason Garrett. RealTracs MLS as distributed by MLS GRID
- $214,9002 bd2 ba1.3k sqft4001 Anderson Rd Unit B129, Nashville, TN 37217For SaleMLS ID #3183775, Michael Hastings, Broker, CRS, CDPE, ABR. RealTracs MLS as distributed by MLS GRID
- $229,0002 bd2 ba1.1k sqft254 Mayflower Ln N, Madison, TN 37115For SaleMLS ID #3256526, Jenny Norris Light. RealTracs MLS as distributed by MLS GRID
- $161,5001 bd1 ba680 sqft1301 Neelys Bend Rd #21, Madison, TN 37115For SaleMLS ID #3262032, Chandler Venable. RealTracs MLS as distributed by MLS GRID
- $229,0003 bd3 ba1.3k sqft1301 Neelys Bend Rd #29, Madison, TN 37115For SaleMLS ID #3251687, Danny McCall. RealTracs MLS as distributed by MLS GRID
- $225,0002 bd2 ba1.1k sqft403 Oak Forge Dr, Antioch, TN 37013For SaleMLS ID #3282512, Vikki Williams. RealTracs MLS as distributed by MLS GRID
- $239,5002 bd2 ba1.1k sqft609 Churchill Xing, Madison, TN 37115For SaleMLS ID #3149019, Richard F Bryan. RealTracs MLS as distributed by MLS GRID
- $290,0002 bd2 ba1.2k sqft771 Kent Rd, Nashville, TN 37214For SaleMLS ID #3245516, Patricia Bumpus Vance, Broker, ABR, GRI, Relo Specialist, e-Pro, MRP, Senior R E Specialist. RealTracs MLS as distributed by MLS GRID
