Welcome to an exceptional expanded ranch completely renovated and reimagined! Enter and be wowed by soaring ceilings and open floor plan. A bow window bathes the living rm, dining rm & kitchen with light making this a warm flexible entertaining space. A fireplace with wood stove insert and granite surround adds a luxurious focal point to the room. Heated LVT flooring runs throughout the entire home. Kitchen features include an expansive center island perfect for meal prep, new cabinets, custom hood & range, pot filler, stainless appliances & sink and gleaming granite countertops and backsplash. The master bedroom features 2 closets, bow window, LVT flooring and private bath w/ over/oversized tiled shower. Bedroom 2 offers large windows and views of the backyard. The oversized laundry/pantry is great space for storage. The totally remodeled main bath offers a large vanity and tiled tub shower. Retreat to the lower level family room or office for privacy. Discover bedroom 3 with walk-in closet and direct exterior access. An additional 25 ft unfinished room can be storage or a home gym. Roof and septic installed in 2021. A huge 32 X 40 two car garage w/ workshop is perfect for a craftsman, mechanic or collector. A beautiful paver patio with hot tub spans the entire back of the home. The expansive yard is waiting for your green thumb. Don't miss this amazing home adorned with upscale finishes.
Active
$595,000
199 Church Rd, Holland Twp., NJ 08848
3beds
--sqft
Single Family Residence
Built in 1965
0.75 Acres Lot
$-- Zestimate®
$--/sqft
$-- HOA
What's special
- 12 days
- 1,085
- 81
Zillow last checked:
Listing updated:
Listed by:
Patricia Crivello 908-451-4996,
Weichert Realtors
Source: GSMLS,MLS#: 4052374
Facts & features
Interior
Bedrooms & bathrooms
- Bedrooms: 3
- Bathrooms: 2
- Full bathrooms: 2
Primary bedroom
- Description: 1st Floor, Full Bath
Bedroom 1
- Level: First
- Area: 240
- Dimensions: 16 x 15
Bedroom 2
- Level: First
- Area: 160
- Dimensions: 16 x 10
Bedroom 3
- Level: Basement
- Area: 144
- Dimensions: 12 x 12
Primary bathroom
- Features: Stall Shower
Dining room
- Features: Living/Dining Combo
- Level: First
- Area: 90
- Dimensions: 10 x 9
Family room
- Level: Basement
- Area: 144
- Dimensions: 12 x 12
Kitchen
- Features: Kitchen Island, Separate Dining Area
- Level: First
- Area: 169
- Dimensions: 13 x 13
Living room
- Level: First
- Area: 506
- Dimensions: 23 x 22
Basement
- Features: 1 Bedroom, Family Room, Inside Entrance, Office, Outside Entrance, Storage Room, Walkout
Heating
- 1 Unit, Forced Air, Zoned, Oil Tank Above Ground - Inside
Cooling
- 1 Unit, Central Air
Appliances
- Included: Carbon Monoxide Detector, Dishwasher, Kitchen Exhaust Fan, Range/Oven-Electric, Refrigerator, Wine Refrigerator, Water Heater From Furnace
- Laundry: Laundry Room, Level 1
Features
- Office, Storage Room
- Flooring: Laminate, Tile
- Doors: Storm Door(s)
- Windows: Thermal Windows/Doors, Blinds
- Basement: Yes,Partially Finished,Walk-Out Access
- Number of fireplaces: 1
- Fireplace features: Living Room, Wood Burning
Property
Parking
- Total spaces: 6
- Parking features: 2 Car Width, Asphalt, Detached Garage, Garage Door Opener, Oversized
- Garage spaces: 2
- Uncovered spaces: 6
Features
- Patio & porch: Patio
- Exterior features: Sidewalk
Lot
- Size: 0.75 Acres
- Dimensions: .7500
- Features: Open Lot, Wooded
Details
- Additional structures: Workshop
- Parcel number: 1915000220000000880000
- Zoning description: Residential
Construction
Type & style
- Home type: SingleFamily
- Architectural style: Expanded Ranch
- Property subtype: Single Family Residence
Materials
- Vinyl Siding
- Roof: Asphalt Shingle
Condition
- Year built: 1965
- Major remodel year: 2021
Utilities & green energy
- Sewer: Septic Tank
- Water: Well
- Utilities for property: Electricity Connected, Garbage Extra Charge
Community & HOA
Community
- Security: Carbon Monoxide Detector
Location
- Region: Milford
Financial & listing details
- Tax assessed value: $171,700
- Annual tax amount: $5,745
- Date on market: 9/16/2026
- Exclusions: Washer/Dryer & car lift in oversized garage
- Ownership type: Fee Simple
- Electric utility on property: Yes
Estimated market value
Not available
Estimated sales range
Not available
$2,727/mo
Price history
| Date | Event | Price |
|---|---|---|
| 9/16/2026 | Listed for sale | $595,000+80.3% |
Source:  GSMLS #4052374 Report a problem GSMLS #4052374 Report a problem | ||
| 6/29/2023 | Listing removed | -- |
Source: GSMLS #3702077 Report a problem | ||
| 6/11/2021 | Sold | $330,000+1.5% |
Source: GSMLS #3702077 Report a problem | ||
| 4/2/2021 | Listed for sale | $325,000+85.8% |
Source: GSMLS #3702077 Report a problem | ||
| 3/30/2017 | Sold | $174,900+0.5% |
Source: GSMLS #3328045 Report a problem | ||
| 2/9/2017 | Price change | $174,000-2.8% |
Source: Coldwell Banker Heritage R E #527443 Report a problem | ||
| 11/7/2016 | Price change | $179,000-5.7% |
Source: Coldwell Banker Heritage Real Estate #527443 Report a problem | ||
| 10/6/2016 | Price change | $189,900-4.6% |
Source: Coldwell Banker Heritage Real Estate #527443 Report a problem | ||
| 9/6/2016 | Price change | $199,000-5.7% |
Source: Coldwell Banker Heritage Real Estate #527443 Report a problem | ||
| 8/9/2016 | Listed for sale | $211,000+40.6% |
Source: Coldwell Banker Heritage R E #527443 Report a problem | ||
| 10/20/2015 | Sold | $150,100-37.5% |
Source: Public Record Report a problem | ||
| 1/3/2012 | Listing removed | $240,000 |
Source: Weichert Realtors #2869746 Report a problem | ||
| 10/3/2011 | Price change | $240,000-4% |
Source: Weichert Realtors #2869746 Report a problem | ||
| 7/3/2011 | Listed for sale | $250,000+42% |
Source: Weichert Realtors #2869746 Report a problem | ||
| 1/19/2001 | Sold | $176,000 |
Source: Public Record Report a problem | ||
Public tax history
| Year | Property taxes | Tax assessment |
|---|---|---|
| 2025 | $5,563 | $171,700 |
| 2024 | $5,563 +3.4% | $171,700 |
| 2023 | $5,379 +6% | $171,700 |
| 2022 | $5,077 +3.2% | $171,700 |
| 2021 | $4,919 +4.6% | $171,700 |
| 2020 | $4,701 +3.9% | $171,700 |
| 2019 | $4,523 -0.8% | $171,700 |
| 2018 | $4,557 +2.6% | $171,700 |
| 2017 | $4,444 +1.1% | $171,700 |
| 2016 | $4,396 +3.7% | $171,700 |
| 2015 | $4,239 -9.5% | $171,700 |
| 2014 | $4,686 -0.1% | $171,700 -28.8% |
| 2013 | $4,691 -1.5% | $241,300 |
| 2012 | $4,761 +1% | $241,300 |
| 2011 | $4,713 +2% | $241,300 |
| 2010 | $4,621 +3.4% | $241,300 |
| 2009 | $4,469 +1.2% | $241,300 |
| 2008 | $4,416 +1.7% | $241,300 |
| 2007 | $4,343 | $241,300 |
| 2006 | -- | $241,300 +17.2% |
| 2005 | -- | $205,900 |
| 2004 | -- | $205,900 |
| 2003 | -- | $205,900 +104.7% |
| 2002 | -- | $100,600 |
| 2001 | -- | $100,600 |
Find assessor info on the county website
Monthly payment
Est. payment
Payment breakdown
Explore the cost of this home by adjusting the details. Changes won't be saved.Climate risks
Neighborhood: 08848
Nearby schools
Schools provided by the listing agent
- Elementary: Holland
- Middle: Holland
- High: Del.valley
Source: GSMLS. This data may not be complete. We recommend contacting the local school district to confirm school assignments for this home.
Similar homes
- $449,0003 bd2 ba-- sqft144 Mount Joy Rd, Holland Twp., NJ 08848For Sale
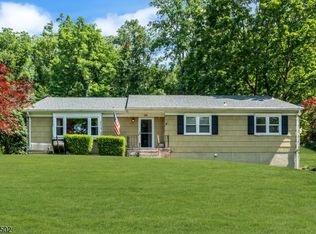 MLS ID #4054914, Jessica Craig, Coldwell Banker Realty. GSMLS
 - $585,0003 bd2 ba1.9k sqft173 Kintner Hill Rd, Upper Black Eddy, PA 18972For Sale
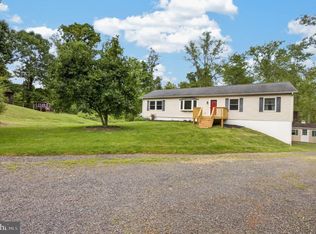
 MLS ID #PABU2131374, Michelle Hunsberger, Sanford Alderfer Real Estate. Bright MLS
 - $589,0005 bd5 ba4.5k sqft401 Bloomsbury Rd., Franklin Twp., NJ 08804For Sale
 MLS ID #4054950, Radina Vilasco, Weichert Realtors. GSMLS
 - $435,0003 bd2 ba-- sqft270 Andersen Rd, Holland Twp., NJ 08848For Sale
 MLS ID #4036835, Alyssa Nicole Dilorenzo, Keller Williams Real Estate. GSMLS
 - $650,0004 bd3 ba3.2k sqft430 S Main St, Quakertown, PA 18951For SaleMLS ID #PABU2131166, Pete McNicholas, Homestarr Realty. Bright MLS
- $599,9003 bd2 ba1.1k sqft28 Old Clinton Rd, Flemington, NJ 08822For Sale
 MLS ID #2616135R, CATHY CARROLL. All Jersey MLS
 - $534,9005 bd3 ba3.3k sqft244 S 4th St, Quakertown, PA 18951For SaleMLS ID #PABU2131130, Dylan Smith, J. Carroll Molloy Realtor, LLC. Bright MLS
