**Welcome to your own private, self-sustaining oasis. **
**This is a must see to believe!! **
Nestled on 3 fully fenced acres, this charming home blends modern updates with country living at its finest. Step inside to fresh paint, laminate flooring, and cozy carpet – a move-in ready retreat. Outside, the land is a gardener’s and animal lover’s dream: **7 mature pecan trees** and an apple tree, **raised garden bed**, **chicken coop**(chickens can be included), and a **horse barn**. The **wired barn/workshop** offers endless possibilities, while **two concrete pads** provide parking or RV storage. Relax on the covered back porch or the front deck and enjoy the bounty of your own little homestead.
**3 acres | Fully fenced | Move-in ready | Your farmhouse dream awaits. **
Pending
$275,500
199 Conoco Dr, Saint Pauls, NC 28384
3beds
1,477sqft
Single Family Residence
Built in 1985
3 Acres Lot
$271,400 Zestimate®
$187/sqft
$-- HOA
What's special
Horse barnFront deckApple treeFresh paintRaised garden bedChicken coopLaminate flooring
- 62 days
- 65
- 0
Likely to sell faster than
Zillow last checked:
Listing updated:
Listed by:
DIXIE JACKSON MABE,
DIXIE MABE REALTY, INC.
Source: LPRMLS,MLS#: 766385 Originating MLS: Longleaf Pine Realtors
Originating MLS: Longleaf Pine RealtorsFacts & features
Interior
Bedrooms & bathrooms
- Bedrooms: 3
- Bathrooms: 2
- Full bathrooms: 2
Heating
- Heat Pump
Cooling
- Central Air
Appliances
- Included: Dishwasher, Electric Range, Refrigerator
- Laundry: Washer Hookup, Dryer Hookup, In Unit
Features
- Bathtub, Eat-in Kitchen, Kitchen Island, Kitchen/Dining Combo, Bath in Primary Bedroom, Recessed Lighting, Shower Only, Separate Shower, Tub Shower, Walk-In Shower
- Flooring: Laminate, Carpet
- Basement: Crawl Space
- Number of fireplaces: 1
- Fireplace features: Den, Gas, Gas Log
Interior area
- Total interior livable area: 1,477 sqft
Property
Features
- Levels: One
- Stories: 1
- Patio & porch: Rear Porch, Covered, Deck, Porch
- Exterior features: Deck, Fully Fenced, Porch, Private Yard, Storage
- Fencing: Full
Lot
- Size: 3 Acres
- Features: 2-3 Acres, Cleared, Dead End
- Topography: Cleared
Details
- Additional structures: Barn(s), Stable(s)
- Parcel number: 21050200208 & 21050200209
- Special conditions: Standard
Construction
Type & style
- Home type: SingleFamily
- Architectural style: One Story
- Property subtype: Single Family Residence
Materials
- Wood Siding
Condition
- Good Condition
- New construction: No
- Year built: 1985
Utilities & green energy
- Sewer: Septic Tank
- Water: Public
Community & HOA
Community
- Security: Security System
- Subdivision: None
HOA
- Has HOA: No
Location
- Region: Saint Pauls
Financial & listing details
- Price per square foot: $187/sqft
- Tax assessed value: $109,500
- Annual tax amount: $1,116
- Date on market: 7/21/2026
- Cumulative days on market: 77 days
- Listing terms: Cash,Conventional,FHA,New Loan,USDA Loan,VA Loan
- Inclusions: Range, Refrigerator, dishwasher
- Exclusions: NONE
- Ownership: More than a year
Estimated market value
$271,400
$258,000 - $285,000
$1,200/mo
Price history
| Date | Event | Price |
|---|---|---|
| 7/28/2026 | Pending sale | $275,500$187/sqft |
Source:  LPRMLS #766385 Report a problem LPRMLS #766385 Report a problem | ||
| 7/21/2026 | Listed for sale | $275,500$187/sqft |
Source: LPRMLS #766385 Report a problem | ||
Public tax history
| Year | Property taxes | Tax assessment |
|---|---|---|
| 2025 | $1,116 +13.2% | $109,500 |
| 2024 | $986 +21.3% | $109,500 +24% |
| 2023 | $812 | $88,300 |
| 2022 | $812 +5.7% | $88,300 |
| 2021 | $768 -10.5% | $88,300 |
| 2020 | $858 +2% | $88,300 |
| 2019 | $841 | $88,300 +2.1% |
| 2018 | $841 -0.4% | $86,500 |
| 2017 | $844 | $86,500 -0.8% |
| 2016 | $844 | $87,200 |
| 2015 | $844 | $87,200 |
Find assessor info on the county website
Monthly payment
Est. payment
Payment breakdown
Explore the cost of this home by adjusting the details. Changes won't be saved.Climate risks
Neighborhood: 28384
Nearby schools
Schools provided by the listing agent
- Middle: St. Pauls Middle School
- High: St. Pauls Senior High
Source: LPRMLS. This data may not be complete. We recommend contacting the local school district to confirm school assignments for this home.
Similar homes
- $289,9003 bd3 ba2.1k sqft6201 Stoney Point Loop, Fayetteville, NC 28306For Sale
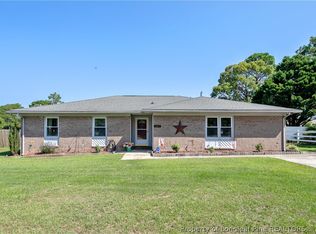 MLS ID #768433, AMANDA SMITH JOHNSON, ATLAS REAL ESTATE PARTNERS. LPRMLS
 - $279,5004 bd2 ba1.7k sqft6106 Lexington Dr, Hope Mills, NC 28348For Sale
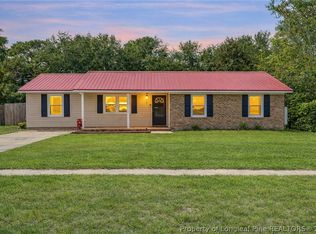 MLS ID #768571, JENIFER MANTOUX, TOWNSEND REAL ESTATE. LPRMLS
 - $285,0003 bd2 ba1.6k sqft2246 Baywater Dr, Fayetteville, NC 28304For Sale
 MLS ID #769188, RALPH HARVEY, LISTWITHFREEDOM.COM. LPRMLS
 - $265,0003 bd2 ba1.6k sqft413 Gibson Dr, Raeford, NC 28376For Sale
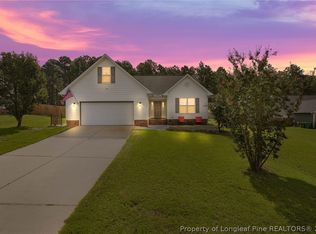 MLS ID #768620, DARK HORSE GROUP POWERED BY LPT REALTY, LPT REALTY LLC. LPRMLS
