Charming Renovated Bungalow in Coveted Britannia Village! Steps from Britannia Beach and the Ottawa River, this 2-bedroom, 2-bathroom bungalow offers an exceptional lifestyle in one of Ottawa's most desirable locations. Perfect for downsizers, professional couples, or small families, this home features a bright, sun-drenched open-concept layout enhanced by stunning vaulted ceilings. The interior finishes include hardwood floors, a spacious kitchen and two bathrooms with stone counters. Virtually rebuilt from the inside out, a comprehensive, top-to-bottom renovation (2006-2013) replaced and upgraded almost everything: roof framing and shingles, electrical and plumbing, hvac, doors and trim, hardwood and tile flooring, and Cape Cod exterior wood siding. Situated on a premium 70ft x 100ft corner lot, the property offers a large and private backyard and side yard, framed by mature trees, and generous setbacks from adjacent properties, along with a large multi-vehicle driveway. This expansive lot also provides exciting future redevelopment potential of extending the existing house or building a new custom home. Live steps from Britannia Park, the Britannia Yacht Club, Mud Lake Nature Reserve, and year-round walking, cycling, and cross-country ski trails along the River Parkway.
For sale
C$865,000
199 Kehoe St W, Ottawa, ON K2B 6A7
2beds
2baths
Single Family Residence
Built in ----
6,930 Square Feet Lot
$-- Zestimate®
C$--/sqft
C$-- HOA
What's special
Bright sun-drenched open-concept layoutStunning vaulted ceilingsHardwood floorsSpacious kitchenFramed by mature treesLarge multi-vehicle driveway
- 42 days |
- 42 |
- 6 |
Zillow last checked:
Listing updated:
Listed by:
SYNERCAPITAL INVESTMENT REALTY
Source: TRREB,MLS®#: X13438688 Originating MLS®#: Ottawa Real Estate Board
Originating MLS®#: Ottawa Real Estate BoardFacts & features
Interior
Bedrooms & bathrooms
- Bedrooms: 2
- Bathrooms: 2
Primary bedroom
- Level: Ground
- Dimensions: 4.32 x 2.95
Bedroom 2
- Level: Ground
- Dimensions: 3.05 x 2.29
Bathroom
- Level: Ground
- Dimensions: 2.97 x 2.64
Bathroom
- Level: Ground
- Dimensions: 2.6 x 1.34
Dining room
- Level: Ground
- Dimensions: 4.62 x 2.26
Foyer
- Level: Ground
- Dimensions: 2.26 x 1.93
Kitchen
- Level: Ground
- Dimensions: 5.3 x 2.69
Living room
- Level: Ground
- Dimensions: 5.3 x 3.78
Heating
- Forced Air, Gas
Cooling
- Central Air
Appliances
- Included: Built-In Oven
Features
- Primary Bedroom - Main Floor
- Basement: Unfinished
- Has fireplace: Yes
- Fireplace features: Natural Gas
Interior area
- Living area range: 1100-1500 null
Property
Parking
- Total spaces: 5
- Parking features: Private
Features
- Pool features: None
- Waterfront features: None
Lot
- Size: 6,930 Square Feet
- Features: Beach, River/Stream, Marina, Greenbelt/Conservation
- Topography: Flat
Details
- Parcel number: 042820412
Construction
Type & style
- Home type: SingleFamily
- Architectural style: Bungalow
- Property subtype: Single Family Residence
Materials
- Wood
- Foundation: Concrete Block
- Roof: Asphalt Shingle
Utilities & green energy
- Sewer: Sewer
Community & HOA
Location
- Region: Ottawa
Financial & listing details
- Annual tax amount: C$4,798
- Date on market: 6/12/2026
SYNERCAPITAL INVESTMENT REALTY
SYNERCAPITAL INVESTMENT REALTY
By pressing Contact Agent, you agree that the real estate professional identified above may call/text you about your search, which may involve use of automated means and pre-recorded/artificial voices. You don't need to consent as a condition of buying any property, goods, or services. Message/data rates may apply. You also agree to our Terms of Use. Zillow does not endorse any real estate professionals. We may share information about your recent and future site activity with your agent to help them understand what you're looking for in a home.
Price history
Price history is unavailable.
Public tax history
Tax history is unavailable.
Climate risks
Neighborhood: Britannia Village
Nearby schools
GreatSchools rating
No schools nearby
We couldn't find any schools near this home.
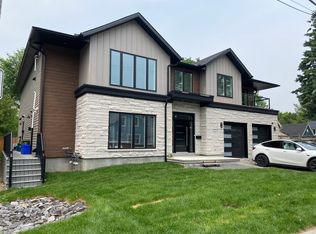
- C$--2 bd1 ba700 sqft196 Britannia Rd #B, Ottawa, ON K2B5W9Off Market
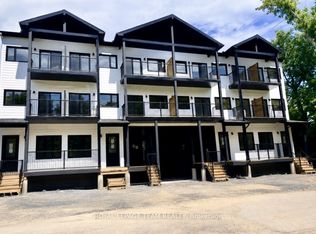
- C$2,4502 bd2 ba-- sqft245 Bradford St #B, Ottawa, ON K2B5Z5For Rent
- C$3,0503 bd3 ba-- sqft245 Bradford St #A, Ottawa, ON K2B5Z5For Rent

- C$2,0001 bd1 ba-- sqft183 Britannia Rd #2, Ottawa, ON K2B5X1For Rent

- C$2,0001 bd1 ba-- sqft183 Britannia Rd #1, Ottawa, ON K2B5X1For Rent
- C$--2 bd1 ba1k sqft2780 Rowatt St #138B-02, Ottawa, ON K2B6P1Off Market
- C$--3 bd1 ba1k sqft2780 Rowatt St #2, Ottawa, ON K2B6P1Off Market
- C$--2 bd2 ba1k sqft2780 Rowatt St #10, Ottawa, ON K2B6P1Off Market
Similar homes
- C$849,0004 bd4 ba-- sqft1930 Southampton Ct, Ottawa, ON K2C 0W4For Sale
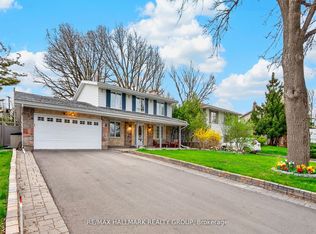 MLS ID #X13578850, RE/MAX HALLMARK REALTY GROUP. TRREB
 - C$871,0004 bd3 ba-- sqft136 James Cummings Ave, Ottawa, ON K2H 8E1For Sale
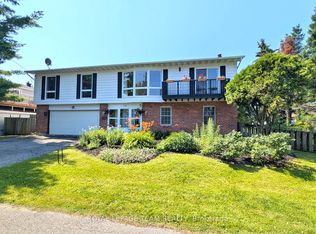 MLS ID #X13107396, ROYAL LEPAGE TEAM REALTY. TRREB
 - C$826,0005 bd2 ba-- sqft20 Lavina Cres, Ottawa, ON K2H 7P2For Sale
 MLS ID #X13496364, GRINDSTONE REALTY INC.. TRREB
 - C$700,0003 bd2 ba-- sqft3 Auburn St, Ottawa, ON K2H 6L7For Sale
 MLS ID #X13582422, CENTURY 21 SYNERGY REALTY INC. TRREB
 - C$799,9003 bd3 ba-- sqft45 Larkspur Dr, Ottawa, ON K2H 6K8For SaleMLS ID #X13185518, SUTTON GROUP - OTTAWA REALTY. TRREB
- C$749,9003 bd2 ba-- sqft2296 Kay St, Ottawa, ON K2C 1J7For SaleMLS ID #X13536302, ROYAL LEPAGE TEAM REALTY. TRREB
- C$799,9004 bd2 ba-- sqft2736 Stone Cres, Ottawa, ON K2H 6Z1For SaleMLS ID #X13242966, BENNETT PROPERTY SHOP REALTY. TRREB
- C$839,0004 bd3 ba-- sqft839 Nicholson Ave, Ottawa, ON K1V 6N4For SaleMLS ID #X13426946, ROYAL LEPAGE PERFORMANCE REALTY. TRREB
- C$849,9004 bd3 ba-- sqft43 Waterview Ct, Ottawa, ON K1V 0H5For SaleMLS ID #X13249672, ROYAL LEPAGE PERFORMANCE REALTY. TRREB
- C$1,098,9003 bd3 ba-- sqft376 Winona Ave, Ottawa, ON K1Z 5H7For SaleMLS ID #X13594832, RE/MAX HALLMARK REALTY GROUP. TRREB
- C$799,9005 bd3 ba-- sqft29 Pritchard Dr, Ottawa, ON K2G 1B2For SaleMLS ID #X13489134, ROYAL LEPAGE INTEGRITY REALTY. TRREB
- C$849,9003 bd4 ba-- sqft38 Pebble Creek Cres, Ottawa, ON K2M 2L4For SaleMLS ID #X13544434, ROYAL LEPAGE INTEGRITY REALTY. TRREB
- C$899,9003 bd2 ba-- sqft25 Clegg St, Ottawa, ON K1S 0H5For SaleMLS ID #X13525272, COLDWELL BANKER FIRST OTTAWA REALTY. TRREB
- C$727,0005 bd3 ba-- sqft1213 Erindale Dr, Ottawa, ON K2C 2G2For SaleMLS ID #X13432670, INTERNATIONAL REALTY FIRM, INC.. TRREB
- C$775,9002 bd2 ba-- sqft80 Black Bear Way, Ottawa, ON K2S 2G6For SaleMLS ID #X13598618, RE/MAX AFFILIATES R.THE SUSAN & MOE TEAM. TRREB
- C$749,9004 bd2 ba-- sqft1416 Woodward Ave, Ottawa, ON K1Z 7W1For SaleMLS ID #X13497154, RE/MAX HALLMARK REALTY GROUP. TRREB
- C$920,0003 bd2 ba-- sqft333 Main St, Ottawa, ON K1S 1C8For SaleMLS ID #X13535992, RIGHT AT HOME REALTY. TRREB
- C$899,9004 bd3 ba-- sqft282 Knudson Dr, Ottawa, ON K2K 2N8For SaleMLS ID #X13545490, Ottawa True North Realty. TRREB
- C$820,0005 bd3 ba-- sqft39 Huntings End Ave, Ottawa, ON K2M 1R2For SaleMLS ID #X13453854, IDEAL PROPERTIES REALTY. TRREB
- C$1,029,0005 bd6 ba-- sqft5 Cassone Ct, Ottawa, ON K2G 5V6For SaleMLS ID #X13538256, ENGEL & VOLKERS OTTAWA. TRREB
