Welcome to 199 Round Rock Drive, where a classic Kentucky front porch, thoughtfully designed spaces, and a backyard meant to be enjoyed make this house feel like home from the moment you arrive. Nestled in the desirable Round Rock neighborhood of Shepherdsville, this beautifully maintained 2019 ranch offers 3,044 finished square feet, 4 bedrooms, 3 full bathrooms, a finished walkout basement, a 3-car attached garage, and a fully fenced backyard. Beyond the impressive square footage, it's the thoughtful layout that truly sets this home apart. The open main living area brings everyone together with tray ceilings, a custom shiplap fireplace, and a spacious kitchen featuring stainless steel appliances, rich cabinetry, subway tile backsplash, a walk-in pantry, and an oversized island that naturally becomes the heart of the home. One of the sellers' favorite updates is the addition of beautiful French doors that open to the freshly stained deck, creating a seamless transition between indoor and outdoor living. The split-bedroom floor plan offers a wonderful balance of connection and privacy, with the spacious primary suite tucked away from the two additional main-level bedrooms. The primary retreat easily accommodates oversized furniture and features dual vanities, a soaking tub, walk-in shower, and an impressive L-shaped walk-in closet. The two additional bedrooms are conveniently located next to a full hall bathroom with a spacious vanity and tub/shower combination. Downstairs, the 1,522-square-foot finished walkout basement feels like a true extension of the home, offering a spacious second living area, a large fourth bedroom with another oversized L-shaped walk-in closet, a full bathroom, and a separate flex room ideal for a home office, hobby room, fitness space, or additional storage. With its generous layout and existing refrigerator, the lower level offers excellent potential for an in-law suite or private guest space, with plenty of room to add a future kitchenette. Outside, the current owners have added a butterfly garden and lilac tree that create a charming welcome to the front of the home, while the fully fenced backyard has been thoughtfully enjoyed, a newly poured patio and sidewalk connect the walkout basement to the deck, making it easy to enjoy every part of the outdoor space. Located in the highly regarded Bullitt County Public School District, with quick access to I-65, shopping, dining, parks, and Bernheim Forest, this home captures everything people love about Kentucky living, welcoming spaces, room to gather, a porch to slow down on, and a backyard that's meant to be enjoyed through every season.
Pending
$460,000
199 Round Rock Dr, Shepherdsville, KY 40165
4beds
3,044sqft
:
Get pre-qualified$2,956/mo
Single Family Residence
Built in 2019
9,147 Square Feet Lot
$459,100 Zestimate®
$151/sqft
$21/mo HOA
What's special
- 28 days |
- 590 |
- 18 |
Zillow last checked:
Listing updated:
Listed by:
Heather Castro 502-627-0031,
Homepage Realty
Source: Metro Search Inc. LLC DBA Apex MLS,MLS#: 1721894
Facts & features
Interior
Bedrooms & bathrooms
- Bedrooms: 4
- Bathrooms: 3
- Full bathrooms: 3
Primary bedroom
- Level: First
Bedroom
- Level: First
Bedroom
- Level: First
Bedroom
- Level: Basement
Primary bathroom
- Level: First
Full bathroom
- Level: First
Full bathroom
- Level: Basement
Dining area
- Level: First
Family room
- Level: Basement
Kitchen
- Level: First
Laundry
- Level: First
Living room
- Level: First
Office
- Level: Basement
Heating
- Electric
Cooling
- Central Air
Features
- Basement: Walkout Finished
- Number of fireplaces: 1
Interior area
- Total structure area: 1,522
- Total interior livable area: 3,044 sqft
- Finished area above ground: 1,522
- Finished area below ground: 1,522
Video & virtual tour
Property
Parking
- Total spaces: 3
- Parking features: Attached, Entry Front
- Attached garage spaces: 3
Features
- Stories: 1
- Patio & porch: Deck, Patio, Porch
- Fencing: Privacy,Full
Lot
- Size: 9,147 Square Feet
- Features: Sidewalk, Cleared
Details
- Parcel number: 053NW023005
Construction
Type & style
- Home type: SingleFamily
- Architectural style: Ranch
- Property subtype: Single Family Residence
Materials
- Vinyl Siding, Brick
- Foundation: Concrete Perimeter
- Roof: Shingle
Condition
- Year built: 2019
Utilities & green energy
- Sewer: Public Sewer
- Water: Public
- Utilities for property: Electricity Connected
Community & HOA
Community
- Subdivision: Round Rock
HOA
- Has HOA: Yes
- HOA fee: $247 annually
Location
- Region: Shepherdsville
Financial & listing details
- Price per square foot: $151/sqft
- Tax assessed value: $387,900
- Annual tax amount: $4,489
- Date on market: 7/9/2026
- Electric utility on property: Yes
Estimated market value
$459,100
$436,000 - $482,000
$2,962/mo
Price history
| Date | Event | Price |
|---|---|---|
| 7/11/2026 | Pending sale | $460,000$151/sqft |
Source:  Metro Search Inc. LLC DBA Apex MLS #1721894 Report a problem Metro Search Inc. LLC DBA Apex MLS #1721894 Report a problem | ||
| 7/9/2026 | Listed for sale | $460,000+2.9%$151/sqft |
Source: Metro Search Inc. LLC DBA Apex MLS #1721894 Report a problem | ||
| 5/28/2025 | Sold | $447,190-0.6%$147/sqft |
Source: Metro Search Inc. LLC DBA Apex MLS #1683971 Report a problem | ||
| 5/28/2025 | Pending sale | $450,000$148/sqft |
Source: Metro Search Inc. LLC DBA Apex MLS #1683971 Report a problem | ||
| 4/12/2025 | Contingent | $450,000$148/sqft |
Source: Metro Search Inc. LLC DBA Apex MLS #1683971 Report a problem | ||
| 4/10/2025 | Listed for sale | $450,000+16%$148/sqft |
Source: Metro Search Inc. LLC DBA Apex MLS #1683971 Report a problem | ||
| 10/1/2021 | Sold | $387,900+2.1%$127/sqft |
Source: Metro Search Inc. LLC DBA Apex MLS #1591541 Report a problem | ||
| 7/24/2021 | Pending sale | $380,000$125/sqft |
Source: Metro Search Inc. LLC DBA Apex MLS #1591541 Report a problem | ||
| 7/24/2021 | Listed for sale | $380,000$125/sqft |
Source: Metro Search Inc. LLC DBA Apex MLS #1591541 Report a problem | ||
Public tax history
| Year | Property taxes | Tax assessment |
|---|---|---|
| 2024 | $4,489 +0.7% | $387,900 |
| 2023 | $4,458 -1% | $387,900 |
| 2022 | $4,505 +53.1% | $387,900 +54% |
| 2021 | $2,942 | $251,845 |
| 2020 | -- | $251,845 +530.4% |
| 2019 | $487 | $39,950 |
Find assessor info on the county website
Monthly payment
Est. payment
Payment breakdown
Explore the cost of this home by adjusting the details. Changes won't be saved.Climate risks
Neighborhood: 40165
Nearby schools
GreatSchools rating
- 4/10Freedom Elementary SchoolGrades: PK-5Distance: 1.9 mi
- 4/10Hebron Middle SchoolGrades: 6-8Distance: 1.8 mi
- 3/10North Bullitt High SchoolGrades: 9-12Distance: 1.8 mi
- $337,200-- bd-- ba-- sqft185 Round Rock Dr, Shepherdsville, KY 40165Off Market
- $367,600-- bd-- ba-- sqft213 Round Rock Dr, Shepherdsville, KY 40165Off Market
- $322,4003 bd2 ba1.4k sqft171 Round Rock Dr, Shepherdsville, KY 40165Off Market

- $328,300-- bd-- ba-- sqft227 Round Rock Dr, Shepherdsville, KY 40165Off Market
- $324,900-- bd-- ba-- sqft194 Round Rock Dr, Shepherdsville, KY 40165Off Market
- $399,0004 bd3 ba2.8k sqft216 Round Rock Dr, Shepherdsville, KY 40165For Sale
- $361,6004 bd3 ba1.7k sqft104 Round Rock Dr, Shepherdsville, KY 40165Off Market
- $294,400-- bd-- ba-- sqft230 Round Rock Dr, Shepherdsville, KY 40165Off Market
A local agent can set up tours, give advice and negotiate with sellers.
Similar homes
- $514,9004 bd3 ba2.9k sqft227 Summers Cabin Ln, Shepherdsville, KY 40165For Sale
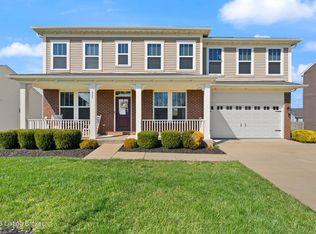
 MLS ID #1712021, Rhonda S Spencer, Schuler Bauer Real Estate Services ERA Powered. Metro Search Inc. LLC DBA Apex MLS
 - $373,5004 bd4 ba2.3k sqft129 Round Rock Dr, Shepherdsville, KY 40165For Sale
 MLS ID #1720353, Karen A Schott, Knob & Key Realty, LLC. Metro Search Inc. LLC DBA Apex MLS
 - $399,0004 bd3 ba2.8k sqft216 Round Rock Dr, Shepherdsville, KY 40165For Sale
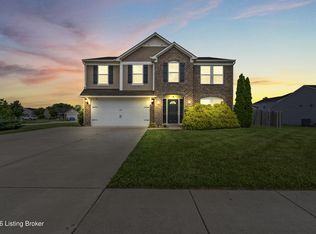 MLS ID #1720965, Suzie El Hudhud, EXP Realty LLC. Metro Search Inc. LLC DBA Apex MLS
 - $429,7003 bd3 ba3k sqft135 Lazy River North Pkwy, Shepherdsville, KY 40165For Sale
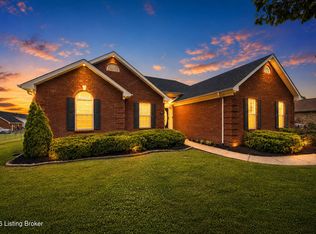 MLS ID #1724033, Kevin R Stearman, Totally About Houses. Metro Search Inc. LLC DBA Apex MLS
 - $460,0004 bd4 ba2.8k sqft287 Cedar Place Dr, Shepherdsville, KY 40165For SaleMLS ID #1720010, Susan E Smith, Homepage Realty. Metro Search Inc. LLC DBA Apex MLS
- $343,0003 bd2 ba2k sqft607 Christman Ln, Shepherdsville, KY 40165For SaleMLS ID #1718576, Jennifer G Norton, Semonin Realtors. Metro Search Inc. LLC DBA Apex MLS
- $355,0003 bd2 ba1.5k sqft172 Sienna Dr, Shepherdsville, KY 40165For SaleMLS ID #1720659, Team Panella, Keller Williams Collective. Metro Search Inc. LLC DBA Apex MLS
- $340,0003 bd2 ba1.6k sqft168 Summers Cabin Ln, Shepherdsville, KY 40165For SaleMLS ID #1722257, Angie Riley, Knob & Key Realty, LLC. Metro Search Inc. LLC DBA Apex MLS
- $395,0004 bd3 ba2.3k sqft3936 Scenic Trl, Shepherdsville, KY 40165For SaleMLS ID #1718129, Amanda Holman, LPT Realty. Metro Search Inc. LLC DBA Apex MLS
- $469,0004 bd4 ba3.2k sqft8507 Vancouver Ct, Louisville, KY 40228For SaleMLS ID #1723482, Angie Tonini-Rogers, Homepage Realty. Metro Search Inc. LLC DBA Apex MLS
- $379,9004 bd3 ba2.1k sqft481 Reserves Blvd, Shepherdsville, KY 40165For SaleMLS ID #1724349, Frank Miller, B.I.G. Realty & Auction. Metro Search Inc. LLC DBA Apex MLS
- $355,0004 bd3 ba2.6k sqft12095 Parkview Trace Dr, Louisville, KY 40229For SaleMLS ID #1724204, Denise Wisdom, Real Broker, LLC. Metro Search Inc. LLC DBA Apex MLS
- $450,0004 bd3 ba2.7k sqft1576 Stringer Ln, Mount Washington, KY 40047For SaleMLS ID #1722376, Cindy Mason, Mason Real Estate, LLC. Metro Search Inc. LLC DBA Apex MLS
- $474,9005 bd3 ba3.1k sqft142 Highland Ridge Dr, Mount Washington, KY 40047For SaleMLS ID #1720094, The Price Group, Keller Williams Collective. Metro Search Inc. LLC DBA Apex MLS
- $500,0005 bd3 ba3.3k sqft242 Kingswood Ct, Taylorsville, KY 40071For SaleMLS ID #1724246, Christopher Kottak, Homepage Realty. Metro Search Inc. LLC DBA Apex MLS
- $434,9004 bd3 ba2.7k sqft254 Rising Sun Ct, Shepherdsville, KY 40165For SaleMLS ID #1715583, Alexis Hockenberry, Keller Williams Elite. Metro Search Inc. LLC DBA Apex MLS
- $399,9994 bd3 ba2.5k sqft2718 Windsor Forest Dr, Louisville, KY 40272For SaleMLS ID #1724230, Elizabeth Ohlmann, Schuler Bauer Real Estate Services ERA Powered. Metro Search Inc. LLC DBA Apex MLS
- $322,0003 bd3 ba2k sqft6783 Brittany Oak Dr, Louisville, KY 40229For SaleMLS ID #1724365, Mary Ann Ritsch, 85W Real Estate. Metro Search Inc. LLC DBA Apex MLS
- $450,0003 bd3 ba2.4k sqft376 Gene St, Mount Washington, KY 40047For SaleMLS ID #1717625, Bobby J Pruitt, Real Broker, LLC. Metro Search Inc. LLC DBA Apex MLS
- $360,0004 bd3 ba2.6k sqft12103 Parkview Trace Dr, Louisville, KY 40229For SaleMLS ID #1722103, Paola Morante Escobar, Lifestyl Louisville. Metro Search Inc. LLC DBA Apex MLS
