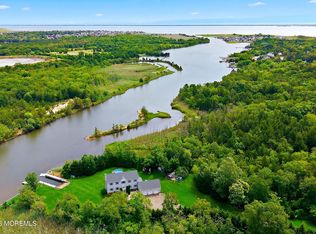
Luxury Custom Estate Near Long Beach Island – A Home That Could Not Be Rebuilt Today for This Price! Exceptional homes are defined by quality, craftsmanship, and location—and this one delivers all three. Offering approximately "4,660 square feet" of custom-designed living space, this extraordinary residence is one of the largest custom homes in Ocean Township and represents exceptional value in today's market. Simply put, recreating a home of this size, quality, and craftsmanship today would cost significantly more than its current offering price. Custom built by respected Long Beach Island builder "William Hodgens", this architecturally distinctive ranch with loft was thoughtfully designed for luxury living and effortless entertaining. This home showcases and reflects timeless craftsmanship and quality construction rarely found in today's production-built homes. Situated on a beautifully landscaped ".61-acre cul-de-sac lot" adjoining "permanently preserved open space", this property offers exceptional privacy with the assurance that your peaceful surroundings will remain protected for years to come. From the moment you enter, soaring cathedral ceilings, expansive living areas, and custom architectural details create an impressive yet welcoming atmosphere. The home's thoughtful "split-bedroom design" places the private primary suite on one side of the residence, while the additional bedrooms are situated on the opposite side, offering privacy and peace. The flexible floor plan includes "four bedrooms" —including a spacious loft bedroom—along with "two full baths and two half baths", making it ideal for everyday living, entertaining, or accommodating multiple generations under one roof. The professionally finished basement adds substantial living space and offers endless possibilities for a media room, recreation area, fitness room, home office, or guest accommodations. Designed for year-round comfort, the home features "dual heating and air conditioning systems", ensuring efficient climate control throughout the residence. An over sized "three-car attached garage" provides ample room for vehicles, storage, and hobbies. Step outside to an expansive deck overlooking the private backyard, creating the perfect setting for entertaining family and friends, hosting holiday gatherings, or simply relaxing while enjoying the natural beauty surrounding the property. One of this home's greatest advantages is its location. Enjoy everything the Jersey Shore lifestyle has to offer while avoiding many of the costs associated with waterfront ownership. Located just minutes from "Long Beach Island", Barnegat Bay, marinas, beaches, restaurants, shopping, and parks, you'll experience coastal living without paying Long Beach Island prices or the added expense of flood insurance. Convenient access to the Garden State Parkway makes travel easy from North Jersey, New York, and Pennsylvania, making this an exceptional choice for a primary residence or a weekend retreat. Homes offering this combination of "custom craftsmanship, nearly 4,700 square feet of living space, a premium cul-de-sac location, preserved open space, dual heating and air conditioning systems, a finished basement, three-car garage, and close proximity to Long Beach Island" rarely become available. "This is more than a beautiful home—it's an opportunity to own a truly custom estate that offers luxury, privacy, and lasting value in one of Ocean Township's most desirable locations. Schedule your private showing today and experience everything this remarkable property has to offer".
For sale
Price cut: $200K (6/1)
$1,500,000
199 Royal Oaks Dr, Waretown, NJ 08758
4beds
4,660sqft
:
Get pre-qualified$9,042/mo
Single Family Residence
Built in 1998
0.61 Acres Lot
$1,430,900 Zestimate®
$322/sqft
$-- HOA
What's special
Custom architectural detailsProfessionally finished basementSoaring cathedral ceilingsPremium cul-de-sac locationSplit-bedroom design
- 100 days |
- 477 |
- 9 |
Zillow last checked:
Listing updated:
Listed by:
Judy Rothermel 609-304-7767,
Exit Realty-JP Rothermel
Source: Bright MLS,MLS#: NJOC2041362
Facts & features
Interior
Bedrooms & bathrooms
- Bedrooms: 4
- Bathrooms: 4
- Full bathrooms: 2
- 1/2 bathrooms: 2
- Main level bathrooms: 3
- Main level bedrooms: 3
Rooms
- Room types: Bedroom 2, Bedroom 3, Bedroom 1, Bathroom 1, Half Bath
Bedroom 1
- Level: Main
Bedroom 2
- Level: Unspecified
Bedroom 3
- Level: Main
Bathroom 1
- Level: Main
Half bath
- Level: Main
Heating
- Forced Air, Natural Gas
Cooling
- Central Air, Electric
Appliances
- Included: Central Vacuum, Cooktop, Dishwasher, Dryer, Exhaust Fan, Microwave, Self Cleaning Oven, Double Oven, Washer, Water Heater, Gas Water Heater
Features
- Attic, Breakfast Area, Central Vacuum, Open Floorplan, Kitchen Island, Pantry, Recessed Lighting, Walk-In Closet(s)
- Flooring: Wood
- Windows: Window Treatments
- Basement: Finished,Sump Pump,Drainage System,Interior Entry
- Number of fireplaces: 1
- Fireplace features: Gas/Propane
Interior area
- Total structure area: 4,660
- Total interior livable area: 4,660 sqft
- Finished area above ground: 4,660
- Finished area below ground: 0
Video & virtual tour
Property
Parking
- Total spaces: 3
- Parking features: Garage Door Opener, Inside Entrance, Oversized, Attached, Driveway, Off Street, On Street
- Attached garage spaces: 3
- Has uncovered spaces: Yes
Accessibility
- Accessibility features: None
Features
- Levels: One and One Half
- Stories: 1.5
- Pool features: None
Lot
- Size: 0.61 Acres
- Dimensions: 134.00 x 198.00
Details
- Additional structures: Above Grade, Below Grade
- Parcel number: 2100053 0400008
- Zoning: R-2
- Zoning description: R-2
- Special conditions: Standard
Construction
Type & style
- Home type: SingleFamily
- Architectural style: Ranch/Rambler
- Property subtype: Single Family Residence
Materials
- Frame
- Foundation: Block
Condition
- New construction: No
- Year built: 1998
Utilities & green energy
- Sewer: Public Sewer
- Water: Public
- Utilities for property: Natural Gas Available, Underground Utilities
Community & HOA
Community
- Security: Fire Sprinkler System
- Subdivision: None Available
HOA
- Has HOA: No
Location
- Region: Waretown
- Municipality: OCEAN TWP
Financial & listing details
- Price per square foot: $322/sqft
- Tax assessed value: $713,600
- Annual tax amount: $11,260
- Date on market: 4/30/2026
- Listing agreement: Exclusive Right To Sell
- Exclusions: Dining Room Chandelier
- Ownership: Fee Simple
Estimated market value
$1,430,900
$1.36M - $1.50M
$6,620/mo
Price history
| Date | Event | Price |
|---|---|---|
| 6/1/2026 | Price change | $1,500,000-11.8%$322/sqft |
Source:  Bright MLS #NJOC2041362 Report a problem Bright MLS #NJOC2041362 Report a problem | ||
| 4/30/2026 | Price change | $1,699,999+0.1%$365/sqft |
Source:  MoreMLS #22612061 Report a problem MoreMLS #22612061 Report a problem | ||
| 4/30/2026 | Price change | $1,699,000-0.1%$365/sqft |
Source: Bright MLS #NJOC2041362 Report a problem | ||
| 3/24/2026 | Listed for sale | $1,699,999$365/sqft |
Source: Owner Report a problem | ||
Public tax history
| Year | Property taxes | Tax assessment |
|---|---|---|
| 2023 | $10,048 +1.7% | $462,400 |
| 2022 | $9,881 | $462,400 |
| 2021 | $9,881 +3.3% | $462,400 |
| 2020 | $9,562 +1.9% | $462,400 |
| 2019 | $9,387 +3.5% | $462,400 |
| 2018 | $9,068 +2.9% | $462,400 |
| 2017 | $8,809 +2.7% | $462,400 |
| 2016 | $8,578 +0.8% | $462,400 |
| 2015 | $8,508 +1.6% | $462,400 |
| 2014 | $8,374 +5.2% | $462,400 |
| 2013 | $7,963 +5.9% | $462,400 |
| 2012 | $7,519 +0.1% | $462,400 -4.7% |
| 2011 | $7,514 +0.7% | $485,400 |
| 2010 | $7,465 +2.9% | $485,400 |
| 2009 | $7,252 +3.1% | $485,400 |
| 2008 | $7,033 | $485,400 |
| 2007 | -- | $485,400 |
| 2006 | $6,611 | $485,400 +91% |
| 2004 | -- | $254,200 |
| 2003 | -- | $254,200 |
| 2002 | -- | $254,200 |
| 2001 | -- | $254,200 |
Find assessor info on the county website
Monthly payment
Est. payment
Payment breakdown
Explore the cost of this home by adjusting the details. Changes won't be saved.Climate risks
Neighborhood: 08758
Nearby schools
GreatSchools rating
- 5/10Frederic A Priff Elementary SchoolGrades: 3-6Distance: 0.5 mi
- NAWaretown Elementary SchoolGrades: PK-2Distance: 0.5 mi
Schools provided by the listing agent
- District: Southern Regional Schools
Source: Bright MLS. This data may not be complete. We recommend contacting the local school district to confirm school assignments for this home.
- $678,0004 bd3 ba2.3k sqft198 Royal Oaks Dr, Waretown, NJ 08758Off Market
- $675,0004 bd2 ba2.5k sqft197 Royal Oaks Dr, Waretown, NJ 08758Sold
- $676,2003 bd3 ba2k sqft30 James Dr, Waretown, NJ 08758Off Market

- $560,4003 bd3 ba2k sqft196 Royal Oaks Dr, Waretown, NJ 08758Off Market
- $675,0004 bd3 ba2.5k sqft197 Royal Oak Dr, Waretown, NJ 08758Sold
- $902,0008 bd7 ba3.4k sqft21 James Dr, Waretown, NJ 08758Off Market
- $762,3004 bd4 ba2.9k sqft28 James Dr, Waretown, NJ 08758Off Market
- $669,0004 bd3 ba2.7k sqft194 Royal Oaks Dr, Waretown, NJ 08758Off Market
A local agent can set up tours, give advice and negotiate with sellers.
A local lender can help you make sure your offer is ready when you are.
Similar homes
- $1,599,0005 bd3 ba3.1k sqft19 Bay Parkway, Waretown, NJ 08758For Sale
 MLS ID #22618815, Gregory R Broome, RE/MAX at Barnegat Bay. MoreMLS
 - $1,200,0004 bd3 ba3.2k sqft77 Tiller Dr, Waretown, NJ 08758For Sale

 MLS ID #NJOC2043934, Vivian Lange, RE/MAX at Barnegat Bay - Forked River. Bright MLS
 - $975,0005 bd3 ba3k sqft77 Baltic Ave, Waretown, NJ 08758For Sale
 MLS ID #NJOC2044288, Vivian Lange, RE/MAX at Barnegat Bay - Forked River. Bright MLS
 - $839,0003 bd3 ba3.1k sqft151 Spring Lake Boulevard, Waretown, NJ 08758For Sale
 MLS ID #22624449, Anita Taylor, Weichert Realtors-Forked River. MoreMLS
 - $769,0003 bd3 ba3k sqft3 Spring Lake Boulevard, Waretown, NJ 08758For SaleMLS ID #22623766, Frank C Fontana, Diane Turton, Realtors-Lacey. MoreMLS
- $1,399,0005 bd5 ba3.6k sqft6 Capstan Rd, Ocean Twp., NJ 08758For SaleMLS ID #4025415, Arlene Lamberti, C-21 Crest Real Estate, Inc.. GSMLS
- $1,500,0005 bd5 ba3.5k sqft2192 S Tiiu Court, Toms River, NJ 08755For SaleMLS ID #22622579, Sheindel Goldman, HomeSmart First Advantage. MoreMLS
- $1,379,0005 bd4 ba4.9k sqft601 Winthrop Dr, Forked River, NJ 08731For SaleMLS ID #NJOC2044298, Val Gallagher, Real Broker, LLC. Bright MLS
- $1,100,0004 bd4 ba3.2k sqft1295 Indian Hill Rd, Toms River, NJ 08753For SaleMLS ID #NJOC2044382, Kimberly Borghoff, North Jersey 100 LLC.. Bright MLS
- $1,300,0005 bd3 ba2.6k sqft176 Warren Grove Rd, Barnegat, NJ 08005For SaleMLS ID #NJOC2041596, Charlene Brown, RE/MAX at Barnegat Bay - Forked River. Bright MLS
- $1,099,0005 bd4 ba3.9k sqft741 S River Drive, Forked River, NJ 08731For SaleMLS ID #22610641, Mary Bianchi, Realty One Group Emerge. MoreMLS
- $1,375,0005 bd4 ba4.2k sqft1883 Old Freehold Road, Toms River, NJ 08755For SaleMLS ID #22611101, Isaac Nussbaum, Real Broker, LLC- Toms River. MoreMLS
- $1,499,9004 bd4 ba3.1k sqft3235 Osborn Terrace, Toms River, NJ 08753For SaleMLS ID #22620484, Joseph Cassese, Cassese Realtors. MoreMLS
- $1,400,0004 bd4 ba3.4k sqft67 Saltspray Drive, Forked River, NJ 08731New ConstructionMLS ID #22611224, Abram A Covella, RE/MAX Revolution. MoreMLS
- $1,375,0005 bd3 ba2.7k sqft322 Bayshore Drive, Barnegat, NJ 08005For SaleMLS ID #22612247, Michael Kelly, Weichert Realtors-Spring Lake. MoreMLS
- $1,550,0003 bd3 ba4.6k sqft437 Adamston Road, Brick, NJ 08723For SaleMLS ID #22612365, Dawn M White, Weichert Realtors-Sea Girt. MoreMLS
- $1,599,0005 bd7 ba5.8k sqft16 Pine Street, Toms River, NJ 08753For SaleMLS ID #22615528, Gail Tenore, Weichert Realtors-Toms River. MoreMLS
- $1,299,0005 bd5 ba4.1k sqft3 Joseph Court, Manchester, NJ 08759For SaleMLS ID #22620340, Keith Reinhard, Keller Williams Shore Properties. MoreMLS
- $1,100,0004 bd3 ba2.4k sqft2321 Donna Dee Court, Toms River, NJ 08755For SaleMLS ID #22623466, Gregory Calabro, Keller Williams Realty Spring Lake. MoreMLS
- $1,799,0005 bd4 ba5.4k sqft159 Harbor Inn Rd, Bayville, NJ 08721For SaleMLS ID #NJOC2041752, Tyler Kelly, Keller Williams Realty Preferred Properties. Bright MLS
