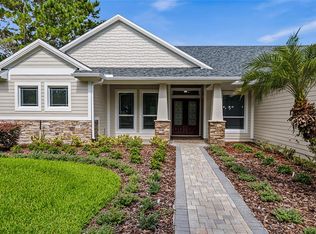
PRICE REDUCTION!!! SELLER MOTIVATED!!! Behind the gates of Wellington Manor, this beautifully updated 5-bedroom, 4-bath executive residence offers 4,293 square feet of thoughtfully designed living space, an exceptional 4-car garage and the flexibility today’s buyers desire for working, entertaining, hosting and relaxing at home. Built in 2014 and meticulously enhanced, the home combines generous proportions with extensive recent improvements and valuable whole-property systems. A welcoming covered front porch opens to an impressive interior featuring soaring ceilings, graceful architectural details, upgraded lighting, wood flooring and large-format 24-by-48-inch tile. The open-concept kitchen serves as the heart of the home, showcasing expansive quartz countertops, a dramatic waterfall-edge island, abundant cherry cabinetry, stainless-steel appliances, a 5-burner gas cooktop, double ovens, walk-in pantry and ample seating and preparation space. The kitchen flows naturally into the dining area and spacious family room, creating an inviting setting for everyday living and memorable gatherings. The first floor offers exceptional versatility with formal living and dining spaces, plus two additional rooms that can accommodate a private home office, gym, guest suite, playroom or multigenerational living needs. A nearby full bathroom provides convenient access to the expansive rear lanai. French doors extend the living space onto the approximately 58-foot-wide covered and screened porch, offering a comfortable place to dine, entertain or unwind while overlooking the backyard. Upstairs, the expansive primary suite features a beautifully remodeled bathroom and an oversized walk-in closet. Secondary bedrooms also offer walk-in closets, providing an unusual amount of personal storage. The second level continues with an oversized open loft/game room, dedicated media room with a large screen and prewiring for a future entertainment system, additional storage room and upstairs laundry. The bathrooms were remodeled in June 2023, the interior was repainted in 2023, and the exterior was repainted in January 2025. Major improvements provide added confidence and convenience, including two newer HVAC systems installed in 2025 and 2026, a permanently connected Generac standby generator, hurricane shutters, two water heaters, gutters with LeafFilter protection installed in 2024 and an in-wall pest-control system. The private well is supported by a comprehensive two-part treatment system with iron filtration, water softener and UV purification, while the septic system is professionally maintained with scheduled service and monitoring. The oversized 4-car garage includes two automatic garage-door openers and built-in shelving that will remain—ideal for multiple vehicles, recreational equipment, a workshop or additional storage. Stainless-steel appliances, washer and dryer are included, and select furnishings may be available separately. Wellington Manor is an established gated community of distinctive homes with convenient access to I-75 and the growing amenities of Lutz, Wesley Chapel and North Tampa. Enjoy proximity to Tampa Premium Outlets, Shops at Wiregrass, KRATE, restaurants, entertainment, Ice Rink, medical facilities, USF, and Moffitt Cancer Center, while remaining within reach of Downtown Tampa the Airport.
For sale
Price cut: $50K (9/16)
$1,125,000
19902 WELLINGTON MANOR BOULEVARD, LUTZ, FL 33549
5beds
4,293sqft
Single Family Residence
Built in 2014
0.36 Acres Lot
$1,081,500 Zestimate®
$262/sqft
$150/mo HOA
What's special
Beautifully remodeled bathroomDramatic waterfall-edge islandExpansive rear lanaiExpansive quartz countertopsSpacious family roomOverlooking the backyardWelcoming covered front porch
- 63 days
- 371
- 20
Zillow last checked:
Listing updated:
Listed by:
Barbara Whittaker 813-433-4156,
LION'S GROUP REALTY, LLC 813-433-4156
Source: Stellar MLS,MLS#: TB8535065 Originating MLS: Suncoast Tampa
Originating MLS: Suncoast Tampa
Facts & features
Interior
Bedrooms & bathrooms
- Bedrooms: 5
- Bathrooms: 4
- Full bathrooms: 4
Primary bedroom
- Features: Walk-In Closet(s)
- Level: Second
- Area: 288 Square Feet
- Dimensions: 16x18
Bedroom 3
- Features: Walk-In Closet(s)
- Level: Second
- Area: 154 Square Feet
- Dimensions: 11x14
Bedroom 4
- Features: Walk-In Closet(s)
- Level: Second
- Area: 165 Square Feet
- Dimensions: 11x15
Bedroom 5
- Features: Walk-In Closet(s)
- Level: Second
- Area: 176 Square Feet
- Dimensions: 11x16
Bathroom 2
- Level: First
- Area: 140 Square Feet
- Dimensions: 10x14
Den
- Level: First
- Area: 234 Square Feet
- Dimensions: 13x18
Dinette
- Level: First
- Area: 100 Square Feet
- Dimensions: 10x10
Dining room
- Level: First
- Area: 150 Square Feet
- Dimensions: 10x15
Family room
- Level: First
- Area: 288 Square Feet
- Dimensions: 16x18
Game room
- Level: Second
- Area: 414 Square Feet
- Dimensions: 18x23
Kitchen
- Level: First
- Area: 140 Square Feet
- Dimensions: 10x14
Living room
- Level: First
- Area: 150 Square Feet
- Dimensions: 10x15
Media room
- Level: Second
- Area: 154 Square Feet
- Dimensions: 11x14
Heating
- Central, Electric
Cooling
- Central Air
Appliances
- Included: Oven, Cooktop, Dishwasher, Disposal, Dryer, Microwave, Refrigerator, Washer
- Laundry: Laundry Room
Features
- Ceiling Fan(s), Eating Space In Kitchen, Open Floorplan, PrimaryBedroom Upstairs, Solid Surface Counters, Split Bedroom, Walk-In Closet(s)
- Flooring: Ceramic Tile, Hardwood
- Doors: French Doors
- Windows: Window Treatments, Hurricane Shutters
- Has fireplace: No
Interior area
- Total structure area: 5,752
- Total interior livable area: 4,293 sqft
Video & virtual tour
Property
Parking
- Total spaces: 4
- Parking features: Garage - Attached
- Attached garage spaces: 4
Features
- Levels: Two
- Stories: 2
- Patio & porch: Covered, Front Porch, Patio, Screened
- Exterior features: Irrigation System, Sidewalk
Lot
- Size: 0.36 Acres
Details
- Parcel number: U06271966F00000800023.0
- Zoning: ASC-1
- Special conditions: None
Construction
Type & style
- Home type: SingleFamily
- Property subtype: Single Family Residence
Materials
- Block, Stucco
- Foundation: Slab
- Roof: Shingle
Condition
- New construction: No
- Year built: 2014
Utilities & green energy
- Sewer: Septic Tank
- Water: Well
- Utilities for property: BB/HS Internet Available, Cable Connected, Electricity Connected, Sprinkler Well, Underground Utilities
Community & HOA
Community
- Features: Deed Restrictions
- Security: Gated Community, Security System, Smoke Detector(s)
- Pet fee: $0 monthly
- Subdivision: WELLINGTON MANOR PH 2
HOA
- Has HOA: Yes
- Amenities included: Fitness Center
- HOA fee: $150 monthly
- HOA name: Condominium Associates
- Second HOA name: Wellington Manor HOA
Location
- Region: Lutz
Financial & listing details
- Price per square foot: $262/sqft
- Tax assessed value: $711,084
- Annual tax amount: $13,576
- Date on market: 8/19/2026
- Cumulative days on market: 63 days
- Listing terms: Cash,Conventional,FHA,VA Loan
- Ownership: Fee Simple
- Total actual rent: 0
- Electric utility on property: Yes
- Road surface type: Asphalt, Paved
Estimated market value
$1,081,500
$1.03M - $1.14M
$4,851/mo
Price history
| Date | Event | Price |
|---|---|---|
| 9/16/2026 | Price change | $1,125,000-4.3%$262/sqft |
Source:  Stellar MLS #TB8535065 Report a problem Stellar MLS #TB8535065 Report a problem | ||
| 8/19/2026 | Listed for sale | $1,175,000+41.6%$274/sqft |
Source: Stellar MLS #TB8535065 Report a problem | ||
| 5/11/2023 | Sold | $830,000-5.1%$193/sqft |
Source: Public Record Report a problem | ||
| 4/11/2023 | Pending sale | $875,000$204/sqft |
Source: Stellar MLS #T3423140 Report a problem | ||
| 3/30/2023 | Listed for sale | $875,000-2.2%$204/sqft |
Source: Stellar MLS #T3423140 Report a problem | ||
| 2/28/2023 | Listing removed | -- |
Source: Stellar MLS #T3423140 Report a problem | ||
| 2/14/2023 | Pending sale | $895,000$208/sqft |
Source: Stellar MLS #T3423140 Report a problem | ||
| 1/14/2023 | Listed for sale | $895,000-5.8%$208/sqft |
Source: Stellar MLS #T3423140 Report a problem | ||
| 9/19/2022 | Listing removed | -- |
Source: Stellar MLS #T3377323 Report a problem | ||
| 7/18/2022 | Price change | $950,000-4.9%$221/sqft |
Source: Stellar MLS #T3377323 Report a problem | ||
| 6/16/2022 | Price change | $998,500-8.4%$233/sqft |
Source: Stellar MLS #T3377323 Report a problem | ||
| 6/11/2022 | Price change | $1,090,000-5.2%$254/sqft |
Source: Stellar MLS #T3377323 Report a problem | ||
| 6/2/2022 | Listed for sale | $1,150,000+168.4%$268/sqft |
Source: Stellar MLS #T3377323 Report a problem | ||
| 11/21/2014 | Sold | $428,400-6.8%$100/sqft |
Source: Public Record Report a problem | ||
| 10/3/2014 | Price change | $459,900+2.2%$107/sqft |
Source: Meritage Homes Report a problem | ||
| 8/28/2014 | Price change | $449,900-4.3%$105/sqft |
Source: Meritage Homes Report a problem | ||
| 8/14/2014 | Price change | $469,900-2.1%$109/sqft |
Source: Meritage Homes Report a problem | ||
| 7/25/2014 | Price change | $479,900-1.4%$112/sqft |
Source: Meritage Homes Report a problem | ||
| 3/19/2014 | Listed for sale | $486,532$113/sqft |
Source: Meritage Homes Report a problem | ||
Public tax history
| Year | Property taxes | Tax assessment |
|---|---|---|
| 2025 | $13,576 +6.5% | $711,084 +1.2% |
| 2024 | $12,748 +82.1% | $702,765 +69.5% |
| 2023 | $6,999 +3.8% | $414,566 +3% |
| 2022 | $6,742 +1% | $402,491 +3% |
| 2021 | $6,677 +1.7% | $390,768 +1.4% |
| 2020 | $6,566 +2.3% | $385,373 +2.3% |
| 2019 | $6,418 +1% | $376,709 +1.9% |
| 2018 | $6,356 +1.2% | $369,685 -7.8% |
| 2017 | $6,281 +0.6% | $401,074 +13.1% |
| 2016 | $6,242 | $354,634 +0.7% |
| 2015 | $6,242 +267.2% | $352,169 +306% |
| 2014 | $1,700 | $86,736 |
| 2013 | $1,700 -3% | $86,736 |
| 2012 | $1,753 -7.3% | $86,736 -7.1% |
| 2011 | $1,892 +0.7% | $93,408 |
| 2010 | $1,879 -22.7% | $93,408 -22.2% |
| 2009 | $2,431 -25.4% | $120,096 -25% |
| 2008 | $3,258 -6.5% | $160,128 -7.7% |
| 2007 | $3,485 +48% | $173,472 +62.5% |
| 2006 | $2,354 -3.3% | $106,752 |
| 2005 | $2,434 | $106,752 +33.3% |
| 2004 | -- | $80,064 +591.3% |
| 2003 | -- | $11,581 |
Find assessor info on the county website
Monthly payment
Est. payment
Payment breakdown
Explore the cost of this home by adjusting the details. Changes won't be saved.Climate risks
Neighborhood: Wellington Manor
Nearby schools
Schools provided by the listing agent
- Elementary: Lutz-HB
- Middle: Liberty-HB
- High: Freedom-HB
Source: Stellar MLS. This data may not be complete. We recommend contacting the local school district to confirm school assignments for this home.
- $916,3007 bd4 ba4.7k sqft19904 Wellington Manor Blvd, Lutz, FL 33549Off Market
- $1,098,6008 bd5 ba5.1k sqft19906 Wellington Manor Blvd, Lutz, FL 33549Off Market
- $981,1005 bd4 ba4k sqft19908 Wellington Manor Blvd, Lutz, FL 33549Off Market
- $865,2005 bd4 ba3.9k sqft19822 Wellington Manor Blvd, Lutz, FL 33549Off Market
Similar homes
- $1,275,0005 bd4 ba4.7k sqft2208 PRINCESS JULIA LANE, LUTZ, FL 33549For Sale
 MLS ID #TB8523906, Lori Dozark, FUTURE HOME REALTY INC. Stellar MLS
 - $1,187,0007 bd4 ba4.7k sqft19711 WELLINGTON MANOR BOULEVARD, LUTZ, FL 33549For Sale
 MLS ID #TB8539664, Shannon Saleh, REDFIN CORPORATION. Stellar MLS
 - $1,250,0005 bd4 ba4.2k sqft19601 EAGLE CREST DRIVE, LUTZ, FL 33549For Sale
 MLS ID #TB8556527, Jennifer Dobbs, MIHARA & ASSOCIATES INC.. Stellar MLS
 - $899,9954 bd4 ba3.4k sqft19724 PRINCE BENJAMIN DRIVE, LUTZ, FL 33549For Sale
 MLS ID #TB8542518, Chas Brown, REAL BROKER, LLC. Stellar MLS
 - $1,195,0005 bd4 ba4.3k sqft17815 DAISY FARM DRIVE, LUTZ, FL 33559For SaleMLS ID #TB8553570, Leiann Klein, LPT REALTY, LLC. Stellar MLS
- $1,150,0004 bd5 ba4.3k sqft20014 LOMOND LANE, TAMPA, FL 33647For SaleMLS ID #TB8557605, Sonal Pandya, FUTURE HOME REALTY INC. Stellar MLS
- $1,085,0008 bd7 ba4.3k sqft20 2ND AVENUE SE, LUTZ, FL 33549For SaleMLS ID #TB8545766, Melissa Vivenzio, P.A, CENTURY 21 RE CHAMPIONS. Stellar MLS
- $1,120,0004 bd4 ba4.5k sqft17807 HOWSMOOR PLACE, LUTZ, FL 33559For SaleMLS ID #TB8540739, Mo Khan, DALTON WADE INC. Stellar MLS
- $1,340,0005 bd4 ba4k sqft2304 CLEMENT ROAD, LUTZ, FL 33549For SaleMLS ID #TB8530857, Ryan Zampino, MIHARA & ASSOCIATES INC.. Stellar MLS
- $675,0004 bd3 ba3.1k sqft19930 DOLORES ANN COURT, LUTZ, FL 33549For SaleMLS ID #TB8554960, Christopher Johnson, KELLER WILLIAMS REALTY AT THE LAKES. Stellar MLS
- $1,150,0004 bd4 ba2.9k sqft1208 SUNSET LANE, LUTZ, FL 33549For SaleMLS ID #TB8507772, Gary Ubaldini, KELLER WILLIAMS REALTY- PALM HARBOR. Stellar MLS
- $1,099,9005 bd5 ba4.4k sqft2719 CALVANO DRIVE, LAND O LAKES, FL 34639For SaleMLS ID #TB8534547, Susan Najar, CHARLES RUTENBERG REALTY INC. Stellar MLS
- $825,0004 bd3 ba3.2k sqft2409 FOX FOREST DRIVE, LUTZ, FL 33549For SaleMLS ID #TB8530564, Sumanth Katta, PREMIER ATLAS REALTY CORP. Stellar MLS
- $1,310,0005 bd4 ba3.4k sqft18460 PURPLE CREEK LANE, LUTZ, FL 33549New ConstructionMLS ID #TB8535217, Angela Phillian, KELLER WILLIAMS ST PETE REALTY. Stellar MLS
- $1,174,9006 bd4 ba3.6k sqft20109 POND SPRING WAY, TAMPA, FL 33647For SaleMLS ID #O6447599, Julia Thompson, OLYMPUS EXECUTIVE REALTY INC. Stellar MLS
- $1,250,0005 bd5 ba4.6k sqft17909 HOWSMOOR PLACE, LUTZ, FL 33559For SaleMLS ID #TB8521809, William Morris, YELLOWFIN REALTY. Stellar MLS
- $1,150,0004 bd4 ba3.1k sqft8467 DUNHAM STATION DRIVE, TAMPA, FL 33647For SaleMLS ID #TB8544053, Adam Mazur, FOUNDATION REALTY GROUP. Stellar MLS
- $579,9995 bd3 ba2.2k sqft22536 LAURELDALE DRIVE, LUTZ, FL 33549For SaleMLS ID #TB8550596, Stephanie Bell, SANCTUARY REAL ESTATE GROUP, LLC. Stellar MLS
- $795,0004 bd3 ba2.3k sqft22523 WILLOW LAKES DRIVE, LUTZ, FL 33549For SaleMLS ID #TB8535438, Ginamarie Carbonaro, GULF SHORES REALTY ERA POWERED LLC. Stellar MLS
- $765,0004 bd3 ba3.1k sqft721 FAYETTE PLACE, LUTZ, FL 33549For SaleMLS ID #TB8555351, Oscar Contreras, ATTAIN REAL ESTATE. Stellar MLS
