Completely upgraded 2-story townhome with beautiful water views! ALMOST $120K IN UPGRADES! This 3-bedroom, 2.5-bath home offers stylish finishes & thoughtful upgrades throughout. The island kitchen features quartz countertops, Frigidaire Gallery stainless steel appliances, glass-front upper cabinets, under-cabinet lighting, & custom pull-out shelves & drawers. The family room showcases a Proxima 60" ceiling fan & a wall of windows framing the serene water view. The luxurious primary suite includes custom closet systems & a spa-inspired bath with a frameless shower with dual shower heads, soaking tub with hand sprayer, & stunning floor-to-ceiling herringbone tile. Additional highlights include a Ring security system with doorbell & two exterior cameras, floored attic & a private outdoor patio overlooking the water. See attachment for a complete list of features. Zoned to highly acclaimed CFISD schools. Close proximity to HEB, Bridgeland High School & the future Toro District.
For sale
Price cut: $25K (6/23)
$399,900
19907 Curved Steel Dr, Cypress, TX 77433
3beds
2,072sqft
:
Get pre-qualified$3,391/mo
Townhouse
Built in 2023
2,347 Square Feet Lot
$391,300 Zestimate®
$193/sqft
$152/mo HOA
What's special
Stylish finishesStunning floor-to-ceiling herringbone tileThoughtful upgrades throughoutQuartz countertopsCustom closet systemsIsland kitchenGlass-front upper cabinets
- 121 days |
- 207 |
- 13 |
Zillow last checked:
Listing updated:
Listed by:
Jill Smith TREC #0595168 281-704-3749,
eXp Realty LLC,
Angela Nitsch TREC #0562149 281-748-8693,
eXp Realty LLC
Source: HAR,MLS#: 58384106
Facts & features
Interior
Bedrooms & bathrooms
- Bedrooms: 3
- Bathrooms: 3
- Full bathrooms: 2
- 1/2 bathrooms: 1
Rooms
- Room types: Family Room, Media Room, Utility Room
Primary bathroom
- Features: Half Bath, Primary Bath: Double Sinks, Primary Bath: Separate Shower, Primary Bath: Soaking Tub
Kitchen
- Features: Kitchen Island, Kitchen open to Family Room, Pantry, Under Cabinet Lighting
Heating
- Natural Gas
Cooling
- Ceiling Fan(s), Electric
Appliances
- Included: Water Heater, Disposal, Electric Oven, Oven, Microwave, Gas Cooktop, Dishwasher
- Laundry: Inside
Features
- High Ceilings, All Bedrooms Up, En-Suite Bath, Primary Bed - 2nd Floor, Walk-In Closet(s)
- Flooring: Carpet, Laminate, Tile
Interior area
- Total structure area: 2,072
- Total interior livable area: 2,072 sqft
Property
Parking
- Total spaces: 2
- Parking features: Attached, Tandem, Auto Garage Door Opener
- Attached garage spaces: 2
Features
- Levels: Levels 1 and 2
- Stories: 2
- Patio & porch: Patio/Deck
- Exterior features: Front Yard, Sprinkler System
- Has view: Yes
- View description: Water, Lake
- Has water view: Yes
- Water view: Water,Lake
Lot
- Size: 2,347 Square Feet
- Features: Back Yard, On Street
Details
- Parcel number: 1458710060029
Construction
Type & style
- Home type: Townhouse
- Architectural style: Traditional
- Property subtype: Townhouse
Materials
- Brick, Cement Siding, Stucco
- Foundation: Slab
- Roof: Composition
Condition
- New construction: No
- Year built: 2023
Details
- Builder name: Highland Homes
Utilities & green energy
- Water: Water District
Green energy
- Green verification: HERS Index Score
- Energy efficient items: Thermostat, HVAC>15 SEER
Community & HOA
Community
- Subdivision: Bridgeland Central
HOA
- Has HOA: Yes
- Amenities included: Basketball Court, Clubhouse, Dog Park, Fitness Center, Jogging Path, Park, Picnic Area, Playground, Pond, Pool, Splash Pad, Sport Court, Tennis Court(s), Trail(s)
- HOA fee: $1,820 annually
Location
- Region: Cypress
Financial & listing details
- Price per square foot: $193/sqft
- Tax assessed value: $430,294
- Annual tax amount: $13,729
- Date on market: 4/2/2026
- Listing terms: Cash,Conventional,FHA,VA Loan
- Exclusions: Yes, See Attachment
- Ownership: Full Ownership
- Road surface type: Concrete, Curbs, Gutters
Estimated market value
$391,300
$372,000 - $411,000
$2,889/mo
Price history
| Date | Event | Price |
|---|---|---|
| 6/23/2026 | Price change | $399,900-5.9%$193/sqft |
Source:  HAR #58384106 Report a problem HAR #58384106 Report a problem | ||
| 5/26/2026 | Price change | $424,900-2.3%$205/sqft |
Source: HAR #58384106 Report a problem | ||
| 5/6/2026 | Price change | $434,990-2.2%$210/sqft |
Source: HAR #58384106 Report a problem | ||
| 4/16/2026 | Price change | $444,990-2.2%$215/sqft |
Source: HAR #58384106 Report a problem | ||
| 4/2/2026 | Listed for sale | $454,990$220/sqft |
Source: HAR #58384106 Report a problem | ||
Public tax history
| Year | Property taxes | Tax assessment |
|---|---|---|
| 2025 | $2,735 +8% | $430,294 +1.3% |
| 2024 | $2,532 | $424,723 +639.9% |
| 2023 | -- | $57,401 |
Find assessor info on the county website
Monthly payment
Est. payment
Payment breakdown
Explore the cost of this home by adjusting the details. Changes won't be saved.Climate risks
Neighborhood: Bridgeland
Nearby schools
GreatSchools rating
- 10/10Wells Elementary SchoolGrades: PK-5Distance: 0.8 mi
- 10/10Sprague Middle SchoolGrades: 6-8Distance: 0.9 mi
- 9/10Bridgeland High SchoolGrades: 9-12Distance: 0.7 mi
Schools provided by the listing agent
- Elementary: Wells Elementary School (Cypress-Fairbanks)
- Middle: Sprague Middle School
- High: Bridgeland High School
Source: HAR. This data may not be complete. We recommend contacting the local school district to confirm school assignments for this home.
- $---- sqft19907 Curved Steel Dr, Cypress, TX 77433Off Market
- $459,0003 bd3 ba2.1k sqft19911 Curved Steel Dr, Cypress, TX 77433For Sale

- $421,4003 bd3 ba2k sqft19903 Curved Steel Dr, Cypress, TX 77433Off Market
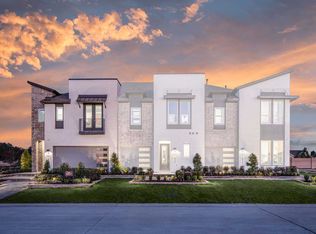
- $428,2004 bd3 ba2k sqft19915 Curved Steel Dr, Cypress, TX 77433Off Market
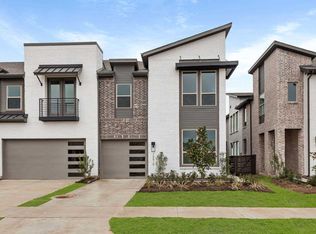
- $440,2004 bd3 ba2k sqft19835 Curved Steel Dr, Cypress, TX 77433Off Market
- $431,1004 bd2 ba2k sqft19923 Curved Steel Dr, Cypress, TX 77433Off Market
- $401,0003 bd2 ba1.8k sqft16503 Texas Hill Country Rd, Cypress, TX 77433Off Market
- $430,3003 bd2 ba2k sqft19927 Curved Steel Dr, Cypress, TX 77433Off Market
A local agent can set up tours, give advice and negotiate with sellers.
A local lender can help you make sure your offer is ready when you are.
Similar homes
- $407,5003 bd3 ba2.1k sqft11247 Buchanan Coves Ln, Cypress, TX 77433For Sale
 MLS ID #76189235, Vivian Marlatt, Brooks Ballard International Real Estate. HAR
 - $389,0003 bd3 ba1.9k sqft15326 Leal Rancho Ct, Cypress, TX 77433For Sale
 MLS ID #72575864, Brandie Warren, Exclusive Prime Realty, LLC. HAR
 - $325,0003 bd3 ba1.9k sqft15046 Flintstone Village Trl, Cypress, TX 77433For Sale
 MLS ID #13646518, Katy Walston, Keller Williams Realty Professionals. HAR
 - $480,0004 bd3 ba2.3k sqft19723 Pennybacker Brg, Cypress, TX 77433For Sale
 MLS ID #44348369, Jimmy Franklin, eXp Realty LLC. HAR
 - $370,0004 bd3 ba2.7k sqft7530 Coral Lake Dr, Cypress, TX 77433For SaleMLS ID #30389705, Carlos Castillo, Keller Williams Realty Metropolitan. HAR
- $418,5003 bd3 ba2.3k sqft18515 Vivacious Ln, Cypress, TX 77433For SaleMLS ID #74379476, Celci Logue, Jane Byrd Properties International LLC. HAR
- $399,0004 bd3 ba2.5k sqft12914 Catfish River Ct, Cypress, TX 77433For SaleMLS ID #21340325, Alane Avila, eXp Realty LLC. HAR
- $380,0004 bd3 ba2.1k sqft8654 Flamingo Bay Ln, Cypress, TX 77433For SaleMLS ID #48935737, Christella Tran-Luce, LV Realty & Services. HAR
- $379,0004 bd3 ba2.1k sqft8603 Sun Coral Dr, Cypress, TX 77433For SaleMLS ID #8472361, Rangel Oviedo, Step Real Estate. HAR
- $349,9993 bd2 ba2.2k sqft9510 Jayci Hills Ln, Cypress, TX 77433For SaleMLS ID #80368996, Janan Upshaw, NextHome Realty Center. HAR
- $495,0003 bd4 ba2.4k sqft15207 Queens Watchdog Ct, Cypress, TX 77433For SaleMLS ID #43887540, Clint Nabors, Blair Realty Group. HAR
- $475,0004 bd4 ba2.2k sqft14922 Mossycup Spur Way, Cypress, TX 77433For SaleMLS ID #20014014, Jill Smith, eXp Realty LLC. HAR
- $361,9993 bd3 ba2.1k sqft6439 Pomegranate Blossom Dr, Katy, TX 77493For SaleMLS ID #91023629, Jeremy Larkin, Keller Williams Realty The Woodlands. HAR
- $570,0004 bd3 ba2.7k sqft18639 Rock Quarry Trl, Cypress, TX 77433For SaleMLS ID #98036738, Celci Logue, Jane Byrd Properties International LLC. HAR
- $320,0003 bd2 ba1.7k sqft7911 Coco Verde Dr, Cypress, TX 77433For SaleMLS ID #16785726, Madison Barbosa, Top Guns Realty on Lake Conroe. HAR
- $289,0003 bd2 ba1.3k sqft21730 Heather Elm Dr, Cypress, TX 77433For SaleMLS ID #20538483, Andrea Santiago, Step Real Estate. HAR
- $525,0004 bd4 ba2.8k sqft19115 Falkenstein Castle Way, Cypress, TX 77433For SaleMLS ID #33075488, Jaime Valdivieso, Keller Williams Realty Metropolitan. HAR
- $544,9004 bd4 ba2.7k sqft18326 Bluebird Branch Ln, Cypress, TX 77433For SaleMLS ID #3305414, Wenjie Wang, Sunet Group. HAR
- $549,0004 bd3 ba2.1k sqft10707 Hilltop Harbor Way, Cypress, TX 77433For SaleMLS ID #42711624, Anisa Alagna, Keller Williams Realty The Woodlands. HAR
- $540,0004 bd4 ba3k sqft16923 Apple River Dr, Cypress, TX 77433For SaleMLS ID #15961647, Michelle N. Briggs, Strada. HAR
