GREAT OPPORTUNITY! An additional severance would be possible on this lot, offering the potential to either sell the additional parcel or build another property. Buyer to verify all details, requirements, and possibilities directly with the Township. Discover an exceptional country property offering space, privacy and incredible versatility on 96 sprawling acres, including approximately 25 acres of cultivatable land. Surrounded by mature trees in a peaceful, private setting, this beautifully renovated 2-storey home combines country charm with modern comfort. The bright main level is filled with natural light and features a welcoming living room along with a spacious kitchen offering plenty of cabinetry and counter space, a convenient sit-at island and an adjoining dining area. A separate family room provides an inviting space to relax, while a 2-piece bathroom completes the main level. Upstairs, you'll find a spacious primary bedroom, an additional bedroom and a 4-piece bathroom. A true standout is the impressive indoor inground pool, offering year-round enjoyment without ever leaving home. Outside, the fenced yard provides plenty of space for children, pets and entertaining, all while enjoying the privacy of the surrounding mature trees. The property also delivers exceptional garage and workshop space with a double-car garage featuring a loft and bathroom with its own holding tank, plus an incredible 100' x 40' garage/shop with a 40' x 50' radiant-heated section. With expansive acreage, cultivatable land, impressive outbuildings and a beautifully updated home, this unique property offers endless possibilities for farming, recreation, hobbies or business ventures.
For sale
C$1,579,000
1991 Finch Winchester Boundary Rd, North Stormont, ON K0C 1H0
2beds
2baths
Single Family Residence
Built in ----
-- sqft lot
$-- Zestimate®
C$--/sqft
C$-- HOA
What's special
Convenient sit-at islandAdjoining dining areaSpacious primary bedroomBeautifully updated home
- 54 days
- 7
- 0
Zillow last checked:
Listing updated:
Listed by:
EXIT REALTY MATRIX
Source: TRREB,MLS®#: X13714572 Originating MLS®#: Ottawa Real Estate Board
Facts & features
Interior
Bedrooms & bathrooms
- Bedrooms: 2
- Bathrooms: 2
Primary bedroom
- Level: Second
- Dimensions: 5.08 x 4.41
Primary bedroom
- Level: Main
- Dimensions: 3.22 x 4.14
Primary bedroom
- Level: Second
- Dimensions: 5.12 x 4.45
Bedroom
- Level: Second
- Dimensions: 2.31 x 3.27
Bedroom
- Level: Second
- Dimensions: 2.35 x 3.32
Bathroom
- Level: Second
- Dimensions: 3.35 x 3.32
Dining room
- Level: Main
- Dimensions: 5.52 x 1.56
Dining room
- Level: Main
- Dimensions: 5.76 x 1.8
Dining room
- Level: Main
- Dimensions: 2.18 x 6.17
Family room
- Level: Main
- Dimensions: 4.72 x 2.77
Family room
- Level: Second
- Dimensions: 5.76 x 4.14
Family room
- Level: Main
- Dimensions: 4.69 x 2.99
Kitchen
- Level: Main
- Dimensions: 3.2 x 6.17
Kitchen
- Level: Main
- Dimensions: 4.77 x 2.71
Kitchen
- Level: Main
- Dimensions: 4.82 x 2.47
Laundry
- Level: Main
- Dimensions: 2.04 x 1.8
Living room
- Level: Main
- Dimensions: 5.08 x 4.87
Living room
- Level: Main
- Dimensions: 5.48 x 2.89
Living room
- Level: Main
- Dimensions: 5.12 x 4.88
Other
- Level: Second
- Dimensions: 5.52 x 4.18
Other
- Level: Main
- Dimensions: 5.12 x 9.24
Recreation
- Level: Main
- Dimensions: 5.08 x 9.22
Heating
- Other, Wood
Cooling
- None
Appliances
- Included: Water Heater Owned
Features
- Basement: Full,Unfinished
- Has fireplace: Yes
- Fireplace features: Other
Interior area
- Living area range: < 700 null
Property
Parking
- Total spaces: 12
- Parking features: Available, Private
- Has garage: Yes
Features
- Stories: 2
- Patio & porch: Deck, Porch
- Exterior features: Privacy
- Has private pool: Yes
- Pool features: Indoor
- Frontage length: 0.00
Lot
- Features: Park, Place Of Worship, Rec./Commun.Centre, School, School Bus Route
Details
- Additional structures: Fence - Partial
- Parcel number: 601010096
Construction
Type & style
- Home type: SingleFamily
- Property subtype: Single Family Residence
Materials
- Vinyl Siding, Stucco (Plaster)
- Foundation: Stone
- Roof: Asphalt Shingle
Utilities & green energy
- Sewer: Septic
- Water: Drilled Well
- Utilities for property: Internet High Speed
Community & HOA
Location
- Region: North Stormont
Financial & listing details
- Date on market: 8/26/2026
Price history
Price history is unavailable.
Public tax history
Tax history is unavailable.
Climate risks
Neighborhood: K0C
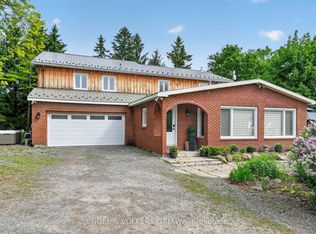
- C$799,0004 bd3 ba-- sqft14120 County Road 13 Rd, North Stormont, ON K0A1R0For Sale
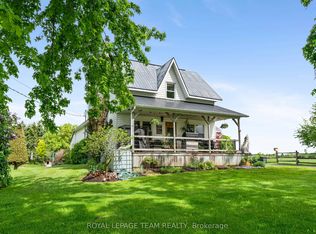
- C$474,9003 bd1 ba-- sqft13585 County Road 9 Rd, North Dundas, ON K0C1H0For Sale
- C$475,0003 bd2 ba-- sqft18 Moffat St, North Dundas, ON K0C2K0For Sale

- C$594,9003 bd2 ba-- sqft13452 Kittle Rd, North Dundas, ON K0C1H0For Sale

Similar homes
- C$1,600,0004 bd3 ba-- sqft1580 Groves Rd, Russell, ON K4R 1E5For Sale
 MLS ID #X13863360, CENTURY 21 SYNERGY REALTY INC.. TRREB
- C$1,449,0004 bd3 ba-- sqft2083 Groves Rd, Russell, ON K4R 1E5For Sale
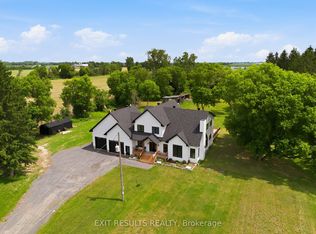 MLS ID #X13762668, EXIT RESULTS REALTY. TRREB
- C$799,9004 bd5 ba-- sqft88 Tabitha Cres, North Dundas, ON K0C 1H0For Sale
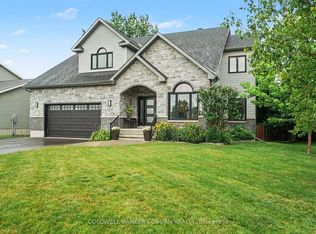 MLS ID #X13694386, COLDWELL BANKER COBURN REALTY. TRREB
- C$799,0004 bd3 ba-- sqft14120 County Road 13 Rd, North Stormont, ON K0A 1R0For SaleMLS ID #X13828338, ENGEL & VOLKERS OTTAWA. TRREB
