Exceptional country living meets superior craftsmanship in this custom-built 2017 bungalow on 1.15 private acres in North Dundas. Offering 3+2 bedrooms and 3+1 bathrooms, this thoughtfully designed home blends everyday comfort with high-end mechanicals. Inside, engineered hardwood floors flow through a bright living room with a cozy fireplace into a chef-inspired gourmet kitchen complete with a gas range, double ovens, oversized island with massive hidden storage, and ample space for entertaining. The main level also features convenient laundry with a propane dryer, garage access to mudroom, and a spacious primary retreat boasting a walk-in closet and a custom ensuite with an oversized shower and dedicated ducted dehumidifier. Downstairs, the lower level offers garage access, two additional bedrooms(one currently used as an office), versatile recreation space, and luxurious radiant in-floor heating. Built to impress behind the walls, standout upgrades include a boiler heating system, 200-amp electrical service, air exchanger, multi-stage water filtration, UV treatment, whole-home water softener, spray foam insulation in both the basement and main floor, and R60 attic insulation. An insulated, heated double-car garage adds year-round practicality. Outdoors, take in peaceful country views from the covered porches, host on the rear deck, or unwind by the insulated spray-foamed pool, with a detached storage shed for all your outdoor gear. Propane hookup for BBQ. Ideally situated minutes from Chesterville public and Catholic elementary schools, St. Thomas Catholic High School in Russell, and Winchester amenities, plus just 15 minutes to Hwy 417 for an easy Ottawa commute.
For sale
C$919,900
14012 Gibeault Rd, North Dundas, ON K0C 1H0
5beds
4baths
Single Family Residence
Built in ----
1 Square Feet Lot
$-- Zestimate®
C$--/sqft
C$-- HOA
What's special
Engineered hardwood floorsCozy fireplaceChef-inspired gourmet kitchenGas rangeDouble ovensAmple space for entertainingGarage access to mudroom
- 1 day
- 2
- 0
Zillow last checked:
Listing updated:
Listed by:
ROYAL LEPAGE TEAM REALTY
Source: TRREB,MLS®#: X14188340 Originating MLS®#: Ottawa Real Estate Board
Facts & features
Interior
Bedrooms & bathrooms
- Bedrooms: 5
- Bathrooms: 4
Bathroom
- Level: Basement
- Dimensions: 1.65 x 2.67
Heating
- Other, Propane
Cooling
- Central Air
Appliances
- Included: Water Heater Owned, Water Treatment
Features
- Primary Bedroom - Main Floor
- Basement: Full,Partially Finished
- Has fireplace: Yes
- Fireplace features: Propane
Interior area
- Living area range: 1500-2000 null
Video & virtual tour
Property
Parking
- Total spaces: 8
- Parking features: Front Yard Parking
- Has garage: Yes
Features
- Pool features: None
- Has view: Yes
- View description: Trees/Woods, Pasture
- Waterfront features: None
Lot
- Size: 1 Square Feet
- Features: School Bus Route, Square Lot
Details
- Parcel number: 661530272
Construction
Type & style
- Home type: SingleFamily
- Architectural style: Bungalow
- Property subtype: Single Family Residence
Materials
- Stone, Vinyl Siding
- Foundation: Poured Concrete
- Roof: Metal
Utilities & green energy
- Sewer: Septic
Community & HOA
Location
- Region: North Dundas
Financial & listing details
- Annual tax amount: C$7,083
- Date on market: 11/17/2026
Price history
Price history is unavailable.
Public tax history
Tax history is unavailable.
Climate risks
Neighborhood: K0C
- C$1,579,0002 bd2 ba-- sqft1991 Finch Winchester Boundary Rd, North Stormont, ON K0C1H0For Sale

- C$799,0004 bd3 ba-- sqft14120 County Road 13 Rd, North Stormont, ON K0A1R0For Sale
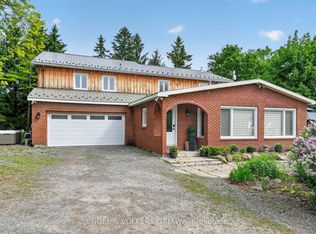
- C$449,9003 bd1 ba-- sqft13585 County Road 9 Rd, North Dundas, ON K0C1H0For Sale
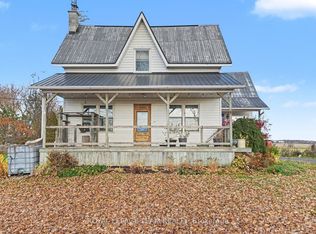
- C$574,9003 bd2 ba-- sqft13452 Kittle Rd, North Dundas, ON K0C1H0For Sale

Similar homes
- C$799,9994 bd2 ba-- sqft1800 Groves Rd, Russell, ON K4R 1E5For Sale
 MLS ID #X14189860, ROYAL LEPAGE PERFORMANCE REALTY. TRREB
- C$649,9004 bd3 ba-- sqft2579 County Road 7 Rd, North Dundas, ON K0C 1H0For Sale
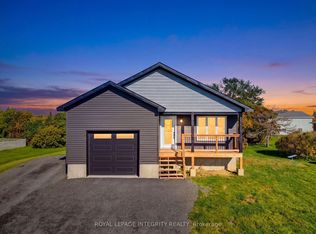 MLS ID #X13906538, ROYAL LEPAGE INTEGRITY REALTY. TRREB
- C$499,9003 bd2 ba-- sqft57 King St, North Dundas, ON K0C 1H0For Sale
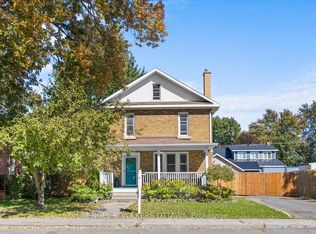 MLS ID #X14177026, ENGEL & VOLKERS OTTAWA. TRREB
- C$925,0004 bd3 ba-- sqft16 Richelieu St, Russell, ON K0A 1W0For Sale
 MLS ID #X14175496, SUTTON GROUP - OTTAWA REALTY. TRREB
