Wonderful, family home located in quiet, older subdivision, yet close to downtown and shopping, schools and parks. Home features a large kitchen, dining and living area with fireplace, 3 bedrooms, 2 baths, attached 2 car garage and full, partially finished basement. Full appliance package, & home warranty. Buyers to verify room sizes, sq. ft., taxes, schools, subdivision.
Pending
Price cut: $21K (9/24)
$314,000
19911 Meadow Ridge Dr, Goshen, IN 46526
3beds
1,872sqft
Single Family Residence
Built in 1978
0.55 Acres Lot
$312,100 Zestimate®
$--/sqft
$-- HOA
What's special
Full partially finished basementFull appliance packageLarge kitchen
- 41 days
- 374
- 12
Likely to sell faster than
Zillow last checked:
Listing updated:
Listed by:
Michelle Tucker Cell:574-320-3300,
Assurance Property Management & Realty Inc
Source: IRMLS,MLS#: 202638595
Facts & features
Interior
Bedrooms & bathrooms
- Bedrooms: 3
- Bathrooms: 2
- Full bathrooms: 2
- Main level bedrooms: 3
Bedroom 1
- Level: Main
Bedroom 2
- Level: Main
Dining room
- Level: Main
Kitchen
- Level: Main
- Area: 140
- Dimensions: 14 x 10
Living room
- Level: Main
- Area: 476
- Dimensions: 28 x 17
Heating
- Natural Gas, Forced Air
Cooling
- Central Air
Appliances
- Included: Dishwasher, Microwave, Refrigerator, Washer, Dehumidifier, Electric Oven, Electric Range, Gas Water Heater
- Laundry: Electric Dryer Hookup, Sink, Washer Hookup
Features
- Breakfast Bar, Laminate Counters, Open Floorplan, Stand Up Shower, Tub/Shower Combination
- Flooring: Carpet, Other
- Windows: Window Treatments, Blinds
- Basement: Crawl Space,Full,Partially Finished,Concrete,Sump Pump
- Number of fireplaces: 1
- Fireplace features: Living Room, Gas Log
Interior area
- Total structure area: 3,110
- Total interior livable area: 1,872 sqft
- Finished area above ground: 1,534
- Finished area below ground: 338
Video & virtual tour
Property
Parking
- Total spaces: 2
- Parking features: Attached, Garage Door Opener, Concrete
- Attached garage spaces: 2
- Has uncovered spaces: Yes
Features
- Levels: One
- Stories: 1
- Patio & porch: Deck
- Fencing: Metal
Lot
- Size: 0.55 Acres
- Dimensions: 120 X 200
- Features: Level, City/Town/Suburb, Landscaped
Details
- Additional structures: Shed
- Parcel number: 201121102004.000014
- Other equipment: Sump Pump
Construction
Type & style
- Home type: SingleFamily
- Architectural style: Ranch
- Property subtype: Single Family Residence
Materials
- Vinyl Siding
- Roof: Asphalt,Shingle
Condition
- New construction: No
- Year built: 1978
Details
- Warranty included: Yes
Utilities & green energy
- Electric: NIPSCO
- Gas: NIPSCO
- Sewer: Septic Tank
- Water: Well
Community & HOA
Community
- Features: None
- Subdivision: None
Location
- Region: Goshen
Financial & listing details
- Tax assessed value: $288,500
- Annual tax amount: $2,859
- Date on market: 9/17/2026
- Listing terms: Cash,Conventional,FHA
Estimated market value
$312,100
$296,000 - $328,000
$1,988/mo
Price history
| Date | Event | Price |
|---|---|---|
| 10/5/2026 | Pending sale | $314,000 |
Source:  IRMLS #202638595 Report a problem | ||
| 9/24/2026 | Price change | $314,000-6.3% |
Source: IRMLS #202638595 Report a problem | ||
| 9/17/2026 | Listed for sale | $335,000+222.1% |
Source: IRMLS #202638595 Report a problem | ||
| 11/10/1999 | Sold | $104,000$56/sqft |
Source: Agent Provided Report a problem | ||
Public tax history
| Year | Property taxes | Tax assessment |
|---|---|---|
| 2025 | $2,681 +16.2% | $288,500 +15.9% |
| 2024 | $2,307 +3.7% | $248,900 +8.8% |
| 2023 | $2,224 +6.1% | $228,700 +9.7% |
| 2022 | $2,096 +1.6% | $208,400 +6.3% |
| 2021 | $2,063 +14.5% | $196,100 +3.8% |
| 2020 | $1,802 +25.9% | $189,000 +6.8% |
| 2019 | $1,431 0% | $177,000 +13.9% |
| 2018 | $1,431 -1.3% | $155,400 +2% |
| 2017 | $1,451 | $152,300 +1.6% |
| 2016 | $1,451 +11.9% | $149,900 +9.2% |
| 2014 | $1,296 -3.7% | $137,300 +2.7% |
| 2013 | $1,346 +4.8% | $133,700 -4.3% |
| 2012 | $1,284 +20.1% | $139,700 +9.7% |
| 2011 | $1,069 -3.5% | $127,400 -3.3% |
| 2010 | $1,107 -1.9% | $131,700 -7.3% |
| 2009 | $1,129 -24.2% | $142,100 +5.8% |
| 2007 | $1,490 +6.6% | $134,300 +6.7% |
| 2006 | $1,397 +12.5% | $125,900 +13.1% |
| 2005 | $1,241 +8.4% | $111,300 |
| 2004 | $1,145 +14.1% | $111,300 |
| 2003 | $1,003 -20.4% | $111,300 +57.9% |
| 2002 | $1,260 +2.6% | $70,500 +200% |
| 2001 | $1,228 | $23,500 |
Find assessor info on the county website
Monthly payment
Est. payment
Payment breakdown
Explore the cost of this home by adjusting the details. Changes won't be saved.Climate risks
Neighborhood: 46526
Nearby schools
Schools provided by the listing agent
- Elementary: Waterford
- Middle: Goshen
- High: Goshen
- District: Goshen Community Schools
Source: IRMLS. This data may not be complete. We recommend contacting the local school district to confirm school assignments for this home.


Similar homes
- $299,9004 bd2 ba1.9k sqft1312 Red Oak Dr, Goshen, IN 46526For Sale
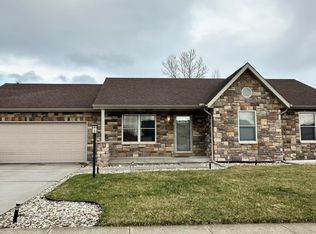 MLS ID #202607958, Carlos Avelar, Fenix Realty, LLC. IRMLS
- $355,0004 bd4 ba2.4k sqft2705 Martin Manor Dr, Goshen, IN 46526For Sale
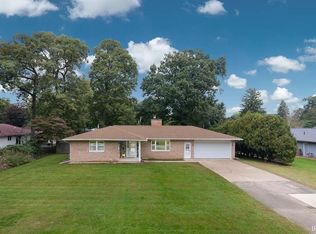 MLS ID #202641183, Mia Curtis, Berkshire Hathaway HomeServices Elkhart. IRMLS
- $390,0003 bd2 ba1.9k sqft827 Foxbriar Ln, Goshen, IN 46526For Sale
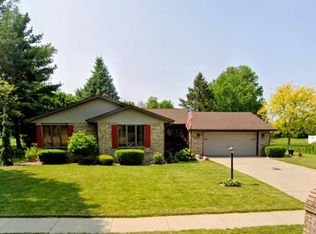 MLS ID #202633126, Kim Vuittonet, Cressy & Everett- Goshen. IRMLS
- $249,9005 bd2 ba1.7k sqft1608 Hickory Pl, Goshen, IN 46526For Sale
 MLS ID #202631936, Josh D Savage, RE/MAX Results. IRMLS
