Bring your vision to this exciting opportunity in the desirable Kenmore neighborhood! Big lot in the city & just shy of an acre, there is plenty of room to make this property into your own. This home offers a blank canvas for buyers looking to create something special. With two stories, there is plenty of space and flexibility to reimagine the home and unlock its potential. The property is ready for renovation, making it an excellent opportunity for an investor, builder, or buyer looking to customize a home to their own style. Bring your contractor, your ideas, and your vision because opportunities like this in Kenmore don't come along often!
Pending
Listed by: Windermere West Metro • Timothy Daryl Fischer • 206-650-7197
$599,999
19920 80th Avenue NE, Kenmore, WA 98028
3beds
1,850sqft
Single Family Residence
Built in 1927
0.89 Acres Lot
$589,600 Zestimate®
$324/sqft
$-- HOA
What's special
- --
- on Zillow
- 1,110
- views
- 82
- saves
Zillow last checked:
Listing updated:
Listed by:
Timothy Daryl Fischer 206-650-7197 timfischer@windermere.com,
Windermere West Metro,
Corey B Richardson 206-650-5148,
Windermere West Metro
Source: NWMLS as distributed by MLS GRID,MLS#: 2589314
Facts & features
Interior
Bedrooms & bathrooms
- Bedrooms: 3
- Bathrooms: 2
- Full bathrooms: 1
- 3/4 bathrooms: 1
- Main level bathrooms: 1
Bedroom
- Level: Second
Bedroom
- Level: Second
Bedroom
- Level: Second
Bathroom full
- Level: Second
Bathroom three quarter
- Level: Main
Bonus room
- Level: Main
Dining room
- Level: Main
Kitchen without eating space
- Level: Main
Living room
- Level: Main
Utility room
- Level: Main
Heating
- Fireplace, Baseboard, Forced Air, Electric, Natural Gas
Cooling
- None
Features
- Basement: None
- Number of fireplaces: 1
- Fireplace features: Wood Burning, Main Level: 1, Fireplace
Interior area
- Total structure area: 1,850
- Total interior livable area: 1,850 sqft
Property
Parking
- Parking features: Driveway, Off Street
Features
- Levels: Two
- Stories: 2
- Patio & porch: Fireplace
Lot
- Size: 0.89 Acres
Details
- Parcel number: 0126049019
- Special conditions: Standard
Construction
Type & style
- Home type: SingleFamily
- Architectural style: 2 Story
- Property subtype: Single Family Residence
Materials
- Wood Siding, Wood Products
- Roof: Composition
Condition
- Year built: 1927
- Major remodel year: 1986
Utilities & green energy
- Electric: Company: PSE
- Sewer: Septic Tank, Company: Septic
- Water: Public, Company: Northshore Utility District
Community & HOA
Community
- Subdivision: Kenmore
Location
- Region: Kenmore
Financial & listing details
- Price per square foot: $324/sqft
- Tax assessed value: $1,004,000
- Annual tax amount: $1,061
- Date on market: 10/1/2026
Estimated market value
$589,600
$560,000 - $619,000
$3,554/mo
Price history
| Date | Event | Price |
|---|---|---|
| 10/19/2026 | Pending sale | $599,999$324/sqft |
Source:  NWMLS as distributed by MLS GRID #2589314 Report a problem | ||
| 10/6/2026 | Listed for sale | $599,999$324/sqft |
Source: NWMLS as distributed by MLS GRID #2589314 Report a problem | ||
| 10/3/2026 | Pending sale | $599,999$324/sqft |
Source: NWMLS as distributed by MLS GRID #2589314 Report a problem | ||
| 10/1/2026 | Listed for sale | $599,999+290.9%$324/sqft |
Source: NWMLS as distributed by MLS GRID #2589314 Report a problem | ||
| 5/14/1992 | Sold | $153,500$83/sqft |
Source: Agent Provided Report a problem | ||
Public tax history
| Year | Property taxes | Tax assessment |
|---|---|---|
| 2025 | $9,932 +1030.4% | $1,004,000 +141.9% |
| 2024 | $879 -5% | $415,000 |
| 2023 | $925 | $415,000 |
| 2022 | -- | $415,000 |
| 2021 | $993 -6.5% | $415,000 |
| 2020 | $1,061 +1% | $415,000 |
| 2019 | $1,051 +0.3% | $415,000 |
| 2018 | $1,048 -6.3% | $415,000 -19.9% |
| 2017 | $1,119 -78.5% | $518,000 +10.2% |
| 2016 | $5,204 | $470,000 +4.9% |
| 2015 | $5,204 | $448,000 +11.7% |
| 2014 | $5,204 | $401,000 +26.9% |
| 2013 | $5,204 | $316,000 +15.8% |
| 2012 | -- | $273,000 -3.2% |
| 2011 | -- | $282,000 -13.2% |
| 2010 | -- | $325,000 |
| 2009 | -- | $325,000 -18.3% |
| 2007 | -- | $398,000 +6.4% |
| 2006 | -- | $374,000 +21% |
| 2005 | -- | $309,000 +51.5% |
| 2001 | $3,087 +3% | $204,000 +6.3% |
| 2000 | $2,999 | $192,000 |
Find assessor info on the county website
Monthly payment
Est. payment
Payment breakdown
Explore the cost of this home by adjusting the details. Changes won't be saved.Climate risks
Neighborhood: 98028
Similar homes
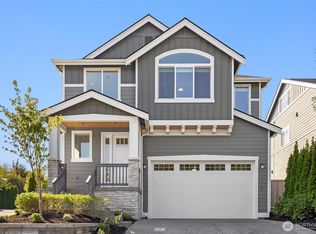
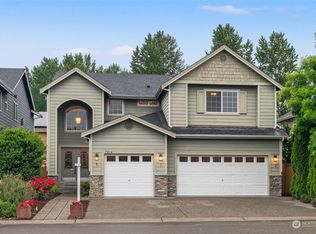
- $575,0005 bd2 ba1.3k sqft23906 60th Avenue W, Mountlake Terrace, WA 98043Active
 MLS ID #2601878, Wendy Britton. NWMLS as distributed by MLS GRID
- $850,0003 bd2 ba2k sqft6526 NE 198th Street, Kenmore, WA 98028Active
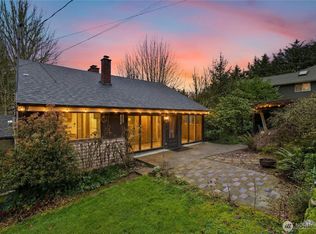 MLS ID #2591607, Sean Kelsey. NWMLS as distributed by MLS GRID
- $725,0004 bd2 ba2.6k sqft7629 236th Street SW, Edmonds, WA 98026Active
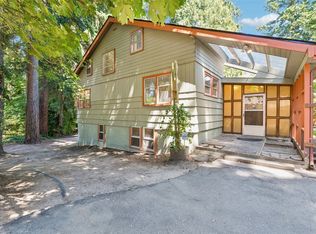 MLS ID #2601372, Doug Holman. NWMLS as distributed by MLS GRID
- $599,9503 bd2 ba1.8k sqft8415 Madrona Lane, Edmonds, WA 98026Active
 MLS ID #2597879, Lauren GeRoy. NWMLS as distributed by MLS GRID
