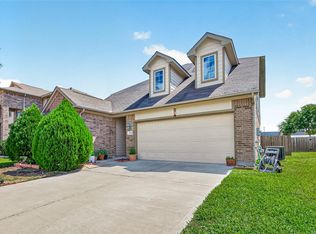
This 3 bedroom 2 bath home on a cul de sac street was recently renovated including roof, a/c, new floors and fresh paint throughout. The open concept kitchen and living room provide plenty of space for entertaining or relaxing with the family. The master bedroom is separated from the other bedrooms and has a large bathroom with dual sinks and a separate tub and shower. The two additional bedrooms have large closets. All bedrooms and the living room have ceiling fans, and this house has solar panels, so the electric bills stay low throughout the year (average under $110 per month!) 2 car garage with automatic garage door opener. This home has never flooded! Ready for your family to enjoy for years to come!
Pending
Price cut: $4.1K (5/13)
$274,900
19926 Ashland Brook Ct, Houston, TX 77084
3beds
1,903sqft
:
Get pre-qualified$2,264/mo
Single Family Residence
Built in 2001
6,159 Square Feet Lot
$270,400 Zestimate®
$144/sqft
$54/mo HOA
What's special
Fresh paint throughoutNew floorsSolar panelsCul de sac streetSeparate tub and shower
- 224 days |
- 14 |
- 0 |
Zillow last checked:
Listing updated:
Listed by:
Kelly Stroud TREC #0491866 281-886-4210,
Realm Real Estate Professionals - Katy
Source: HAR,MLS#: 88630507
Facts & features
Interior
Bedrooms & bathrooms
- Bedrooms: 3
- Bathrooms: 2
- Full bathrooms: 2
Rooms
- Room types: Den, Utility Room
Primary bathroom
- Features: Full Secondary Bathroom Down, Primary Bath: Double Sinks, Primary Bath: Jetted Tub, Primary Bath: Separate Shower, Secondary Bath(s): Tub/Shower Combo
Kitchen
- Features: Breakfast Bar, Kitchen Island, Kitchen open to Family Room, Pantry
Heating
- Natural Gas
Cooling
- Ceiling Fan(s), Electric
Appliances
- Included: Disposal, Refrigerator, Gas Oven, Microwave, Gas Cooktop, Dishwasher
- Laundry: Electric Dryer Hookup, Gas Dryer Hookup, Washer Hookup
Features
- All Bedrooms Down
- Flooring: Vinyl
- Windows: Window Coverings
- Number of fireplaces: 1
- Fireplace features: Gas, Wood Burning
Interior area
- Total structure area: 1,903
- Total interior livable area: 1,903 sqft
Property
Parking
- Total spaces: 2
- Parking features: Attached
- Attached garage spaces: 2
Features
- Stories: 1
- Patio & porch: Patio/Deck
- Exterior features: Sprinkler System
- Has spa: Yes
- Fencing: Back Yard
Lot
- Size: 6,159 Square Feet
- Features: Back Yard, Subdivided, 0 Up To 1/4 Acre
Details
- Parcel number: 1216570010014
Construction
Type & style
- Home type: SingleFamily
- Architectural style: Traditional
- Property subtype: Single Family Residence
Materials
- Brick
- Foundation: Slab
- Roof: Composition
Condition
- New construction: No
- Year built: 2001
Utilities & green energy
- Sewer: Public Sewer
- Water: Public
Green energy
- Energy efficient items: Thermostat, HVAC>13 SEER
Community & HOA
Community
- Subdivision: Creek Bend Estates Sec 04
HOA
- Has HOA: Yes
- HOA fee: $644 annually
Location
- Region: Houston
Financial & listing details
- Price per square foot: $144/sqft
- Tax assessed value: $297,133
- Annual tax amount: $3,460
- Date on market: 12/16/2025
- Road surface type: Concrete, Curbs
Estimated market value
$270,400
$257,000 - $284,000
$2,091/mo
Price history
| Date | Event | Price |
|---|---|---|
| 6/17/2026 | Listing removed | $2,000$1/sqft |
Source:  HAR #10285831 Report a problem HAR #10285831 Report a problem | ||
| 6/17/2026 | Pending sale | $274,900$144/sqft |
Source:  HAR #88630507 Report a problem HAR #88630507 Report a problem | ||
| 6/8/2026 | Price change | $2,000-4.8%$1/sqft |
Source: HAR #10285831 Report a problem | ||
| 5/22/2026 | Listed for rent | $2,100+10.5%$1/sqft |
Source: HAR #10285831 Report a problem | ||
| 5/13/2026 | Price change | $274,900-1.5%$144/sqft |
Source: HAR #88630507 Report a problem | ||
| 4/5/2026 | Listed for sale | $279,000$147/sqft |
Source: HAR #88630507 Report a problem | ||
| 3/27/2026 | Pending sale | $279,000$147/sqft |
Source: HAR #88630507 Report a problem | ||
| 3/6/2026 | Price change | $279,000-2.1%$147/sqft |
Source: HAR #88630507 Report a problem | ||
| 2/17/2026 | Price change | $285,000-1.7%$150/sqft |
Source: HAR #88630507 Report a problem | ||
| 2/8/2026 | Price change | $290,000-3.3%$152/sqft |
Source: HAR #88630507 Report a problem | ||
| 12/16/2025 | Listed for sale | $300,000$158/sqft |
Source: HAR #88630507 Report a problem | ||
| 1/31/2024 | Listing removed | -- |
Source: HAR #81176654 Report a problem | ||
| 1/24/2024 | Listed for rent | $1,900$1/sqft |
Source: HAR #81176654 Report a problem | ||
Public tax history
| Year | Property taxes | Tax assessment |
|---|---|---|
| 2025 | $3,460 +1.5% | $297,133 +2.1% |
| 2024 | $3,408 +19.2% | $290,880 +0.6% |
| 2023 | $2,860 -17.3% | $289,058 +16% |
| 2022 | $3,459 | $249,215 +21.7% |
| 2021 | -- | $204,711 +12.8% |
| 2020 | $3,203 +0.5% | $181,465 +3.4% |
| 2019 | $3,188 -26.5% | $175,550 +2.8% |
| 2018 | $4,334 | $170,747 |
| 2017 | $4,334 +7.3% | $170,747 +3.6% |
| 2016 | $4,038 +13.6% | $164,804 +3.7% |
| 2015 | $3,555 | $158,946 +9.3% |
| 2014 | $3,555 | $145,461 +21.9% |
| 2013 | -- | $119,366 |
| 2012 | -- | $119,366 |
| 2011 | -- | $119,366 -4.9% |
| 2010 | -- | $125,535 -3.8% |
| 2009 | -- | $130,451 +0.7% |
| 2007 | -- | $129,503 +4% |
| 2005 | -- | $124,500 |
| 2004 | -- | $124,500 |
| 2003 | -- | $124,500 |
| 2002 | -- | -- |
Find assessor info on the county website
Monthly payment
Est. payment
Payment breakdown
Explore the cost of this home by adjusting the details. Changes won't be saved.Climate risks
Neighborhood: 77084
Nearby schools
GreatSchools rating
- 7/10Ursula Stephens ElementaryGrades: PK-5Distance: 0.3 mi
- 6/10Mayde Creek Junior High SchoolGrades: 6-8Distance: 1.1 mi
- 4/10Mayde Creek High SchoolGrades: 9-12Distance: 1.4 mi
Schools provided by the listing agent
- Elementary: Stephens Elementary School (Katy)
- Middle: Mayde Creek Junior High School
- High: Mayde Creek High School
Source: HAR. This data may not be complete. We recommend contacting the local school district to confirm school assignments for this home.
- $306,9004 bd2 ba2.5k sqft19930 Ashland Brook Ct, Houston, TX 77084Off Market

- $295,9003 bd2 ba2.1k sqft19922 Ashland Brook Ct, Houston, TX 77084Off Market
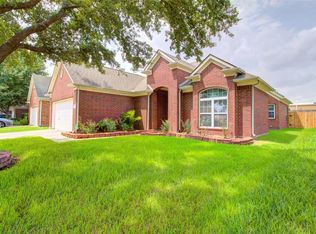
- $274,6004 bd2 ba1.9k sqft19918 Ashland Brook Ct, Houston, TX 77084Off Market

- $278,3003 bd2 ba1.9k sqft19934 Ashland Brook Ct, Houston, TX 77084Off Market
- $284,5003 bd2 ba2k sqft19947 Ashland Brook Ct, Houston, TX 77084Off Market
- $300,4004 bd2 ba2.2k sqft19923 Ashland Brook Ct, Houston, TX 77084Off Market
- $325,7004 bd3 ba2.5k sqft19914 Ashland Brook Ct, Houston, TX 77084Off Market
- $327,5004 bd2 ba2.6k sqft19938 Ashland Brook Ct, Houston, TX 77084Off Market
A local agent can set up tours, give advice and negotiate with sellers.
A local lender can help you make sure your offer is ready when you are.
Similar homes
- $285,0003 bd3 ba2.1k sqft4951 Evergreen Haven Ct, Houston, TX 77084For Sale
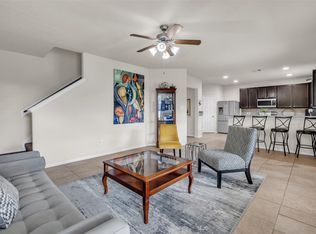 MLS ID #15156378, Angelica Bracho, Berkshire Hathaway HomeServices Premier Properties. HAR
 - $284,0005 bd3 ba2.6k sqft3407 Apple Dale Dr, Houston, TX 77084For Sale
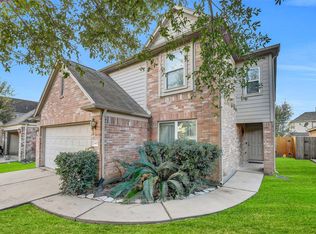 MLS ID #92477982, Jimmy Franklin, eXp Realty LLC. HAR
 - $290,0003 bd3 ba2.3k sqft3818 Brook Garden Ln, Katy, TX 77449For Sale
 MLS ID #8329890, Sue Mendez, CB&A, Realtors-Katy. HAR
 - $309,9904 bd3 ba2.2k sqft3506 Marquesa Ln, Houston, TX 77084For Sale
 MLS ID #14970123, Brinda Dalwadi, Realm Real Estate Professionals - Katy. HAR
 - $293,0003 bd3 ba2.4k sqft3735 Havenmoor Pl, Katy, TX 77449For SaleMLS ID #87562575, Ana Torres, Monarch & Co. HAR
- $324,9004 bd3 ba2.6k sqft3543 El Sueno St, Houston, TX 77084For SaleMLS ID #85870723, Ruby Kaur, Keller Williams Realty Metropolitan. HAR
- $285,0004 bd2 ba1.9k sqft4146 Mount Everest Way, Katy, TX 77449For SaleMLS ID #43134937, Cristina Riol, Keller Williams Signature. HAR
- $279,0003 bd2 ba1.7k sqft17118 Shadow Ledge Dr, Houston, TX 77095For SaleMLS ID #41521578, Grace Felefli, HomeSmart. HAR
- $285,9003 bd2 ba1.5k sqft22323 Albee Dr, Katy, TX 77449For SaleMLS ID #95804749, Angela Moncada, LPT Realty, LLC. HAR
- $245,0003 bd2 ba1.5k sqft19411 Orchard Mill Ln, Katy, TX 77449For SaleMLS ID #31330757, Nicoletta Barker, Keller Williams Signature. HAR
- $285,9003 bd3 ba2.2k sqft3027 Upland Spring Trce, Katy, TX 77493For SaleMLS ID #46707070, Bradley Upshaw, Haven Realty International. HAR
- $385,0004 bd3 ba2.8k sqft18506 Park Harbor Dr, Houston, TX 77084For SaleMLS ID #73311622, Neo Gallegos, Bayou Vista Realty, LLC. HAR
- $239,0003 bd2 ba2.1k sqft19514 Otter Trail Ct, Katy, TX 77449For SaleMLS ID #78094124, Robert C. Perry III, Legacy Homes & Properties, LLC. HAR
- $352,0003 bd3 ba2.2k sqft3614 Havenmoor Pl, Katy, TX 77449For SaleMLS ID #75704723, Klodian Hoxha, LPT Realty, LLC. HAR
- $305,0004 bd2 ba2.2k sqft2331 Princess Deanna Ln, Katy, TX 77493For SaleMLS ID #51484612, Rigoberto Villarreal, Keller Williams Signature. HAR
- $269,0003 bd3 ba2.5k sqft7914 Cypress Edge Dr, Cypress, TX 77433For SaleMLS ID #79790457, Hong Poon, Seek Properties. HAR
- $299,9003 bd3 ba1.7k sqft23431 Briarstone Harbor Trl, Katy, TX 77493For SaleMLS ID #34927083, Erion Shehaj, Signature Real Estate. HAR
- $307,0003 bd3 ba2.1k sqft5226 Tall Tower St, Katy, TX 77493For SaleMLS ID #35475431, Rafael Mata, CB&A, Realtors-Katy. HAR
- $312,0004 bd4 ba2.4k sqft5331 Rocky Coral Dr, Katy, TX 77449For SaleMLS ID #36060416, Sierra Grogan, Keller Williams Realty Professionals. HAR
- $255,0003 bd3 ba1.9k sqft14708 Perthshire Rd Unit A, Houston, TX 77079For SaleMLS ID #72407762, Gabrielle Strout, Compass RE Texas, LLC - Memorial. HAR
