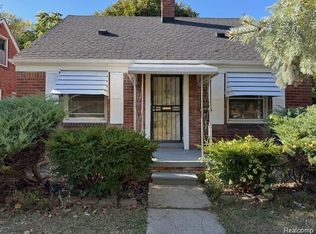
THIS LOVELY BUNGALOW IS MOVE IN READY. FEATURES FRESH PAINTING AND FLOORING THROUGHOUT. MASTER BEDROOM INCLUDES A UNIQUE SITTING AREA. BEATIFULLY UPDATED KITCHEN AND BATH. BASEMENT IS CLEAN AND OPEN WITH A BONUS LAV. BUYERS MUST BE PRE-APPROVED
Pending
$125,000
19928 Dean St, Detroit, MI 48234
3beds
1,068sqft
Single Family Residence
Built in 1954
3,920 Square Feet Lot
$-- Zestimate®
$117/sqft
$-- HOA
What's special
- 104 days
- 10
- 0
Zillow last checked:
Listing updated:
Listed by:
Tonya Matthews Brewer 248-352-1335,
North American Real Estate LLC 248-352-1335
Source: Realcomp II,MLS#: 20261040193
Facts & features
Interior
Bedrooms & bathrooms
- Bedrooms: 3
- Bathrooms: 2
- Full bathrooms: 1
- 1/2 bathrooms: 1
Primary bedroom
- Level: Second
- Area: 280
- Dimensions: 20 X 14
Bedroom
- Level: Entry
- Area: 144
- Dimensions: 12 X 12
Bedroom
- Level: Entry
- Area: 144
- Dimensions: 12 X 12
Other
- Level: Entry
- Area: 63
- Dimensions: 9 X 7
Other
- Level: Basement
- Area: 35
- Dimensions: 7 X 5
Dining room
- Level: Entry
- Area: 120
- Dimensions: 12 X 10
Kitchen
- Level: Entry
- Area: 100
- Dimensions: 10 X 10
Living room
- Level: Entry
- Area: 210
- Dimensions: 15 X 14
Heating
- Forced Air, Natural Gas
Features
- Basement: Unfinished
- Has fireplace: No
Interior area
- Total interior livable area: 1,068 sqft
- Finished area above ground: 1,068
Video & virtual tour
Property
Parking
- Parking features: Driveway, No Garage
Features
- Levels: One And One Half
- Stories: 1.5
- Entry location: GroundLevelwSteps
- Pool features: None
Lot
- Size: 3,920 Square Feet
- Dimensions: 35 x 116.5
Details
- Parcel number: W13I020116S
- Special conditions: Short Sale No,Standard
Construction
Type & style
- Home type: SingleFamily
- Architectural style: Bungalow
- Property subtype: Single Family Residence
Materials
- Brick
- Foundation: Basement, Block
Condition
- New construction: No
- Year built: 1954
Utilities & green energy
- Sewer: Public Sewer
- Water: Public, Waterat Street
Community & HOA
Community
- Subdivision: EUREKA GARDENS-OUTER DRIVE 1
HOA
- Has HOA: No
Location
- Region: Detroit
Financial & listing details
- Price per square foot: $117/sqft
- Tax assessed value: $13,567
- Annual tax amount: $1,138
- Date on market: 6/3/2026
- Cumulative days on market: 104 days
- Listing agreement: Exclusive Right To Sell
- Listing terms: Cash,Conventional,FHA,Va Loan,Warranty Deed
Estimated market value
Not available
Estimated sales range
Not available
$1,264/mo
Price history
| Date | Event | Price |
|---|---|---|
| 7/20/2026 | Pending sale | $125,000$117/sqft |
Source:  Realcomp II #20261040193 Report a problem Realcomp II #20261040193 Report a problem | ||
| 6/3/2026 | Listed for sale | $125,000$117/sqft |
Source: Realcomp II #20261040193 Report a problem | ||
Public tax history
| Year | Property taxes | Tax assessment |
|---|---|---|
| 2025 | -- | $30,900 +24.6% |
| 2024 | -- | $24,800 +14.3% |
| 2023 | -- | $21,700 +25.4% |
| 2022 | -- | $17,300 +16.9% |
| 2021 | -- | $14,800 |
| 2020 | $575 -41.7% | $14,800 +26.5% |
| 2019 | $986 | $11,700 +6.4% |
| 2018 | $986 | $11,000 +2.8% |
| 2017 | -- | $10,700 -65.1% |
| 2016 | $1,475 | $30,700 +50.5% |
| 2015 | $1,475 -38.2% | $20,400 -19.8% |
| 2013 | $2,388 +61.9% | $25,441 -31.8% |
| 2010 | $1,475 | $37,301 -12% |
| 2009 | -- | $42,388 -13.5% |
| 2008 | -- | $49,003 |
| 2007 | -- | $49,003 +5.5% |
| 2005 | $239 | $46,448 +3% |
| 2004 | -- | $45,095 |
Find assessor info on the county website
Monthly payment
Est. payment
Payment breakdown
Explore the cost of this home by adjusting the details. Changes won't be saved.Climate risks
Neighborhood: Farwell
Similar homes
- $115,0003 bd2 ba1k sqft10487 Duprey St, Detroit, MI 48224For Sale
 MLS ID #20261072968, Danny Peterson, EXP Realty Main. Realcomp II
 - $100,0002 bd1 ba911 sqft8118 E Hildale St, Detroit, MI 48234For SaleMLS ID #20261074274, Kimberly Coleman, Barrett Real Estate. Realcomp II
- $119,9003 bd1 ba1k sqft21222 Audrey Ave, Warren, MI 48091For Sale
 MLS ID #20261046739, James Douglas, Keller Williams Realty-Great Lakes. Realcomp II
 - $129,9003 bd2 ba1.5k sqft10203 Berkshire St, Detroit, MI 48224For Sale
 MLS ID #20261069640, Bailee Clanton, Home Source Realty LLC. Realcomp II
 - $75,0003 bd1 ba1.2k sqft19212 Mackay St, Detroit, MI 48234For SaleMLS ID #20261070861, Jubel Ahmed, R2M Realty,. Realcomp II
- $114,9003 bd1 ba1k sqft20452 Tracey St, Detroit, MI 48235For SaleMLS ID #20261059547, Erica Skapyak, JWH Real Estate LLC. Realcomp II
- $115,0003 bd2 ba1k sqft8573 E Outer Dr, Detroit, MI 48213For SaleMLS ID #20261045029, Franco Moncada, RE/MAX Showcase Homes. Realcomp II
- $125,0003 bd1 ba1.1k sqft21819 Shakespeare Ave, Eastpointe, MI 48021For SaleMLS ID #20261057132, Mike Weinraub, Vantage Realty Group. Realcomp II
- $74,9003 bd2 ba1.2k sqft18010 Anglin St, Detroit, MI 48234For SaleMLS ID #20261041861, Gaston Munoz, Munoz Realty Inc. Realcomp II
- $129,9003 bd2 ba1.4k sqft16581 Mark Twain St, Detroit, MI 48235For SaleMLS ID #20261063048, Ronald Simpson, 21st Century Elegant Homes. Realcomp II
- $93,5002 bd1 ba1.1k sqft20253 Veach St, Detroit, MI 48234For SaleMLS ID #20261048892, Jermaine Kimbrough, Berkshire Hathaway HomeServices The Loft Warehouse. Realcomp II
- $139,0005 bd2 ba1.4k sqft17459 Goddard St, Hamtramck, MI 48212For SaleMLS ID #20261063066, Ben Bawazir, XPI Realty. Realcomp II
- $64,9003 bd1 ba1.1k sqft19347 Moenart St, Detroit, MI 48234For Sale
 MLS ID #26031220, Kristian Freiwald, Domus Realty. MichRIC
 - $115,0003 bd2 ba800 sqft17563 S Mansfield St, Detroit, MI 48235For SaleMLS ID #20261067129, Deborah Turner, Red Carpet Keim Classic Realty. Realcomp II
- $124,9002 bd1 ba950 sqft8708 Jewett Ave, Warren, MI 48089For Sale
 MLS ID #50220344, Robert D Kluck, Professional Leasing & Sales LLC. MiRealSource
 - $115,0003 bd2 ba1.1k sqft13533 Cloverlawn St, Detroit, MI 48238For SaleMLS ID #20261053227, Meghan Schubring, Pearl Real Estate. Realcomp II
- $125,0002 bd1 ba1k sqft8110 Chalmers Ave, Warren, MI 48089For SaleMLS ID #50200270, Jonathan Minerick, HomeCoin.com. MiRealSource
- $135,0004 bd2 ba1.3k sqft170 Geneva St, Highland Park, MI 48203For SaleMLS ID #20261057757, Roland C Walker III, KW Grosse Pointe. Realcomp II
