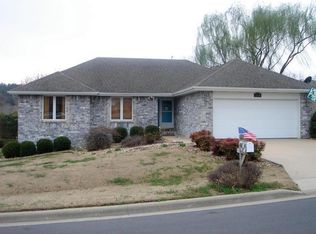
Enjoy comfortable, resort style living in this well-maintained 3 bedroom 2.5 bath raised ranch home, ideally situated in a gated golf community. A flat driveway leads to the spacious three-car garage, offering convenient everyday access. Inside, the home features three distinct living areas- two on the main level and a third on the lower level- providing flexible space for entertaining, relaxing, working from home or hobbies. Approximately 400 sq ft of unfinished storage offers abundant room for seasonal items, a workshop or future expansion. The home has been thoughtfully cared for including annual servicing and professional cleaning of the fireplaces, HVAC system, reverse osmosis systems, Culligan water softener the carpeting. Community amenities include outdoor pools, and indoor pool and a well - appointed clubhouse with activities and social opportunities.
Active
$495,000
1995 Pointe Royale Drive, Branson, MO 65616
3beds
3,338sqft
Single Family Residence
Built in 2005
8,712 Square Feet Lot
$479,800 Zestimate®
$148/sqft
$250/mo HOA
What's special
Gated golf communityIndoor poolSpacious three-car garageReverse osmosis systemsCulligan water softenerHvac systemFlat driveway
- 43 days
- 335
- 11
Zillow last checked:
Listing updated:
Listed by:
Louanne Danner 417-337-1627,
ReeceNichols - Branson
Source: SOMOMLS as distributed by MLS GRID,MLS#: 60331965
Facts & features
Interior
Bedrooms & bathrooms
- Bedrooms: 3
- Bathrooms: 4
- Full bathrooms: 3
- 1/2 bathrooms: 1
Rooms
- Room types: Master Bedroom, Storm Shelter, Foyer, Living Areas (3+), In-Law Suite, Hearth Room, Living Room, Family Room
Bedroom 1
- Description: Main Floor Main Bedroom
Bedroom 2
- Description: currently used as an office
Bathroom full
- Description: Main Bedroom /Bath
Bathroom half
- Description: guest 1/2 bath
Other
- Description: could be full living area with outside entry
Breakfast room
- Description: off the kitchen/hearth room
Deck
- Description: off the hearth room
Dining room
- Description: Formal
Entry hall
- Description: and entry closet
Family room
- Description: game room space
Garage
- Description: 3 car with mezzine storage
Great room
- Description: Formal 3 living areas
Hearth room
- Description: Fireplace/ off the Kitchen
Laundry
- Description: near the garage/hearth room
Other
- Description: 2 storage areas
Patio
- Description: covered
Porch
- Description: covered/entry
Utility room
- Description: Mechanical room
Heating
- Forced Air, Central, Fireplace(s), Wall Furnace, Heat Pump, Electric
Cooling
- Attic Fan, Ceiling Fan(s), Heat Pump, Central Air
Appliances
- Included: Dishwasher, Free-Standing Electric Oven, Exhaust Fan, Microwave, Water Softener Owned, Refrigerator, Electric Water Heater, Disposal, Water Filtration
- Laundry: Main Level, W/D Hookup
Features
- Internet - Cable, Quartz Counters, Tray Ceiling(s), Vaulted Ceiling(s), Walk-In Closet(s), Walk-in Shower, Wet Bar
- Flooring: Carpet, Tile, Hardwood
- Windows: Blinds
- Basement: Walk-Out Access,Exterior Entry,Interior Entry,Partially Finished,Full
- Attic: Access Only:No Stairs
- Has fireplace: Yes
- Fireplace features: Family Room, Basement, Propane, Two or More
Interior area
- Total structure area: 3,741
- Total interior livable area: 3,338 sqft
- Finished area above ground: 1,872
- Finished area below ground: 1,466
Property
Parking
- Total spaces: 3
- Parking features: Driveway, Garage Faces Front, Garage Door Opener
- Attached garage spaces: 3
- Has uncovered spaces: Yes
Features
- Levels: One
- Stories: 1
- Patio & porch: Patio, Covered, Front Porch, Deck
- Exterior features: Rain Gutters, Cable Access, Water Access
- Pool features: Community
- Has spa: Yes
- Spa features: Association, Bath
- Fencing: None
- Has view: Yes
- View description: Golf Course
Lot
- Size: 8,712 Square Feet
- Dimensions: 116.3 x 56.3
- Features: Curbs, Level, Paved, Landscaped, Easements, Corner Lot
Details
- Additional structures: Storm Shelter
- Parcel number: 186.014004002017.000
Construction
Type & style
- Home type: SingleFamily
- Architectural style: Raised Ranch
- Property subtype: Single Family Residence
Materials
- Foundation: Brick/Mortar, Poured Concrete
- Roof: Composition
Condition
- Year built: 2005
Utilities & green energy
- Sewer: Public Sewer
- Water: Public
- Utilities for property: Cable Available
Community & HOA
Community
- Security: Security System, Smoke Detector(s)
- Subdivision: Pointe Royale
HOA
- Services included: Play Area, Clubhouse, Hot Tub, Pool, Basketball Court, Exercise Room, Tennis Court(s), Snow Removal, Golf, Gated Entry, Common Area Maintenance
- HOA fee: $250 monthly
Location
- Region: Branson
Financial & listing details
- Price per square foot: $148/sqft
- Tax assessed value: $274,790
- Annual tax amount: $2,812
- Date on market: 8/20/2026
- Listing terms: Cash,USDA/RD,Conventional
- Road surface type: Asphalt, Concrete
Estimated market value
$479,800
$456,000 - $504,000
$2,762/mo
Price history
| Date | Event | Price |
|---|---|---|
| 8/20/2026 | Listed for sale | $495,000+84%$148/sqft |
Source:  SOMOMLS as distributed by MLS GRID #60331965 Report a problem SOMOMLS as distributed by MLS GRID #60331965 Report a problem | ||
| 10/18/2016 | Sold | -- |
Source: Agent Provided Report a problem | ||
| 9/12/2016 | Pending sale | $269,000$81/sqft |
Source: Foggy River Realty LLC #60022998 Report a problem | ||
| 8/4/2016 | Price change | $269,000-3.2%$81/sqft |
Source: Foggy River Realty LLC #60022998 Report a problem | ||
| 5/2/2016 | Listed for sale | $278,000-7.3%$83/sqft |
Source: Foggy River Realty LLC #60022998 Report a problem | ||
| 7/21/2015 | Listed for sale | $299,900-16.7%$90/sqft |
Source: Foggy River Realty LLC #60022998 Report a problem | ||
| 12/10/2014 | Listing removed | $359,900$108/sqft |
Source: MLS Search Links #60003907 Report a problem | ||
| 9/29/2014 | Price change | $359,900-2.7%$108/sqft |
Source: HCW Realty Report a problem | ||
| 6/7/2014 | Listed for sale | $369,900$111/sqft |
Source: Keller Williams Tri-Lakes Realty #30358877 Report a problem | ||
Public tax history
| Year | Property taxes | Tax assessment |
|---|---|---|
| 2025 | $2,813 +1.6% | $52,210 +0.8% |
| 2024 | $2,769 0% | $51,790 |
| 2023 | $2,770 +2.8% | $51,790 |
| 2022 | $2,693 +0.7% | $51,790 |
| 2021 | $2,675 +7.5% | $51,790 |
| 2020 | $2,489 +0.6% | $51,790 +12.8% |
| 2019 | $2,474 | $45,900 -11.4% |
| 2018 | $2,474 -11.5% | $51,810 |
| 2017 | $2,794 +1% | $51,810 |
| 2016 | $2,768 +0.2% | $51,810 |
| 2015 | $2,761 +0.9% | $51,810 +4.4% |
| 2014 | $2,735 | $49,610 |
| 2012 | -- | $49,610 |
| 2011 | -- | $49,610 -5.2% |
| 2010 | -- | $52,330 |
Find assessor info on the county website
Monthly payment
Est. payment
Payment breakdown
Explore the cost of this home by adjusting the details. Changes won't be saved.Climate risks
Neighborhood: 65616
Nearby schools
Schools provided by the listing agent
- Elementary: Branson Cedar Ridge
- Middle: Branson
- High: Branson
Source: SOMOMLS as distributed by MLS GRID. This data may not be complete. We recommend contacting the local school district to confirm school assignments for this home.
Similar homes
- $469,0004 bd3 ba3.4k sqft1682 Pointe Royale Drive, Branson, MO 65616Active

 MLS ID #60331392, Nicole Pettyjohn, Murney Associates - Primrose. SOMOMLS as distributed by MLS GRID
 - $450,0006 bd6 ba3.1k sqft287 & 289 Forest Lane, Branson, MO 65616Active
 MLS ID #60335437, Emily Christenson, ReeceNichols - Branson. SOMOMLS as distributed by MLS GRID
 - $449,0003 bd3 ba3k sqft133 Regent Drive, Branson, MO 65616Active
 MLS ID #60305995, Susan Halfacre, Sterling Real Estate Group LLC. SOMOMLS as distributed by MLS GRID
 - $455,0004 bd3 ba2.5k sqft218 River Bluff Drive, Branson, MO 65616Active
 MLS ID #60332158, Parker Stone, Keller Williams Tri-Lakes. SOMOMLS as distributed by MLS GRID
 - $440,0006 bd4 ba2.4k sqft296 & 298 Forest Lane, Branson, MO 65616ActiveMLS ID #60335433, Emily Christenson, ReeceNichols - Branson. SOMOMLS as distributed by MLS GRID
- $373,5003 bd2 ba1.9k sqft1725 Pointe Royale Drive, Branson, MO 65616ActiveMLS ID #60331999, Keri Dozier, Murney Associates - Tri-Lakes. SOMOMLS as distributed by MLS GRID
- $499,9003 bd3 ba2.8k sqft500 Timberlane Point Road, Branson, MO 65616ActiveMLS ID #60325783, Cole Currier, Currier & Company. SOMOMLS as distributed by MLS GRID
- $575,0006 bd4 ba3.2k sqft309 Summerwood Drive, Branson, MO 65616ActiveMLS ID #60334673, Linda Carter, Keller Williams Tri-Lakes - WP. SOMOMLS as distributed by MLS GRID
- $549,9004 bd3 ba3.3k sqft903 Oak Grove Lane, Branson, MO 65616ActiveMLS ID #60332722, Deborah S Mundell, Keller Williams Tri-Lakes. SOMOMLS as distributed by MLS GRID
- $525,0003 bd2 ba2.3k sqft1906 State Highway 265, Hollister, MO 65672ActiveMLS ID #60334451, Tonya Jean Jones, Ozark Mountain Realty Group, LLC. SOMOMLS as distributed by MLS GRID
- $345,0003 bd3 ba1.9k sqft220 Lancashire Drive, Branson, MO 65616ActiveMLS ID #60333209, The Best Team, Keller Williams Tri-Lakes. SOMOMLS as distributed by MLS GRID
- $549,0004 bd3 ba2.5k sqft772 Showplace Gateway, Branson, MO 65616ActiveMLS ID #60328881, Parker Stone, Keller Williams Tri-Lakes. SOMOMLS as distributed by MLS GRID
- $565,0004 bd4 ba4k sqft2500 Acacia Club Road, Hollister, MO 65672ActiveMLS ID #60333027, Carolyn Boss, Keller Williams Tri-Lakes. SOMOMLS as distributed by MLS GRID
- $479,9005 bd3 ba3.6k sqft180 Grand Pointe, Branson, MO 65616ActiveMLS ID #60322080, Katrina Creedon, Step Above Realty LLC. SOMOMLS as distributed by MLS GRID
- $399,0004 bd3 ba2.7k sqft185 Eagle Pointe Drive, Branson, MO 65616ActiveMLS ID #60287878, Bruce L Cureton, Pointe Royale Realty LLC. SOMOMLS as distributed by MLS GRID
- $499,0003 bd3 ba2k sqft200 Majestic Drive #412 BLDG 2, Branson, MO 65616ActiveMLS ID #60327412, Amy Reardon, Century 21 Peterson Real Estate. SOMOMLS as distributed by MLS GRID
- $685,0005 bd4 ba4k sqft400 Loganberry Road, Branson, MO 65616ActiveMLS ID #60331913, Cole Currier, Currier & Company. SOMOMLS as distributed by MLS GRID
- $349,9504 bd3 ba2.9k sqft1815 Boswell Avenue, Branson, MO 65616ActiveMLS ID #60331356, Shannen White, White Magnolia Real Estate LLC. SOMOMLS as distributed by MLS GRID
