Fantastic investment opportunity to own both sides of this income producing duplex with no deferred maintenance. This property is also part of a parent listing for 25 doors in the same neighborhood. See MLS # 60326641. Located in Branson school districts and in a neighborhood with no HOA fees. This efficient floor plan offers 3 full bathrooms and 2 living rooms. On the main level you will find one bedroom and full bathrooms, plus the primary bedroom with ensuite. Downstairs has an additional full bathroom, extra living room/family room and bedroom. The dining room on the main level offers back patio/deck access. Call for more information and schedule your showing today! Tenant occupied, 24 hr showing notice required. Call for closing date information. Information is combined for both sides of duplex. Buyer due diligence on square footage & lot dimensions. Parcel # 18-1.0-12-004-001-005.042 included.This child listing is under parent listing# 60326641.
Active
$450,000
287 & 289 Forest Lane, Branson, MO 65616
6beds
3,180sqft
Duplex
Built in 2003
-- sqft lot
$427,200 Zestimate®
$142/sqft
$-- HOA
What's special
Efficient floor planPrimary bedroom with ensuite
- 46 days
- 90
- 6
Likely to sell faster than
Zillow last checked:
Listing updated:
Listed by:
Emily Christenson 417-294-4728,
ReeceNichols - Branson
Source: SOMOMLS as distributed by MLS GRID,MLS#: 60335437
Facts & features
Interior
Bedrooms & bathrooms
- Bedrooms: 6
- Bathrooms: 6
- Full bathrooms: 6
Rooms
- Room types: Living Areas (2)
Heating
- Central, Electric
Cooling
- Central Air, Ceiling Fan(s)
Appliances
- Included: Dishwasher, Free-Standing Electric Oven, Refrigerator
Features
- Flooring: Carpet, Luxury Vinyl
- Windows: Double Pane Windows
- Has basement: No
- Has fireplace: No
Interior area
- Total structure area: 3,180
- Total interior livable area: 3,180 sqft
- Finished area above ground: 3,180
- Finished area below ground: 0
Property
Parking
- Total spaces: 4
- Parking features: Garage - Attached
- Attached garage spaces: 4
Features
- Levels: One
- Stories: 1
- Patio & porch: Deck
- Exterior features: Rain Gutters
Lot
- Size: 0.3 Acres
Details
- Parcel number: 181.012004001005.041
Construction
Type & style
- Home type: MultiFamily
- Architectural style: Ranch,Split Foyer
- Property subtype: Duplex
- Attached to another structure: Yes
Materials
- Vinyl Siding
- Foundation: Brick/Mortar
Condition
- Year built: 2003
Utilities & green energy
- Sewer: Public Sewer
- Water: Public
Community & HOA
Community
- Subdivision: Woodland Estates
Location
- Region: Branson
Financial & listing details
- Price per square foot: $142/sqft
- Annual tax amount: $2,277
- Date on market: 10/2/2026
- Listing terms: Cash,Conventional
Estimated market value
$427,200
$406,000 - $449,000
$1,601/mo
Price history
| Date | Event | Price |
|---|---|---|
| 10/2/2026 | Listed for sale | $450,000$142/sqft |
Source:  SOMOMLS as distributed by MLS GRID #60335437 Report a problem | ||
Public tax history
Tax history is unavailable.
Monthly payment
Est. payment
Payment breakdown
Explore the cost of this home by adjusting the details. Changes won't be saved.Climate risks
Neighborhood: 65616
Nearby schools
Schools provided by the listing agent
- Elementary: Branson Cedar Ridge
- Middle: Branson
- High: Branson
Source: SOMOMLS as distributed by MLS GRID. This data may not be complete. We recommend contacting the local school district to confirm school assignments for this home.


Similar homes
- $450,0006 bd6 ba3.9k sqft428 & 430 Woodland Drive E, Branson, MO 65616Active

 MLS ID #60335852, Emily Christenson, ReeceNichols - Branson. SOMOMLS as distributed by MLS GRID
- $440,0006 bd4 ba2.4k sqft296 & 298 Forest Lane, Branson, MO 65616Active
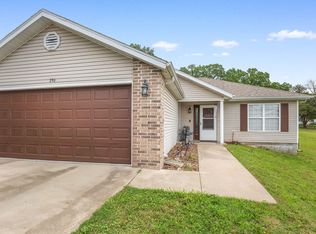 MLS ID #60335433, Emily Christenson, ReeceNichols - Branson. SOMOMLS as distributed by MLS GRID
- $450,0005 bd3 ba3.1k sqft175 Rockridge Road, Branson, MO 65616Active
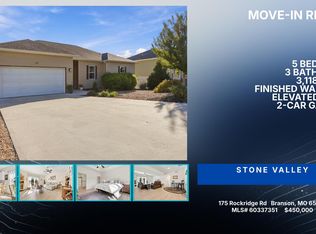 MLS ID #60337351, One.Five Real Estate Advisors, EXP Realty, LLC.. SOMOMLS as distributed by MLS GRID
- $449,0003 bd3 ba3k sqft133 Regent Drive, Branson, MO 65616Active
 MLS ID #60305995, Susan Halfacre, Sterling Real Estate Group LLC. SOMOMLS as distributed by MLS GRID
- $485,0005 bd3 ba3k sqft525 Emory Creek Boulevard, Branson, MO 65616ActiveMLS ID #60336283, Carolyn Crispin Team, Keller Williams Tri-Lakes. SOMOMLS as distributed by MLS GRID
- $499,9004 bd3 ba3.5k sqft92 Redwood Lane, Branson, MO 65616ActiveMLS ID #60337493, Dave Dove, Gerken & Associates, Inc.. SOMOMLS as distributed by MLS GRID
- $515,0006 bd3 ba3.1k sqft185 Old Meadow Lane, Branson, MO 65616ActiveMLS ID #60312385, Booker Cox III, Foggy River Realty LLC. SOMOMLS as distributed by MLS GRID
- $355,0005 bd3 ba3k sqft891 Valley View Drive, Branson, MO 65616ActiveMLS ID #60329200, Linda L Lindstrom, Pointe Royale Realty LLC. SOMOMLS as distributed by MLS GRID
- $367,9004 bd3 ba2.4k sqft299 Sunny Brook Drive, Branson, MO 65616ActiveMLS ID #60329171, Kimberly Hagan, Keller Williams Tri-Lakes. SOMOMLS as distributed by MLS GRID
- $480,0005 bd3 ba3.1k sqft440 Spring Meadow Parkway, Branson, MO 65616ActiveMLS ID #60297723, Linda Carter, Keller Williams Tri-Lakes - WP. SOMOMLS as distributed by MLS GRID
- $599,0005 bd5 ba4.4k sqft111 Briarcliff Road, Branson, MO 65616ActiveMLS ID #60336812, Joy Meadows, Peach Tree Realty LLC. SOMOMLS as distributed by MLS GRID
- $399,9003 bd3 ba3k sqft121 Grand Summit Point #1, Branson, MO 65616ActiveMLS ID #60321993, Jon Holloway, RE/MAX SHOWTIME. SOMOMLS as distributed by MLS GRID
- $464,9004 bd3 ba3.2k sqft241 Everett Mill Road, Branson, MO 65616ActiveMLS ID #60316036, Sheena Rains, ReeceNichols - Branson. SOMOMLS as distributed by MLS GRID
- $350,0004 bd4 ba1.9k sqft200 Golf View Drive #A6, C6, Branson, MO 65616ActiveMLS ID #60336423, Scott Fraker, Weichert, Realtors-The Griffin Company. SOMOMLS as distributed by MLS GRID
- $349,9994 bd3 ba3.5k sqft120 Oxford Court #2 BLDG 5, Branson, MO 65616ActiveMLS ID #60330205, Michelle Varisco, Gerken & Associates, Inc.. SOMOMLS as distributed by MLS GRID
- $314,5004 bd3 ba2.3k sqft598 Lake Shore Drive, Branson, MO 65616ActiveMLS ID #60337228, La Nora Kay, Weichert, Realtors-The Griffin Company. SOMOMLS as distributed by MLS GRID
- $475,0005 bd3 ba3k sqft229 Shore Acres Drive, Powersite, MO 65731ActiveMLS ID #60332650, Jeff Reynolds, Keller Williams Tri-Lakes. SOMOMLS as distributed by MLS GRID
- $369,9005 bd3 ba3k sqft150 Whispering Meadows Parkway, Branson, MO 65616ActiveMLS ID #60318622, Tim Parsons, Keller Williams Tri-Lakes. SOMOMLS as distributed by MLS GRID
- $359,0003 bd2 ba1.7k sqft140 Prairie Drive, Branson, MO 65616ActiveMLS ID #60337978, Jeff Reynolds, Keller Williams Tri-Lakes. SOMOMLS as distributed by MLS GRID
- $399,9006 bd4 ba3.4k sqft27 Lakeshore Drive #A & B, Kimberling City, MO 65686ActiveMLS ID #60325484, Videla Lay, ReeceNichols -Kimberling City. SOMOMLS as distributed by MLS GRID
