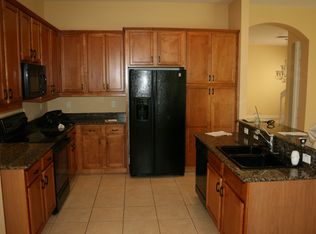
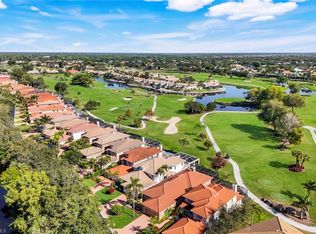
Immaculately maintained, this stunning three bedroom two bath Egret floor plan is ideally situated on Isla de Palma Circle within the highly sought-after, amenity-rich community of Saturnia Lakes in North Naples. Upon entering through the double glass front doors, you are welcomed by a bright and spacious open-concept design featuring soaring 13-foot ceilings, abundant natural light, and an inviting atmosphere. Two sets of sliding glass doors seamlessly connect the indoor living spaces to the extended screened lanai, where a private custom shaped curved pool and built-in spa overlook lush tropical landscaping and a tranquil fountain, creating the perfect setting for relaxing or entertaining. The updated kitchen serves as the heart of the home, featuring a large center breakfast bar with seating for four, granite countertops, solid wood cabinetry, and stainless steel appliances. The oversized primary suite serves as a private retreat, offering peaceful views of the pool and a tranquil setting designed for relaxation. This sophisticated haven also features dual walk-in closets and a spacious bath complete with dual vanities, a soaking tub, and a remodeled walk-in shower. Two tastefully appointed guest bedrooms have been thoughtfully designed with elegant décor and finishes, creating comfortable and inviting accommodations for family and visitors. Currently configured as a private guest retreat, one room serves as a spacious bedroom while the other functions as a cozy TV lounge or den, offering a secluded haven for guests complete with a full bath. Combining elegant living spaces, desirable amenities, and an exceptional North Naples location, this refined residence offers the ultimate in comfort, convenience, and destination living. Residents of Saturnia Lakes enjoy an exceptional array of resort-style amenities, including a clubhouse, resort and lap pools, kiddie pool, hot tub, saunas, fitness center, four lighted Har-Tru tennis courts, basketball court, playground, billiards room, ballroom, and internet café. Ideally located within top-rated school zones and offering resident access to Logan Boulevard for convenient commuting, this prime North Naples location is just minutes from pristine Gulf beaches, premier shopping, dining, and entertainment. This extraordinary residence is one you will not want to miss.
Pending
$629,000
1997 Isla De Palma CIR, NAPLES, FL 34119
3beds
1,928sqft
:
Get pre-qualified$4,487/mo
Single Family Residence
Built in 2004
6,534 Square Feet Lot
$620,700 Zestimate®
$326/sqft
$616/mo HOA
What's special
Extended screened lanaiInviting atmosphereGranite countertopsAbundant natural lightLush tropical landscapingTranquil fountainOversized primary suite
- 30 days |
- 583 |
- 41 |
Likely to sell faster than
Zillow last checked:
Listing updated:
Listed by:
Anita Susco 914-522-7223,
Alfred Robbins Realty Group
Source: SWFLMLS,MLS#: 226024135 Originating MLS: Naples
Originating MLS: NaplesFacts & features
Interior
Bedrooms & bathrooms
- Bedrooms: 3
- Bathrooms: 2
- Full bathrooms: 2
Rooms
- Room types: Screened Lanai/Porch, 3 Bed
Bedroom
- Features: Master BR Ground
Dining room
- Features: Breakfast Bar, Eat-in Kitchen
Kitchen
- Features: Island, Pantry
Heating
- Central
Cooling
- Central Air
Appliances
- Included: Electric Cooktop, Dishwasher, Dryer, Freezer, Refrigerator, Washer
Features
- Smoke Detectors, Volume Ceiling, Screened Lanai/Porch
- Flooring: Carpet, Tile
- Windows: Shutters
- Has fireplace: No
Interior area
- Total structure area: 2,331
- Total interior livable area: 1,928 sqft
Video & virtual tour
Property
Parking
- Total spaces: 2
- Parking features: Driveway, Attached
- Attached garage spaces: 2
- Has uncovered spaces: Yes
Features
- Stories: 1
- Patio & porch: Patio, Screened Lanai/Porch
- Has private pool: Yes
- Pool features: Community, In Ground, Electric Heat
- Has spa: Yes
- Spa features: In Ground, Heated
- Has view: Yes
- View description: Landscaped Area
- Waterfront features: None
Lot
- Size: 6,534 Square Feet
- Features: Regular, Zero Lot Line
Details
- Additional structures: Tennis Court(s)
- Parcel number: 72650012081
Construction
Type & style
- Home type: SingleFamily
- Architectural style: Ranch
- Property subtype: Single Family Residence
Materials
- Block, Stucco
- Foundation: Concrete Block
- Roof: Tile
Condition
- New construction: No
- Year built: 2004
Utilities & green energy
- Water: Central
Community & HOA
Community
- Features: Clubhouse, Pool, Fitness Center, Lakefront Beach, Putting Green, Street Lights, Tennis Court(s), Gated
- Security: Smoke Detector(s), Gated Community
- Subdivision: SATURNIA LAKES
HOA
- Has HOA: Yes
- Amenities included: Basketball Court, Clubhouse, Pool, Community Room, Fitness Center, Internet Access, Lakefront Beach, Pickleball, Putting Green, Streetlight, Tennis Court(s), Underground Utility
- HOA fee: $7,396 annually
Location
- Region: Naples
Financial & listing details
- Price per square foot: $326/sqft
- Tax assessed value: $534,792
- Annual tax amount: $3,320
- Date on market: 6/25/2026
- Lease term: Buyer Finance/Cash
- Contingency: Financing
Estimated market value
$620,700
$590,000 - $652,000
$6,048/mo
Price history
| Date | Event | Price |
|---|---|---|
| 6/30/2026 | Pending sale | $629,000$326/sqft |
Source:  SWFLMLS #226024135 Report a problem SWFLMLS #226024135 Report a problem | ||
| 6/25/2026 | Listed for sale | $629,000+75.7%$326/sqft |
Source: SWFLMLS #226024135 Report a problem | ||
| 11/2/2004 | Sold | $357,900+24.3%$186/sqft |
Source: Public Record Report a problem | ||
| 8/24/2004 | Sold | $287,960$149/sqft |
Source: Public Record Report a problem | ||
Public tax history
| Year | Property taxes | Tax assessment |
|---|---|---|
| 2025 | $3,321 +7% | $331,475 +2.9% |
| 2024 | $3,104 +10.2% | $322,133 +3% |
| 2023 | $2,817 -2.6% | $312,750 +3% |
| 2022 | $2,892 -0.9% | $303,641 +3% |
| 2021 | $2,917 +2.5% | $294,797 +1.4% |
| 2020 | $2,848 +2.9% | $290,727 +3.2% |
| 2019 | $2,766 +2.4% | $281,703 +1.9% |
| 2018 | $2,701 -7.3% | $276,450 +2.1% |
| 2017 | $2,914 +1.7% | $270,764 +2.1% |
| 2016 | $2,865 +2.5% | $265,195 +0.7% |
| 2015 | $2,797 -0.7% | $263,352 +24.7% |
| 2014 | $2,816 +7.6% | $211,262 +1.9% |
| 2013 | $2,617 +0.9% | $207,401 +2.1% |
| 2012 | $2,594 -0.4% | $203,098 -1% |
| 2011 | $2,603 -24.5% | $205,055 -0.9% |
| 2010 | $3,449 -4.3% | $207,013 -27.3% |
| 2009 | $3,604 | $284,849 -24.1% |
| 2008 | $3,604 -23.1% | $375,222 -11.8% |
| 2007 | $4,688 +34.3% | $425,605 +1.9% |
| 2006 | $3,491 | $417,695 +52% |
| 2005 | $3,491 +263.3% | $274,824 +266.4% |
| 2004 | $961 +535% | $75,000 +550.5% |
| 2003 | $151 | $11,530 |
Find assessor info on the county website
Monthly payment
Est. payment
Payment breakdown
Explore the cost of this home by adjusting the details. Changes won't be saved.Climate risks
Neighborhood: 34119
Nearby schools
GreatSchools rating
- 10/10Laurel Oak Elementary SchoolGrades: PK-5Distance: 0.8 mi
- 10/10Oakridge Middle SchoolGrades: 6-8Distance: 1.5 mi
- 7/10Gulf Coast High SchoolGrades: 9-12Distance: 1 mi
- $751,8005 bd3 ba3.1k sqft2001 Isla De Palma Cir, Naples, FL 34119Off Market
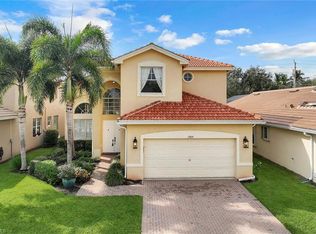
- $645,6003 bd3 ba2.7k sqft1993 Isla De Palma Cir, Naples, FL 34119Off Market
- $680,0004 bd3 ba2.7k sqft1989 Isla De Palma Cir, Naples, FL 34119Sold
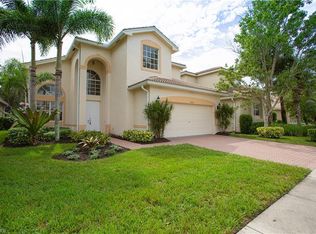
- $689,4003 bd3 ba1.8k sqft2005 Isla De Palma Cir, Naples, FL 34119Off Market
- $681,900-- bd-- ba2.3k sqft1985 Isla De Palma Cir, Naples, FL 34119Off Market
- $749,0003 bd3 ba2.3k sqft2009 Isla De Palma Cir, Naples, FL 34119For Sale
- $661,2003 bd2 ba2.7k sqft2009 Isla De Palma Cir #2009, Naples, FL 34119Off Market
- $659,9003 bd2 ba2.3k sqft1996 Isla De Palma Cir, Naples, FL 34119Off Market
A local agent can set up tours, give advice and negotiate with sellers.
Similar homes
- $629,0003 bd2 ba2.2k sqft2237 Heritage Greens DR, NAPLES, FL 34119For Sale

 MLS ID #226006739, Doug Dittamore, PA, Premiere Plus Realty Company. SWFLMLS
 - $699,9003 bd2 ba1.9k sqft10736 Fieldfair DR, NAPLES, FL 34119For Sale
 MLS ID #226021204, Felicia Saraceno, CPD, eXp Realty LLC. SWFLMLS
 - $689,9004 bd3 ba2.4k sqft1289 Barrigona CT, NAPLES, FL 34119For Sale
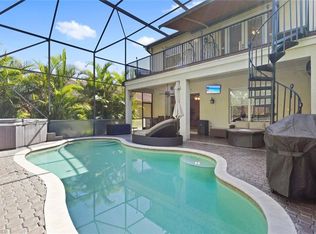 MLS ID #225064468, Alyssa Pezzano, Downing Frye Realty Inc.. SWFLMLS
 - $633,9992 bd3 ba2.4k sqft11416 Quail Village WAY, NAPLES, FL 34119For Sale
 MLS ID #226001723, Jackie Stamerro, Quail Communities Realty, Inc.. SWFLMLS
 - $775,0003 bd3 ba2.1k sqft3224 Pacific DR, NAPLES, FL 34119For SaleMLS ID #226025040, Nicola Wakelin, John R Wood Properties. SWFLMLS
- $750,0003 bd3 ba2.4k sqft8493 Laurel Lakes BLVD, NAPLES, FL 34119For SaleMLS ID #226000580, Oscar Velez, PA, John R Wood Properties. SWFLMLS
- $729,0003 bd2 ba1.7k sqft128 LIVERMORE LN, NAPLES, FL 34119For SaleMLS ID #226024254, Susan Heller, EXP Realty LLC. SWFLMLS
- $635,0003 bd2 ba2k sqft3954 Recreation LN, NAPLES, FL 34116For SaleMLS ID #226014059, Yanima Mazuera, Coldwell Banker Realty. SWFLMLS
- $489,0002 bd2 ba1.6k sqft3210 Barbados LN, NAPLES, FL 34119For SaleMLS ID #226022916, Zach Dreier, Premier Sotheby's Int'l Realty. SWFLMLS
- $570,7003 bd3 ba2.2k sqft6200 Reserve CIR #404, NAPLES, FL 34119For SaleMLS ID #226002954, Jean Kelly, Islandwalk Properties, LLC. SWFLMLS
- $579,0002 bd2 ba2k sqft714 Regency Reserve CIR #3201, NAPLES, FL 34119For SaleMLS ID #226002973, Suzan Anderson, Premiere Plus Realty Company. SWFLMLS
- $770,0004 bd4 ba2.8k sqft11676 Quail Village WAY, NAPLES, FL 34119For SaleMLS ID #226020206, Tyler Stamerro, Quail Communities Realty, Inc.. SWFLMLS
- $939,9993 bd2 ba1.8k sqft199 Vista LN, NAPLES, FL 34119For SaleMLS ID #226013461, Rollin Gosney, Premiere Plus Realty Company. SWFLMLS
- $568,5003 bd2 ba1.6k sqft930 Moon Lake DR, NAPLES, FL 34104For SaleMLS ID #226024845, Mary Ann Crooker, Douglas Elliman Florida, LLC. SWFLMLS
- $629,0003 bd2 ba1.9k sqft13578 San Georgio DR, ESTERO, FL 33928For SaleMLS ID #226025205, Anne Butcher LLC, Corkscrew Real Estate. SWFLMLS
- $697,5003 bd2 ba2.1k sqft3733 Royal Wood BLVD, NAPLES, FL 34112For SaleMLS ID #226001653, Stephanie Rubino, Real Broker, LLC. SWFLMLS
- $749,0003 bd2 ba1.7k sqft3638 Zion Park CT, NAPLES, FL 34116For SaleMLS ID #226015081, Matt Harrington, William Raveis Real Estate. SWFLMLS
- $875,0003 bd2 ba2.1k sqftThe Orchards, Naples, FL 34109For Sale
 MLS ID #A12052178, Carola Garcia, Luxe Properties. MIAMI
 - $730,0003 bd2 ba2.2k sqft3188 Sundance CIR, NAPLES, FL 34109For SaleMLS ID #225071947, Billie Dalesio-Faccinto, PA, Downing Frye Realty Inc.. SWFLMLS
- $649,9003 bd3 ba2.2k sqft9508 Ironstone TER #201, NAPLES, FL 34120For SaleMLS ID #226000466, Dan Opyt, Jr., Opyt Realty Inc. SWFLMLS
