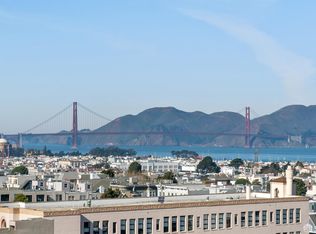
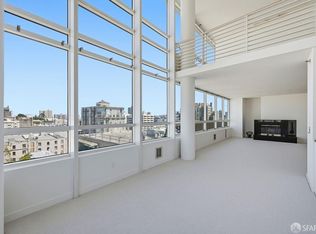
Filled with natural light, this beautifully updated 12th-floor, south-facing corner residence captures the essence of Prime Pacific Heights living. Expansive floor-to-ceiling windows wrap two sides of the home and bathe the open-concept living and dining room in light throughout the day, while sliding glass doors open to a full-length west-facing balcony with two seating areas that enjoy partial water views and vibrant sunset outlooks. The updated kitchen features quartz countertops and stainless steel appliances. Two spacious bedrooms and two well-appointed baths offer comfort and style, complemented by a jetted tub, hardwood floors, radiant heating, and refined finishes throughout. This full-service elevator building offers an attended lobby, secure garage parking with EV charging, deeded storage, a package locker, bike room, and a charming lobby-level patio. The breathtaking rooftop terrace is the crown jewel, offering panoramic, unobstructed views of the Bay, the Golden Gate Bridge, Alcatraz, and the city skyline. Located in the heart of Prime Pacific Heights, close to the shops, cafs, and restaurants of Union, Fillmore, and Polk Streets, this exceptional residence offers the perfect blend of refined living, abundant natural light, and an unbeatable location in one of San Francisco's most desirable neighborhoods.
Pending
$1,750,000
1998 Broadway St #1201, San Francisco, CA 94109
2beds
--sqft
:
Get pre-qualified$12,817/mo
Condominium
Built in 1964
-- sqft lot
$-- Zestimate®
$--/sqft
$1,633/mo HOA
What's special
Refined finishes throughoutTwo well-appointed bathsCharming lobby-level patioVibrant sunset outlooksPartial water viewsFilled with natural lightTwo spacious bedrooms
- 98 days |
- 1,795 |
- 50 |
Zillow last checked:
Listing updated:
Listed by:
Linda Bettencourt DRE #01897507 415-722-0425,
Sotheby's International Realty 415-901-1700
Source: SFAR,MLS#: 425082566 Originating MLS: San Francisco Association of REALTORS
Originating MLS: San Francisco Association of REALTORSFacts & features
Interior
Bedrooms & bathrooms
- Bedrooms: 2
- Bathrooms: 2
- Full bathrooms: 2
Primary bedroom
- Area: 0
- Dimensions: 0 x 0
Bedroom 1
- Area: 0
- Dimensions: 0 x 0
Bedroom 2
- Area: 0
- Dimensions: 0 x 0
Bedroom 3
- Area: 0
- Dimensions: 0 x 0
Bedroom 4
- Area: 0
- Dimensions: 0 x 0
Dining room
- Area: 0
- Dimensions: 0 x 0
Family room
- Area: 0
- Dimensions: 0 x 0
Kitchen
- Area: 0
- Dimensions: 0 x 0
Living room
- Area: 0
- Dimensions: 0 x 0
Heating
- Radiant
Features
- Has fireplace: No
- Common walls with other units/homes: End Unit
Interior area
- Total structure area: 0
Property
Parking
- Total spaces: 1
- Parking features: Garage Door Opener, Inside Entrance, Independent, On Site
- Has garage: Yes
Features
- Exterior features: Balcony
- Has view: Yes
- View description: Bay, City
- Has water view: Yes
- Water view: Bay
Lot
- Size: 0.35 Acres
Details
- Parcel number: 0567092
- Special conditions: Standard
Construction
Type & style
- Home type: Condo
- Architectural style: Mid-Century
- Property subtype: Condominium
- Attached to another structure: Yes
Condition
- Updated/Remodeled
- New construction: No
- Year built: 1964
Utilities & green energy
- Water: Public
- Utilities for property: Public
Community & HOA
HOA
- Has HOA: Yes
- Amenities included: Laundry Coin, Roof Deck
- Services included: Cable TV, Common Areas, Door Person, Elevator, Heat, Insurance on Structure, Maintenance Structure, Maintenance Grounds, Management, Trash, Water
- HOA fee: $1,633 monthly
- HOA name: Broadway Towers HOA
Location
- Region: San Francisco
- Elevation: 0
Financial & listing details
- Tax assessed value: $1,217,000
- Annual tax amount: $15,225
- Price range: $1.8M - $1.8M
- Date on market: 4/16/2026
- Cumulative days on market: 73 days
- Total actual rent: 0
Estimated market value
Not available
Estimated sales range
Not available
Not available
Price history
| Date | Event | Price |
|---|---|---|
| 7/23/2026 | Pending sale | $1,750,000 |
Source:  SFAR #425082566 Report a problem SFAR #425082566 Report a problem | ||
| 7/10/2026 | Contingent | $1,750,000 |
Source: SFAR #425082566 Report a problem | ||
| 5/11/2026 | Listed for sale | $1,750,000+40% |
Source: SFAR #425082566 Report a problem | ||
| 2/8/2019 | Sold | $1,250,000-3.5% |
Source: SFAR #480306 Report a problem | ||
| 1/25/2019 | Pending sale | $1,295,000 |
Source: Compass #480306 Report a problem | ||
| 1/21/2019 | Listed for sale | $1,295,000+35.3% |
Source: Compass #480306 Report a problem | ||
| 8/2/2014 | Listing removed | $4,995 |
Source: Pacific Union Property Mgmt. Report a problem | ||
| 7/11/2014 | Listed for rent | $4,995 |
Source: Pacific Union Property Mgmt. Report a problem | ||
| 7/23/2007 | Sold | $957,000+19.3% |
Source: Public Record Report a problem | ||
| 10/19/2004 | Sold | $802,000+6.2% |
Source: Public Record Report a problem | ||
| 11/8/2000 | Sold | $755,000+54.1% |
Source: Public Record Report a problem | ||
| 1/18/2000 | Sold | $490,000+40.4% |
Source: Public Record Report a problem | ||
| 9/30/1997 | Sold | $349,000 |
Source: Public Record Report a problem | ||
Public tax history
| Year | Property taxes | Tax assessment |
|---|---|---|
| 2025 | $15,225 +17.4% | $1,217,000 +17.2% |
| 2024 | $12,969 -13.3% | $1,038,000 -13.8% |
| 2023 | $14,957 -2% | $1,204,000 -2.2% |
| 2022 | $15,265 +6.2% | $1,231,000 +6.7% |
| 2021 | $14,370 -10.6% | $1,154,000 -9.5% |
| 2020 | $16,081 +14.2% | $1,275,000 +13.1% |
| 2019 | $14,079 +3.5% | $1,126,856 +2% |
| 2018 | $13,602 +3.5% | $1,104,761 +2% |
| 2017 | $13,144 +1.7% | $1,083,100 +2% |
| 2016 | $12,924 +1.3% | $1,061,864 +1.5% |
| 2015 | $12,761 +2.7% | $1,045,914 +2% |
| 2014 | $12,426 | $1,025,427 +21.5% |
| 2013 | -- | $844,000 -6.2% |
| 2012 | -- | $900,000 -8.3% |
| 2011 | -- | $981,157 +0.8% |
| 2010 | -- | $973,827 -0.2% |
| 2009 | -- | $976,140 +2% |
| 2008 | -- | $957,000 -23.5% |
| 2007 | -- | $1,251,591 +0.1% |
| 2006 | -- | $1,250,370 +2% |
| 2005 | -- | $1,225,854 +4% |
| 2003 | -- | $1,178,253 +53% |
| 2002 | -- | $770,100 +2% |
| 2001 | -- | $755,000 +108.2% |
| 2000 | -- | $362,575 |
Find assessor info on the county website
Monthly payment
Est. payment
Payment breakdown
Explore the cost of this home by adjusting the details. Changes won't be saved.Climate risks
Neighborhood: Pacific Heights
Nearby schools
GreatSchools rating
- 6/10Sherman Elementary SchoolGrades: K-5Distance: 0.3 mi
- 7/10Marina Middle SchoolGrades: 6-8Distance: 0.6 mi
- 7/10Galileo High SchoolGrades: 9-12Distance: 0.7 mi
- $1,475,0002 bd2 ba1.1k sqft1998 Broadway St #807, San Francisco, CA 94109Sold

- $1,955,0002 bd2 ba1.3k sqft1998 Broadway St APT 905, San Francisco, CA 94109Sold

- $1,895,0002 bd2 ba1.3k sqft1998 Broadway St APT 1005, San Francisco, CA 94109Sold

- $1,283,5002 bd2 ba-- sqft1998 Broadway St APT 1401, San Francisco, CA 94109Off Market

- $885,0001 bd1 ba725 sqft1998 Broadway St APT 1503, San Francisco, CA 94109Sold
- $875,0001 bd1 ba700 sqft1998 Broadway St #1602, San Francisco, CA 94109Sold
- $1,785,0002 bd2 ba-- sqft1998 Broadway St #1607, San Francisco, CA 94109Sold
- $833,0001 bd1 ba700 sqft1998 Broadway St APT 702, San Francisco, CA 94109Off Market
A local agent can set up tours, give advice and negotiate with sellers.
Similar homes
- $1,650,0002 bd2 ba1.1k sqft501 Beale St Unit 15H, San Francisco, CA 94105For Sale
 MLS ID #426148428, Callum C. Hutchins DRE #01176371, Sotheby's International Realty. SFAR
 - $1,499,0002 bd2 ba1.7k sqft1340 Clay St Unit 603, San Francisco, CA 94109For Sale
 MLS ID #426139490, Peter J. Monti DRE #01412225, Compass. SFAR
 - $1,350,0002 bd2 ba980 sqft2315 Van Ness Ave APT 7, San Francisco, CA 94109For Sale
 MLS ID #426130237, Michael R. Keane-Stack DRE #01932280, Vanguard Properties. SFAR
 - $2,300,0003 bd3 ba2.7k sqft1388 Gough St APT 1301, San Francisco, CA 94109For Sale
 MLS ID #426107911, Edmund T. Leung DRE #00872958, Coldwell Banker Realty. SFAR
 - $1,250,0002 bd2 ba1.1k sqft250 King St Unit 722, San Francisco, CA 94107For SaleMLS ID #426146721, Monica R. Sagullo DRE #01440109, Hatch Realty Group, Inc.. SFAR
- $896,0002 bd2 ba950 sqft1461 Broadway APT 405, San Francisco, CA 94109For SaleMLS ID #426120053, Jan Zheng DRE #02146058, Vanguard Properties. SFAR
- $899,0002 bd2 ba1.3k sqft1388 Gough St APT 601, San Francisco, CA 94109For SaleMLS ID #426110233, Karen Mendelsohn Gould DRE #01189713, Compass. SFAR
- $1,499,0002 bd2 ba1.2k sqft400 Beale St APT 2401, San Francisco, CA 94105For SaleMLS ID #426136848, Paul Hwang DRE #01371169, Skybox Realty. SFAR
- $1,500,0003 bd2 ba1.6k sqft301 Mission St APT 31F, San Francisco, CA 94105For SaleMLS ID #426128511, Joske M. Thompson DRE #00843865, Compass. SFAR
- $1,989,0003 bd2 ba1.3k sqft333 1st St Penthouse 2004, San Francisco, CA 94105For SaleMLS ID #426137882, Robyn L. Kaufman DRE #01074779, Vivre Real Estate. SFAR
- $1,499,0002 bd2 ba1.3k sqft1 Hawthorne St Unit 4H, San Francisco, CA 94105For SaleMLS ID #426125694, Masoumeh M. Pahlbod DRE #01104825, Engel & Voelkers San Francisco. SFAR
- $1,299,0002 bd1 ba1k sqft1050 N Point St APT 1102, San Francisco, CA 94109For SaleMLS ID #426112495, Saba Muscat DRE #01973554, Compass. SFAR
- $1,650,0002 bd2 ba-- sqft1000 3rd St Unit 1204, San Francisco, CA 94158For SaleMLS ID #426125689, Masoumeh M. Pahlbod DRE #01104825, Engel & Voelkers San Francisco. SFAR
- $1,990,0002 bd2 ba1.2k sqft219 Brannan St Unit 16K, San Francisco, CA 94107For SaleMLS ID #426103778, Dennis Sanchez DRE #01906875, KW Advisors. SFAR
- $1,425,0002 bd2 ba1.1k sqft44 Macondray Ln APT 2W, San Francisco, CA 94133For SaleMLS ID #426104436, Jeffrey S. Marples DRE #01329244, Luxe Places International Real. SFAR
- $1,649,0003 bd3 ba1.4k sqft420 Bay St #B, San Francisco, CA 94133For SaleMLS ID #426143250, Miriam Wells DRE #02057523, Sotheby's International Realty. SFAR
- $2,150,0002 bd2 ba1.7k sqft765 Market St APT 22G, San Francisco, CA 94103For SaleMLS ID #426097418, Janet L. Krahling DRE #00985534, Compass. SFAR
- $2,200,0002 bd2 ba1.4k sqft875 California St #202, San Francisco, CA 94108For SaleMLS ID #426137874, Denise L. Paulson DRE #01268099, Compass. SFAR
- $1,949,0002 bd3 ba1.8k sqft690 Market St Unit 2404, San Francisco, CA 94114For SaleMLS ID #426099780, Milan Jezdimorovic DRE #01975028, Compass. SFAR
- $1,265,0002 bd2 ba1.1k sqft1821 15th St APT 3, San Francisco, CA 94103For SaleMLS ID #426140767, Matthew J. Goulden CHS DRE #01460165, Corcoran Icon Properties. SFAR
Local buyer's agents are ready to help
