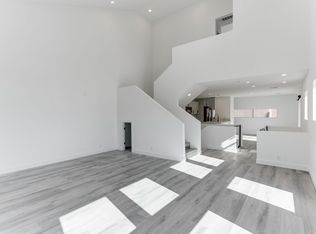
Experiencе mοdеrn urban living іn thiѕ brand-new constructіon tοwnhome featuring a stylish three-story loft-inspired design, dual primary suites, and premium designer finishes throughout. The versatile floor plan offers two spacious primary bedrooms, each with its own ensuite bathroom and walk-in closet, making it ideal for guests, roommates, or multigenerational living.
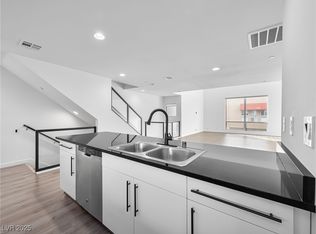
The heart of the home is the open-concept main level, where soaring ceilings, expansive windows, and abundant natural light create an inviting atmosphere. The contemporary kitchen showcases quartz countertops, sleek stainless steel appliances, modern cabinetry, and seamless flow into the spacious living and dining areas—perfect for everyday living and entertaining.
The upper-level primary suite offers a spa-inspired bathroom with dual vanities, a generous walk-in shower, and an adjacent office or flex space, ideal for working from home, a fitness area, or reading nook.
Additional highlights include an attached 2-car garage, tankless water heater, dedicated storage unit, and plumbing for a water softener.
Located within a gated community just minutes from Downtown Las Vegas, the Fremont Street Experience, shopping, dining, entertainment, and major freeway access, this move-in-ready home offers the perfect blend of contemporary design, comfort, and convenience.
Active
$379,900
1998 Lewis Ave, Las Vegas, NV 89101
2beds
1,860sqft
Townhouse
Built in 2024
1,306 Square Feet Lot
$377,400 Zestimate®
$204/sqft
$147/mo HOA
What's special
Modern cabinetryStylish three-story loft-inspired designSleek stainless steel appliancesQuartz countertopsDual primary suitesDual vanitiesSpa-inspired bathroom
- 140 days
- 84
- 5
Zillow last checked:
Listing updated:
Listed by:
Lindsey Butler S.0175279 702-823-3600,
Lindsey Butler Real Estate
Source: LVR,MLS#: 2787522 Originating MLS: Greater Las Vegas Association of Realtors Inc
Facts & features
Interior
Bedrooms & bathrooms
- Bedrooms: 2
- Bathrooms: 2
- Full bathrooms: 1
- 3/4 bathrooms: 1
Primary bedroom
- Description: 2 Pbr's,Ceiling Light,Closet,Loft,Pbr Separate From Other,Upstairs,Walk-In Closet(s)
- Dimensions: 18x14
Primary bedroom
- Description: 2 Pbr's,Bedroom With Bath Downstairs,Ceiling Light,Closet,Downstairs,Pbr Separate From Other,Walk-In Closet(s)
- Dimensions: 10x13
Primary bathroom
- Description: Double Sink,Shower Only
Primary bathroom
- Description: Dual Flush Toilet,Tub/Shower Combo
Den
- Description: Ceiling Light,Other,Upstairs
- Dimensions: 10x8
Dining room
- Description: Dining Area,Family Room/Dining Combo,Kitchen/Dining Room Combo,Vaulted Ceiling
- Dimensions: 15x18
Kitchen
- Description: Breakfast Bar/Counter,Custom Cabinets,Garden Window,Lighting Recessed,Linoleum/Vinyl Flooring,Pantry,Quartz Countertops,Stainless Steel Appliances,Vaulted Ceiling,Vented Outside
- Dimensions: 18x9
Living room
- Description: Front,Vaulted Ceiling
- Dimensions: 19x18
Heating
- Central, Gas
Cooling
- Central Air, Electric
Appliances
- Included: Dishwasher, Disposal, Gas Range, Microwave
- Laundry: Gas Dryer Hookup, Laundry Closet, Main Level
Features
- BathroomonMainLevel, Bedroom on Main Level, Full Bath on Main Level, Primary Downstairs, Skylights, Programmable Thermostat
- Flooring: Carpet, Concrete, Luxury Vinyl Plank
- Windows: Double Pane Windows, Skylight(s)
- Has fireplace: No
Interior area
- Total structure area: 1,860
- Total interior livable area: 1,860 sqft
Video & virtual tour
Property
Parking
- Total spaces: 2
- Parking features: Attached, Garage, Inside Entrance, Private, Guest
- Attached garage spaces: 2
Features
- Stories: 3
- Patio & porch: Balcony, Patio, Porch
- Exterior features: Balcony, Courtyard, Porch, Patio
- Fencing: Back Yard,Metal
- Has view: Yes
- View description: City
Lot
- Size: 1,306 Square Feet
- Features: Desert Landscaping, Landscaped, < 1/4 Acre
Details
- Parcel number: 13935816063
- Zoning description: Single Family
- Horse amenities: None
Construction
Type & style
- Home type: Townhouse
- Architectural style: Three Story,Loft
- Property subtype: Townhouse
- Attached to another structure: Yes
Materials
- Roof: Metal
Condition
- New Construction
- New construction: Yes
- Year built: 2024
Details
- Builder model: Lester
- Builder name: Urban Loft
Utilities & green energy
- Electric: Photovoltaics None
- Sewer: Public Sewer
- Water: Public
- Utilities for property: Underground Utilities
Green energy
- Energy efficient items: Windows
Community & HOA
Community
- Security: Gated Community
- Subdivision: Fremont Street Loft Homes
HOA
- Has HOA: Yes
- Amenities included: Gated
- Services included: Association Management, Maintenance Grounds
- HOA fee: $147 monthly
- HOA name: Prestige Management
- HOA phone: 702-988-0321
Location
- Region: Las Vegas
Financial & listing details
- Price per square foot: $204/sqft
- Tax assessed value: $142,291
- Annual tax amount: $1,516
- Date on market: 6/3/2026
- Listing agreement: Exclusive Right To Sell
- Listing terms: Cash,Conventional,FHA,VA Loan
- Ownership: Townhouse
Estimated market value
$377,400
$359,000 - $396,000
$2,179/mo
Price history
| Date | Event | Price |
|---|---|---|
| 6/7/2026 | Price change | $379,900-5%$204/sqft |
Source:  LVR #2787522 Report a problem | ||
| 6/3/2026 | Listed for sale | $399,900-5.9%$215/sqft |
Source: LVR #2787522 Report a problem | ||
| 6/3/2026 | Listing removed | $425,000$228/sqft |
Source: LVR #2732892 Report a problem | ||
| 3/23/2026 | Price change | $425,000-11.4%$228/sqft |
Source: LVR #2732892 Report a problem | ||
| 1/7/2026 | Listed for sale | $479,900$258/sqft |
Source: LVR #2732892 Report a problem | ||
| 9/30/2024 | Listing removed | $479,900$258/sqft |
Source: LVR #2582583 Report a problem | ||
| 5/16/2024 | Listed for sale | $479,900+46.4%$258/sqft |
Source: LVR #2582583 Report a problem | ||
| 11/1/2018 | Listing removed | $327,900$176/sqft |
Source: Congress Realty #1994477 Report a problem | ||
| 9/18/2018 | Pending sale | $327,900$176/sqft |
Source: Congress Realty #1994477 Report a problem | ||
| 9/18/2018 | Listed for sale | $327,900$176/sqft |
Source: Congress Realty #1994477 Report a problem | ||
| 9/18/2018 | Pending sale | $327,900$176/sqft |
Source: Congress Realty #1994477 Report a problem | ||
| 9/14/2018 | Listed for sale | $327,900$176/sqft |
Source: Congress Realty #1994477 Report a problem | ||
| 8/31/2018 | Pending sale | $327,900$176/sqft |
Source: Congress Realty #1994477 Report a problem | ||
| 8/31/2018 | Listed for sale | $327,900$176/sqft |
Source: Congress Realty #1994477 Report a problem | ||
Public tax history
| Year | Property taxes | Tax assessment |
|---|---|---|
| 2026 | $1,636 +5% | $49,802 +5% |
| 2025 | $1,558 +2.8% | $47,440 +2.8% |
| 2024 | $1,516 +6.9% | $46,150 +6.9% |
| 2023 | $1,418 -52.4% | $43,173 -58% |
| 2022 | $2,978 +7.7% | $102,785 -2.9% |
| 2021 | $2,765 +1814.4% | $105,876 +365.4% |
| 2020 | $144 +4.7% | $22,750 +18.2% |
| 2019 | $138 +6.8% | $19,250 |
| 2018 | $129 | $19,250 +10% |
| 2017 | $129 | $17,500 +22% |
| 2016 | $129 +1.4% | $14,350 +5.1% |
| 2015 | $127 | $13,650 |
Find assessor info on the county website
Monthly payment
Est. payment
Payment breakdown
Explore the cost of this home by adjusting the details. Changes won't be saved.Climate risks
Neighborhood: Downtown East
Nearby schools
Schools provided by the listing agent
- Elementary: Hollingswoth, Howard,Hollingswoth, Howard
- Middle: Fremont John C.
- High: Valley
Source: LVR. This data may not be complete. We recommend contacting the local school district to confirm school assignments for this home.

Similar homes
- $379,9003 bd2 ba1.8k sqft2002 Lewis Ave, Las Vegas, NV 89101New Construction
 MLS ID #2787524, Lindsey Butler, Lindsey Butler Real Estate. LVR
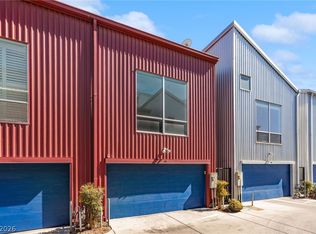
- $350,0002 bd2 ba1.8k sqft1190 E Carson Ave, Las Vegas, NV 89101For Sale
 MLS ID #2821511, Craig Tann, Huntington & Ellis, A Real Est. LVR
- $350,0003 bd3 ba1.4k sqft3634 Hestia Ave, Las Vegas, NV 89106For Sale
 MLS ID #2811766, Olga M. Kokubu, RE/MAX CENTRAL. LVR
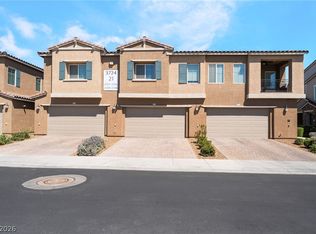
- $399,0003 bd3 ba1.6k sqft3724 Canis Minor Ln #21103, Henderson, NV 89052For Sale
 MLS ID #2828359, Robin I. Smith, Keller Williams Realty Las Veg. LVR
