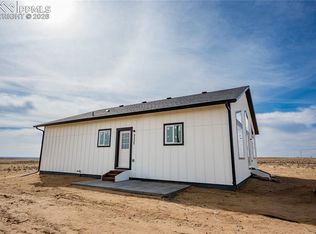
Move-in ready this impressive Atticus Prairie Home, barndominium version, perfectly blends classic country character with modern design and conveniences. The exterior features timeless board-and-batten siding, a barn-style roof line, and an expansive full-length front porch spanning the entire front of the home.There is a generously sized mudroom just off the entry providing a practical space for storing gear and boots. At the heart of the home is an open-concept kitchen and spacious great room, highlighted by vaulted ceilings and a wall of windows that fill the space with natural light showcasing mountain, prairie, and sunset views. The chef-inspired kitchen is equipped with stainless steel appliances, abundant cabinet/pantry storage, and a striking 8-foot quartz island, ideal for entertaining and everyday living. The primary suite offers a spacious retreat with double sinks, quartz counter top, tile and carpeted flooring, and a large walk-in closet. Also on the main floor, two well-sized secondary bedrooms share a full bath and are strategically positioned to maintain privacy for the main suite. All bedrooms are finished with ceiling fans. The full basement includes a mechanical room, plumbing rough-in for a third bath, extensive insulation, natural lighting, and a large functional space allowing endless potential for future expansion; office, family room, media, rec room, or other desired space. Despite the rural lifestyle you’re never far from urban conveniences; only 12 minutes to grocery and hardware stores, 16 minutes from Schriever AFB gate, 22 minutes from Colorado Springs Airport, and less than 30 minutes to downtown Colorado Springs. This is a rare opportunity to own a brand-new, high-quality home on 35 acres w/privacy, expansive views, and all just a short drive from urban conveniences. The modern design offers a thoughtful blend of comfort, style, and quality finishes, along with ample space to grow and expand.
New construction
Price cut: $19K (9/4)
$569,000
19981 Cloudfield Point, Colorado Springs, CO 80928
3beds
3,234sqft
Single Family Residence
Built in 2026
35.18 Acres Lot
$-- Zestimate®
$176/sqft
$8/mo HOA
What's special
Barn-style roof lineExpansive viewsVaulted ceilingsTwo well-sized secondary bedroomsStainless steel appliancesQuartz countertopTimeless board-and-batten siding
- 229 days
- 247
- 22
Zillow last checked:
Listing updated:
Listed by:
Delores Decoto 719-297-1212,
Prospect Realty Services
Source: elevateMLS,MLS#: 3502089
Facts & features
Interior
Bedrooms & bathrooms
- Bedrooms: 3
- Bathrooms: 2
- Full bathrooms: 2
Other
- Level: Main
Heating
- Electric, Forced Air, Propane
Cooling
- Ceiling Fan(s)
Appliances
- Included: Dishwasher, Disposal, Microwave, Range, Refrigerator, Self Cleaning Oven
- Laundry: Electric Hook-up, Main Level
Features
- Vaulted Ceiling(s), Breakfast Bar
- Flooring: Carpet, Ceramic Tile, Luxury Vinyl
- Basement: Full,Unfinished
Interior area
- Total structure area: 3,234
- Total interior livable area: 3,234 sqft
- Finished area above ground: 1,617
- Finished area below ground: 1,617
Property
Parking
- Parking features: No Garage, RV Access/Parking
Features
- Patio & porch: Covered, See Prop Desc Remarks
- Has view: Yes
- View description: Panoramic, Mountain(s), View of Pikes Peak
Lot
- Size: 35.18 Acres
- Features: Level, Sloped, Horses (Zoned)
Details
- Additional structures: See Remarks
Construction
Type & style
- Home type: SingleFamily
- Architectural style: Ranch
- Property subtype: Single Family Residence
Materials
- Wood Siding, See Prop Desc Remarks, Framed on Lot
- Roof: Composite Shingle
Condition
- New Construction
- New construction: Yes
- Year built: 2026
Details
- Builder model: Atticus Prairie Home Bardominium Version
- Builder name: BTC Construction LLC
Utilities & green energy
- Water: Well
- Utilities for property: Electricity Connected, Propane, See Remarks
Community & HOA
HOA
- Has HOA: Yes
- Services included: Other
- HOA fee: $100 annually
Location
- Region: Colorado Springs
Financial & listing details
- Price per square foot: $176/sqft
- Annual tax amount: $60
- Date on market: 2/6/2026
- Listing terms: Cash,Conventional,FHA,VA Loan
- Electric utility on property: Yes
Estimated market value
Not available
Estimated sales range
Not available
Not available
Price history
| Date | Event | Price |
|---|---|---|
| 9/4/2026 | Price change | $569,000-3.2%$176/sqft |
Source:  elevateMLS #3502089 Report a problem elevateMLS #3502089 Report a problem | ||
| 8/3/2026 | Price change | $588,000-1.7%$182/sqft |
Source: elevateMLS #3502089 Report a problem | ||
| 5/5/2026 | Price change | $598,000-4.8%$185/sqft |
Source: elevateMLS #3502089 Report a problem | ||
| 2/6/2026 | Listed for sale | $628,000$194/sqft |
Source: elevateMLS #3502089 Report a problem | ||
Public tax history
Tax history is unavailable.
Monthly payment
Est. payment
Payment breakdown
Explore the cost of this home by adjusting the details. Changes won't be saved.Climate risks
Neighborhood: 80928
Nearby schools
- $549,0003 bd2 ba3.2k sqft9335 S Peyton Hwy, Colorado Springs, CO 80928For Sale
- $165,00035.04 acres20250 S Squirrel Creek Rd, Colorado Springs, CO 80928Sold

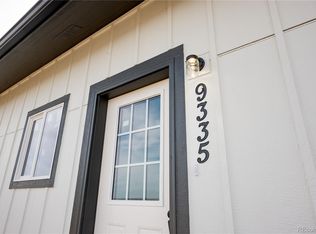
- $549,0003 bd2 ba3.2k sqft9335 S Peyton Rd, Colorado Springs, CO 80928New Construction
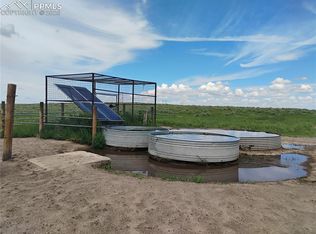
- $161,00035.18 acres8875 S Peyton Hwy, Colorado Springs, CO 80928Sold
Similar homes
- $549,0003 bd2 ba3.2k sqft9335 S Peyton Hwy, Colorado Springs, CO 80928For Sale
 MLS ID #8786946, Anna White, Porch & Willow LLC. elevateMLS
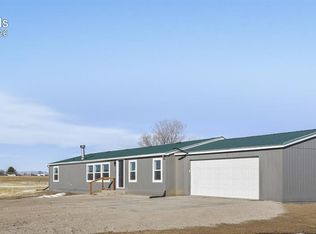
 - $535,0004 bd2 ba1.9k sqft23390 Handle Rd, Calhan, CO 80808For Sale
 MLS ID #8794954, Dan Darling, Resident Realty North Metro LLC. elevateMLS
 - $689,0004 bd3 ba2.6k sqft3830 Hemmingway Rd, Colorado Springs, CO 80930For Sale
 MLS ID #3444037, Christina Whiteley, Keller Williams Partners. elevateMLS
 - $649,0006 bd3 ba2.8k sqft11045 Peaceful Valley Rd, Colorado Springs, CO 80925For Sale
 MLS ID #2863120, Taryn Simental, The Cutting Edge. elevateMLS
 - $579,9004 bd4 ba3.4k sqft5325 Sidewinder Dr, Colorado Springs, CO 80925New ConstructionMLS ID #8026433, Thomas Ullrich, RE/MAX Professionals. elevateMLS
- $599,0003 bd3 ba3.2k sqft10108 Rolling Ridge Rd, Colorado Springs, CO 80925For SaleMLS ID #3078795, Sherri Hopper CDPE , HomeSmart. elevateMLS
- $549,9006 bd4 ba2.7k sqft7865 Wilson Rd, Fountain, CO 80817For SaleMLS ID #1642658, Charles D'Alessio, Berkshire Hathaway HomeServices Synergy Realty Group. elevateMLS
- $750,0004 bd2 ba2.5k sqft3530 Hare Haven Ln, Colorado Springs, CO 80930For SaleMLS ID #5393675, Susie Foote SRES GRI CNE CLHMS , Keller Williams Clients Choice Realty. elevateMLS
- $550,0004 bd4 ba3.4k sqft10237 Abrams Dr, Colorado Springs, CO 80925For SaleMLS ID #7866969, Betty Adkins, HomeSmart. elevateMLS
- $573,0006 bd4 ba3.3k sqft6940 Peachleaf Dr, Colorado Springs, CO 80925For SaleMLS ID #6241387, Clinton Nau, Rocky Mountain Realty. elevateMLS
- $579,0005 bd3 ba2.3k sqft2753 S Ellicott Hwy, Calhan, CO 80808New ConstructionMLS ID #2318882, Horacio Ramirez, Boutique Homes, LLC. elevateMLS
- $585,0003 bd3 ba3.3k sqft22180 Cattlemen Run, Calhan, CO 80808For SaleMLS ID #1587515, Carl Anderson, RE/MAX Real Estate Group LLC. elevateMLS
- $480,0003 bd2 ba2k sqft3750 S Enoch Road, Colorado Springs, CO 80930For Sale
 MLS ID #4187935, Derek Wagner, Keller Williams Premier Realty, LLC. REcolorado as distributed by MLS GRID
 - $550,0005 bd4 ba3.1k sqft8321 Sedgewick Dr, Colorado Springs, CO 80925For SaleMLS ID #2673005, Denise Olson ABR MRP SRES , Realty One Group Apex. elevateMLS
- $524,9005 bd4 ba3.3k sqft10432 Declaration Dr, Colorado Springs, CO 80925For SaleMLS ID #8323835, Tammi Stuart, Keller Williams Premier Realty. elevateMLS
- $500,0003 bd2 ba1.6k sqft9084 Pennycress Dr, Colorado Springs, CO 80925For SaleMLS ID #2573562, Chris Schaller ABR CLHMS CNHS CRS EPRO MRP RRS , REMAX PROPERTIES. elevateMLS
- $695,0003 bd2 ba1.8k sqft1540 N Ellicott Hwy, Calhan, CO 80808For SaleMLS ID #6705144, Bobbi Price, The Platinum Group. elevateMLS
- $435,0003 bd3 ba2.9k sqft7106 Josh Byers Way, Fountain, CO 80817For SaleMLS ID #7191662, Chad Siebert, RE/MAX Real Estate Group LLC. elevateMLS
- $599,9004 bd4 ba3.1k sqft9167 Lanceleaf Dr, Colorado Springs, CO 80925New ConstructionelevateMLS
- $495,0004 bd4 ba2.9k sqft8289 Falling Rock Dr, Colorado Springs, CO 80925For SaleMLS ID #9725503, Alison Tuttle, The Cutting Edge. elevateMLS
