Located on a generous 0.63-acre homesite, this Itasca floorplan at Amelia Meadows is thoughtfully designed for flexibility, comfort, and modern living - offering five bedrooms and three bathrooms. The main level features a stunning gourmet kitchen with white cabinetry, quartz countertops, stainless steel appliances, a walk-in pantry, and a stylish tile backsplash. The adjoining Great Room is anchored by a cozy gas fireplace, creating a warm and inviting space for both everyday living and entertaining. Two versatile rooms on the main level offer exceptional flexibility—ideal for home offices, studies, or a private guest suite with convenient access to a nearby ¾ bath. Upstairs, a spacious loft adds another flexible gathering area, while the elegant owner’s suite impresses with a spa-inspired bath featuring a freestanding tub and separate shower. A large laundry room with a utility sink enhances daily convenience. The unfinished lookout lower level offers outstanding potential for future expansion. Amelia Meadows features a city-owned and maintained public trail running through the center of the community, with a future tot lot planned. Located in Lakeville ISD 194, serving John F. Kennedy Elementary, Kenwood Trail Middle School, and Lakeville North High School.
Pending
Price cut: $10.4K (6/5)
$706,335
19999 Gadston Ln, Lakeville, MN 55044
5beds
3,078sqft
Single Family
Built in 2026
0.63 Acres Lot
$-- Zestimate®
$229/sqft
$-- HOA
What's special
Spacious loftCozy gas fireplaceWalk-in pantryAdjoining great roomThree bathroomsFive bedroomsStainless steel appliances
- 80 days |
- 14 |
- 0 |
Zillow last checked:
Listing updated:
Listed by:
Mary A Hamilton-Horan 612-598-4042,
Lennar Sales Corp
Source: NorthstarMLS as distributed by MLS GRID,MLS#: 7087648
Facts & features
Interior
Bedrooms & bathrooms
- Bedrooms: 5
- Bathrooms: 3
- Full bathrooms: 2
- 3/4 bathrooms: 1
Bedroom
- Level: Upper
- Area: 210 Square Feet
- Dimensions: 15x14
Bedroom 2
- Level: Upper
- Area: 132 Square Feet
- Dimensions: 12x11
Bedroom 3
- Level: Upper
- Area: 132 Square Feet
- Dimensions: 12x11
Bedroom 4
- Level: Upper
- Area: 143 Square Feet
- Dimensions: 13x11
Bedroom 5
- Level: Main
- Area: 121 Square Feet
- Dimensions: 11x11
Dining room
- Level: Main
- Area: 143 Square Feet
- Dimensions: 13x11
Family room
- Level: Main
- Area: 224 Square Feet
- Dimensions: 16x14
Informal dining room
- Level: Main
- Area: 140 Square Feet
- Dimensions: 14x10
Kitchen
- Level: Main
- Area: 182 Square Feet
- Dimensions: 14x13
Loft
- Level: Upper
- Area: 156 Square Feet
- Dimensions: 13x12
Study
- Level: Main
- Area: 143 Square Feet
- Dimensions: 13x11
Heating
- Forced Air, Fireplace(s)
Cooling
- Central Air
Appliances
- Included: Air-To-Air Exchanger, Cooktop, Dishwasher, Disposal, Exhaust Fan, Humidifier, Microwave, Refrigerator, Stainless Steel Appliance(s), Tankless Water Heater, Wall Oven
- Laundry: Gas Dryer Hookup, Laundry Room, Sink, Upper Level, Washer Hookup
Features
- Basement: Daylight,Storage Space,Unfinished
- Number of fireplaces: 1
- Fireplace features: Family Room, Gas
Interior area
- Total structure area: 4,588
- Total interior livable area: 3,078 sqft
- Finished area above ground: 3,078
- Finished area below ground: 0
Property
Parking
- Total spaces: 3
- Parking features: Attached, Asphalt, Garage Door Opener
- Attached garage spaces: 3
- Has uncovered spaces: Yes
Accessibility
- Accessibility features: None
Features
- Levels: Two
- Stories: 2
- Patio & porch: Front Porch
Lot
- Size: 0.63 Acres
- Features: Sod Included in Price
Details
- Foundation area: 1678
- Parcel number: TBD
- Zoning description: Residential-Single Family
Construction
Type & style
- Home type: SingleFamily
- Property subtype: Single Family
Materials
- Concrete, Frame
- Roof: Age 8 Years or Less,Asphalt
Condition
- New construction: Yes
- Year built: 2026
Details
- Builder name: LENNAR
Utilities & green energy
- Electric: 200+ Amp Service
- Gas: Natural Gas
- Sewer: City Sewer/Connected
- Water: City Water/Connected
- Utilities for property: Underground Utilities
Community & HOA
Community
- Subdivision: Amelia Meadows
HOA
- Has HOA: No
Location
- Region: Lakeville
Financial & listing details
- Price per square foot: $229/sqft
- Date on market: 6/5/2026
- Date available: 09/17/2026
- Road surface type: Paved
Estimated market value
Not available
Estimated sales range
Not available
Not available
Price history
| Date | Event | Price |
|---|---|---|
| 6/5/2026 | Pending sale | $706,335-1.5%$229/sqft |
Source:  NorthstarMLS as distributed by MLS GRID #7087648 Report a problem NorthstarMLS as distributed by MLS GRID #7087648 Report a problem | ||
| 6/5/2026 | Listed for sale | $716,745$233/sqft |
Source: NorthstarMLS as distributed by MLS GRID #7087648 Report a problem | ||
| 4/27/2026 | Listing removed | $716,745$233/sqft |
Source: NorthstarMLS as distributed by MLS GRID #7052198 Report a problem | ||
| 4/9/2026 | Listed for sale | $716,745$233/sqft |
Source: NorthstarMLS as distributed by MLS GRID #7052198 Report a problem | ||
Public tax history
Tax history is unavailable.
Monthly payment
Est. payment
Payment breakdown
Explore the cost of this home by adjusting the details. Changes won't be saved.Climate risks
Neighborhood: 55044
Nearby schools
GreatSchools rating
- 9/10Kennedy Elementary SchoolGrades: K-5Distance: 1.7 mi
- 7/10McGuire Middle SchoolGrades: 6-8Distance: 1.8 mi
- 10/10Lakeville North High SchoolGrades: 9-12Distance: 2 mi
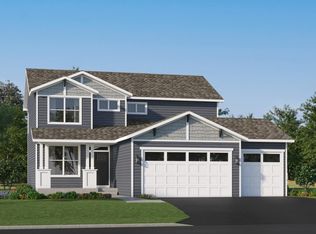
- $569,7654 bd3 ba2.1k sqft19998 Gadston Ln, Lakeville, MN 55044Pending
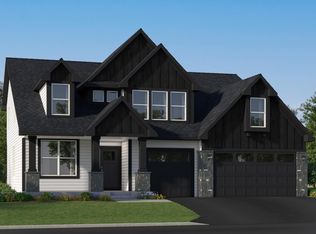
- $731,9205 bd3 ba3k sqft19986 Gadston Ln, Lakeville, MN 55044New Construction
- $94,400-- bd-- ba-- sqft20133 Ginseng Way, Lakeville, MN 55044Off Market
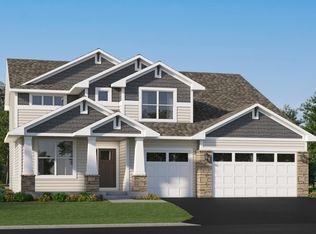
- $727,8655 bd3 ba3k sqft19994 Gadston Ln, Lakeville, MN 55044New Construction
- $94,400-- bd-- ba-- sqft20129 Ginseng Way, Lakeville, MN 55044Off Market
- $521,2552 bd2 ba1.5k sqft20137 Ginseng Way, Lakeville, MN 55044New Construction
- $549,7583 bd2 ba1.9k sqft20141 Ginseng Way, Lakeville, MN 55044New Construction
- $633,00029.22 acres20000 Cedar Ave, Lakeville, MN 55044Off Market
A local agent can set up tours, give advice and negotiate with sellers.
Similar homes
- $727,8655 bd3 ba3k sqft19994 Gadston Ln, Lakeville, MN 55044New Construction
 NorthstarMLS as distributed by MLS GRID
 - $731,9205 bd3 ba3k sqft19986 Gadston Ln, Lakeville, MN 55044New ConstructionNorthstarMLS as distributed by MLS GRID
- $690,1355 bd3 ba3.4k sqft19970 Gadston Ln, Lakeville, MN 55044New Construction
 MLS ID #7052109, Lennar Sales Corp. NorthstarMLS as distributed by MLS GRID
 - $668,5695 bd4 ba2.9k sqft19974 Gadston Ln, Lakeville, MN 55044New Construction
 NorthstarMLS as distributed by MLS GRID
 - $706,8754 bd3 ba3k sqft17989 Hidden Creek Trl, Lakeville, MN 55044For SaleMLS ID #7131891, Pamela Rasmussen, Keyland Realty, LLC. NorthstarMLS as distributed by MLS GRID
- $645,7104 bd3 ba2.6k sqft19978 Gadston Ln, Lakeville, MN 55044New ConstructionNorthstarMLS as distributed by MLS GRID
- $623,7704 bd3 ba2.4k sqft19987 Gadston Ln, Lakeville, MN 55044New ConstructionNorthstarMLS as distributed by MLS GRID
- $765,0005 bd3 ba3.8k sqft18203 Hideaway Trl, Lakeville, MN 55044For SaleMLS ID #7127348, Kent Marsh, Lakes Sotheby's International. NorthstarMLS as distributed by MLS GRID
- $759,9006 bd6 ba3.9k sqft20481 Ginger Ct, Lakeville, MN 55044For SaleMLS ID #7106583, Angela Oster, Re/Max Advantage Plus. NorthstarMLS as distributed by MLS GRID
- $714,7585 bd3 ba3.2k sqft18342 Huntley Trl, Lakeville, MN 55044New ConstructionNorthstarMLS as distributed by MLS GRID
- $665,0004 bd4 ba4.3k sqft18466 Greenstone Way, Lakeville, MN 55044For SaleMLS ID #7108603, Kelly Yoon, Redfin Corporation. NorthstarMLS as distributed by MLS GRID
- $759,9005 bd4 ba3.7k sqft19532 Hammock Ave, Lakeville, MN 55044For SaleMLS ID #7091805, Tad L Anderson, Ryan Real Estate Co.. NorthstarMLS as distributed by MLS GRID
- $635,0004 bd4 ba3k sqft19116 Iden Ave, Lakeville, MN 55044For SaleMLS ID #7108960, Joseph P. Torkildson, eXp Realty. NorthstarMLS as distributed by MLS GRID
- $750,0004 bd3 ba3.1k sqft8006 201st St W, Lakeville, MN 55044New ConstructionMLS ID #7023437, Brian Johnson, Keller Williams Classic Realty. NorthstarMLS as distributed by MLS GRID
- $699,6155 bd3 ba2.7k sqft(Undisclosed Address), Lakeville, MN 55044For SaleMLS ID #7120286, Pamela Rasmussen, Keyland Realty, LLC. NorthstarMLS as distributed by MLS GRID
- $748,8605 bd3 ba3k sqft18356 Huntley Trl, Lakeville, MN 55044New ConstructionNorthstarMLS as distributed by MLS GRID
- $667,0654 bd3 ba2.6k sqft18343 Huntley Trl, Lakeville, MN 55044New ConstructionNorthstarMLS as distributed by MLS GRID
- $649,8783 bd3 ba2.5k sqft20102 Glanville Way, Lakeville, MN 55044New ConstructionM/I Homes
- $625,0005 bd3 ba3.4k sqft20911 Illinois Path, Lakeville, MN 55044For SaleMLS ID #7086095, Dave W & Drew Johnson Group, Edina Realty, Inc.. NorthstarMLS as distributed by MLS GRID
- $599,9005 bd4 ba3.7k sqft18072 Hyde Park Ave, Lakeville, MN 55044For SaleMLS ID #7084325, Austin Hardy, Pemberton RE. NorthstarMLS as distributed by MLS GRID
