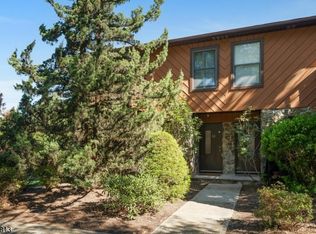
Brookside Heights 2 bedroom interior unit multi-level townhome. This unit boasts an updated kitchen, Powder room, Formal Dining Room & Living Room with wood-burning Fireplace & slider to good sized deck w gas grill (INCLUDED). 2nd floor offering 2 bedrooms, newer laminate flooring. Primary bedroom with Deck, double closets, jetted tub, Bathroom with double sink and shower . Plus large linen closet. Main Bath has tub/shower with additional Linen Closet. 2nd bedroom offering additional deck, double closets. Basement has large Family room, part tile & Part carpeted with slider to outdoors. Laundry/Utility room with some storage cabinets, washer/Dryer. Inspections for informational purposes only. 2 assigned parking spaces come with the unit Labeled 1F. Close proximity to Lakeland High School.
Active
Price cut: $11.9K (5/18)
$415,000
1F Brookside Hts BLDG 1 #F, Wanaque Boro, NJ 07465
2beds
1,724sqft
Condominium
Built in 1984
-- sqft lot
$417,100 Zestimate®
$241/sqft
$550/mo HOA
What's special
Updated kitchenDouble closetsLarge linen closetAdditional linen closetPowder roomJetted tubFormal dining room
- 122 days |
- 409 |
- 23 |
Zillow last checked:
Listing updated:
Listed by:
Sarah A Mazzella 973-838-3600,
Century 21 Preferred Realty, Inc
Source: GSMLS,MLS#: 4014396
Loading...
Facts & features
Interior
Bedrooms & bathrooms
- Bedrooms: 2
- Bathrooms: 3
- Full bathrooms: 2
- 1/2 bathrooms: 1
Primary bedroom
- Description: Full Bath
Bedroom 1
- Level: Second
Bedroom 2
- Level: Second
Primary bathroom
- Features: Stall Shower
Dining room
- Features: Formal Dining Room
- Level: First
Family room
- Level: Basement
Kitchen
- Features: Eat-in Kitchen
- Level: First
Living room
- Level: First
Basement
- Features: Family Room, Laundry Room
Heating
- 1 Unit, Natural Gas
Cooling
- 1 Unit, Central Air
Appliances
- Included: Carbon Monoxide Detector, Dishwasher, Dryer, Microwave, Range/Oven-Gas, Refrigerator, Washer, Gas Water Heater
- Laundry: Laundry Room, In Basement
Features
- Bathroom
- Flooring: Carpet, Laminate, Wood
- Windows: Skylight(s)
- Basement: Yes,Partially Finished
- Number of fireplaces: 1
- Fireplace features: Living Room, Wood Burning
Interior area
- Total structure area: 1,724
- Total interior livable area: 1,724 sqft
Property
Parking
- Total spaces: 2
- Parking features: Additional Parking, Assigned
- Uncovered spaces: 2
Features
- Levels: Multi Floor Unit
- Patio & porch: Deck
- Has private pool: Yes
- Pool features: Outdoor Pool, Association
- Has spa: Yes
- Spa features: Bath
Lot
- Size: 435 Square Feet
- Dimensions: .005682
Details
- Parcel number: 2513002000018000030000C0093
Construction
Type & style
- Home type: Condo
- Property subtype: Condominium
Materials
- Stone, Wood Siding
- Roof: Asphalt Shingle
Condition
- Year built: 1984
Utilities & green energy
- Gas: Gas-Natural
- Sewer: Public Sewer
- Water: Water Charge Extra
- Utilities for property: Electricity Connected, Natural Gas Connected, Cable Available
Community & HOA
Community
- Security: Carbon Monoxide Detector
- Subdivision: Brookside Heights
HOA
- Has HOA: Yes
- Services included: Maintenance-Common Area, Maintenance Structure, Snow Removal, Trash
- HOA fee: $550 monthly
Location
- Region: Wanaque
Financial & listing details
- Price per square foot: $241/sqft
- Tax assessed value: $210,000
- Annual tax amount: $9,536
- Date on market: 3/13/2026
- Ownership type: Condominium
- Electric utility on property: Yes
Estimated market value
$417,100
$396,000 - $438,000
$3,057/mo
Price history
| Date | Event | Price |
|---|---|---|
| 5/18/2026 | Price change | $415,000-2.8%$241/sqft |
Source:  GSMLS #4014396 Report a problem GSMLS #4014396 Report a problem | ||
| 4/17/2026 | Price change | $426,900-2.8%$248/sqft |
Source: GSMLS #4014396 Report a problem | ||
| 3/13/2026 | Listed for sale | $439,000$255/sqft |
Source: GSMLS #4014396 Report a problem | ||
Public tax history
Tax history is unavailable.
Monthly payment
Est. payment
Payment breakdown
Explore the cost of this home by adjusting the details. Changes won't be saved.Climate risks
Neighborhood: 07465
Nearby schools
GreatSchools rating
- 7/10Wanaque Elementary SchoolGrades: PK-8Distance: 0.7 mi
- 5/10Lakeland Regional High SchoolGrades: 9-12Distance: 0.4 mi
Schools provided by the listing agent
- Elementary: Wanaque
- Middle: Wanaque
- High: Lakeland
Source: GSMLS. This data may not be complete. We recommend contacting the local school district to confirm school assignments for this home.
- $425,0002 bd3 ba-- sqft3J Brookside Hts #3J, Wanaque, NJ 07465Sold
- $485,0002 bd3 ba-- sqft3G Brookside Hts #G, Wanaque, NJ 07465Sold
- $405,0002 bd3 ba-- sqft5G Brookside Hts #105, Wanaque, NJ 07465Sold

- $215,9002 bd3 ba1.7k sqft10A Brookside Hts #153, Wanaque, NJ 07465Off Market
- $211,000-- bd-- ba1.7k sqft10C Brookside Hts #155, Wanaque, NJ 07465Off Market
- $214,800-- bd-- ba1.7k sqft10D Brookside Hts #156, Wanaque, NJ 07465Off Market
- $211,0002 bd2 ba1.7k sqft10F Brookside Hts #158, Wanaque, NJ 07465Off Market
- $204,2002 bd3 ba1.7k sqft10G Brookside Hts #159, Wanaque, NJ 07465Off Market
A local agent can set up tours, give advice and negotiate with sellers.
Similar homes
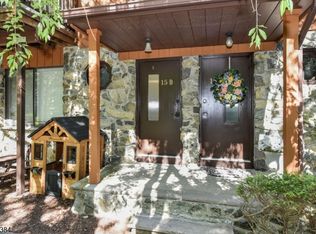
- $455,0002 bd3 ba1.5k sqft15B Brookside Hts BLDG 15 #B, Wanaque Boro, NJ 07465For Sale
 MLS ID #4028254, Angela Setikas, Terrie O'connor Realtors. GSMLS
 - $369,0002 bd2 ba1.7k sqft8421 Warrens Way BLDG 8 #421, Wanaque Boro, NJ 07465For Sale
 MLS ID #4039051, Melissa Florance-lynch, Realty Executives Exceptional. GSMLS
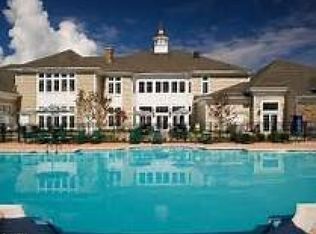
 - $394,0002 bd2 ba1.7k sqft9402 Warrens Way, Wanaque Boro, NJ 07465For Sale
 MLS ID #4019858, Kathleen Falco, Re/Max Select. GSMLS
 - $580,0002 bd2 ba2.1k sqft7118 Warrens Way BLDG 7 #118, Wanaque Boro, NJ 07465For Sale
 MLS ID #4038944, Avner Zvulun, Re/Max Select. GSMLS
 - $369,0002 bd2 ba968 sqft315 Ringwood Ave, Pompton Lakes Boro, NJ 07442For SaleMLS ID #4039378, Cathy English, Coldwell Banker Realty. GSMLS
- $375,0002 bd2 ba1.7k sqft5203 Warrens Way, Wanaque Boro, NJ 07465For SaleMLS ID #4012787, Joseph Afflitto, Howard Hanna Rand Realty. GSMLS
- $549,0002 bd2 ba2.1k sqft6318 Warrens Way BLDG 6 #318, Wanaque Boro, NJ 07465For SaleMLS ID #4034216, Diane Amoscato, Re/Max Neighborhood Properties. GSMLS
- $385,0002 bd2 ba1k sqft15 Boulder Run Rd, Paterson City, NJ 07501For SaleMLS ID #4030742, Wendy Martinez, Realty One Group Prodigy. GSMLS
- $519,0002 bd2 ba1.1k sqft1002 Boxwood Ct, Mahwah Twp., NJ 07430For SaleMLS ID #4039740, Anna Lindblom-hyman, Keller Williams Village Square. GSMLS
- $475,0002 bd2 ba1.2k sqft262 Main St BLDG 262 #203, Little Falls Twp., NJ 07424For SaleMLS ID #4038764, Sabrina Aversa, The Realty Boutique. GSMLS
- $460,2002 bd2 ba1.2k sqft262 Main St BLDG 262 #103, Little Falls Twp., NJ 07424For SaleMLS ID #4023719, Robert W. Van Der Wende, Bhhs Van Der Wende Properties. GSMLS
- $489,0002 bd2 ba1.1k sqft972 Juniper Way, Mahwah Twp., NJ 07430For SaleMLS ID #4035736, Geoffrey Grivalsky, Keller Williams City Views Realty. GSMLS
- $449,0002 bd2 ba1.2k sqft179 Roseland Ave #7, Caldwell Boro Twp., NJ 07006For SaleMLS ID #4019060, Gary Bars, Keller Williams Team Realty. GSMLS
- $459,9003 bd2 ba1.5k sqft25 Ivy Pl, Vernon Twp., NJ 07418For SaleMLS ID #4040382, Jason Brown, Identity Properties. GSMLS
- $480,0002 bd2 ba1.2k sqft92 Carter Rd, Wanaque Boro, NJ 07420For SaleMLS ID #4036426, Alison E. Miller, Realty Executives Exceptional. GSMLS
- $459,0002 bd2 ba1.2k sqft3202 Stowe Ln, Mahwah Twp., NJ 07430For SaleMLS ID #4025102, Laura Gill, Keller Williams Village Square. GSMLS
- $420,0003 bd4 ba1.7k sqft43 Manchester Ct, Kinnelon Boro, NJ 07405For SaleMLS ID #4023826, Bruno Nunes, Redfin Corporation. GSMLS
- $465,0002 bd3 ba1.3k sqft187 Doxbury Lane, Suffern, NY 10901For Sale
 MLS ID #1004825, Windy C. Rosengart, Listing by: Stonehaven Properties. OneKey® MLS as distributed by MLS GRID
 - $399,9003 bd1 ba1.2k sqft6 Crestwood Ct, Lincoln Park Boro, NJ 07035For SaleMLS ID #4038157, Bob Wilhalme, Weichert Realtors. GSMLS
- $390,0004 bd1 ba966 sqft20 Harding Ave, Pompton Lakes Boro, NJ 07442For SaleMLS ID #4036090, Joanmarie Monton, Coldwell Banker Realty. GSMLS
