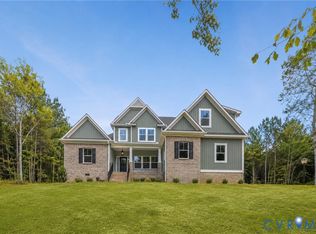
Welcome to Hula Farm, New Kent’s perfectly designed neighborhood that blends large acreage home sites with a community feel. Homesites range anywhere from 2 to 20 acres, allowing you the freedom to choose. The Creekwood boasts just under 3500 square feet, 4 bedrooms, a large loft area, and spacious open concept first floor. Also on the first floor, you’ll find the primary suite, including a large bedroom, full ceramic tile bathroom, and walk-in closet. This home is already under contract, but final lots do remain!
Pending
$731,960
2-3 Old Telegraph Ct, New Kent, VA 23089
4beds
3,460sqft
Single Family Residence
Built in 2025
2.02 Acres Lot
$730,000 Zestimate®
$212/sqft
$8/mo HOA
What's special
Large loft areaLarge bedroomFull ceramic tile bathroomLarge acreage home sitesWalk-in closetPrimary suite
- 255 days |
- 15 |
- 0 |
Zillow last checked:
Listing updated:
Listed by:
Brittany Shields 804-683-6374,
Hometown Realty 804-747-9933
Source: CVRMLS,MLS#: 2531165 Originating MLS: Central Virginia Regional MLS
Originating MLS: Central Virginia Regional MLSFacts & features
Interior
Bedrooms & bathrooms
- Bedrooms: 4
- Bathrooms: 4
- Full bathrooms: 3
- 1/2 bathrooms: 1
Primary bedroom
- Level: First
- Dimensions: 18.8 x 19.9
Bedroom 2
- Level: Second
- Dimensions: 13.3 x 14.0
Bedroom 4
- Level: Second
- Dimensions: 13.4 x 13.9
Additional room
- Description: Breakfast Nook
- Level: First
- Dimensions: 12.9 x 16.0
Additional room
- Description: Loft
- Level: Second
- Dimensions: 19.8 x 14.0
Additional room
- Level: Second
- Dimensions: 13.3 x 13.9
Dining room
- Level: First
- Dimensions: 12.10 x 14.0
Family room
- Level: First
- Dimensions: 20.6 x 21.6
Other
- Description: Tub & Shower
- Level: First
Other
- Description: Tub & Shower
- Level: Second
Half bath
- Level: First
Kitchen
- Level: First
- Dimensions: 12.9 x 18.9
Laundry
- Level: First
- Dimensions: 9.10 x 10.2
Office
- Level: First
- Dimensions: 12.10 x 14.0
Heating
- Electric, Zoned
Cooling
- Central Air, Zoned
Features
- Bedroom on Main Level, Butler's Pantry, Breakfast Area, High Ceilings, Loft, Main Level Primary, Walk-In Closet(s)
- Flooring: Carpet, Laminate, Tile
- Basement: Crawl Space
- Attic: Walk-up
- Number of fireplaces: 1
- Fireplace features: Gas
Interior area
- Total interior livable area: 3,460 sqft
- Finished area above ground: 3,460
- Finished area below ground: 0
Property
Parking
- Total spaces: 2
- Parking features: Attached, Garage
- Attached garage spaces: 2
Features
- Levels: Two
- Stories: 2
- Patio & porch: Rear Porch, Front Porch
- Pool features: None
- Fencing: None
Lot
- Size: 2.02 Acres
Details
- Parcel number: 44824
- Special conditions: Corporate Listing
Construction
Type & style
- Home type: SingleFamily
- Architectural style: Craftsman,Custom,Two Story
- Property subtype: Single Family Residence
Materials
- Brick, Drywall, Frame, HardiPlank Type
- Roof: Metal,Shingle
Condition
- New Construction,Under Construction
- New construction: Yes
- Year built: 2025
Utilities & green energy
- Sewer: Septic Tank
- Water: Well
Community & HOA
Community
- Subdivision: None
HOA
- Has HOA: Yes
- HOA fee: $100 annually
Location
- Region: New Kent
Financial & listing details
- Price per square foot: $212/sqft
- Date on market: 11/9/2025
- Ownership: Corporate
- Ownership type: Corporation
Estimated market value
$730,000
$694,000 - $767,000
$4,049/mo
Price history
| Date | Event | Price |
|---|---|---|
| 4/20/2026 | Pending sale | $731,960-9.6%$212/sqft |
Source:  CVRMLS #2531165 Report a problem CVRMLS #2531165 Report a problem | ||
| 12/11/2025 | Price change | $809,950+0%$234/sqft |
Source: CVRMLS #2531165 Report a problem | ||
| 11/30/2025 | Price change | $809,8990%$234/sqft |
Source: CVRMLS #2531165 Report a problem | ||
| 11/19/2025 | Price change | $809,900+1.3%$234/sqft |
Source: CVRMLS #2531165 Report a problem | ||
| 11/11/2025 | Listed for sale | $799,900$231/sqft |
Source: CVRMLS #2531165 Report a problem | ||
Public tax history
Tax history is unavailable.
Monthly payment
Est. payment
Payment breakdown
Explore the cost of this home by adjusting the details. Changes won't be saved.Climate risks
Neighborhood: 23089
Nearby schools
GreatSchools rating
- 8/10New Kent Elementary SchoolGrades: PK-5Distance: 4.5 mi
- 8/10New Kent Middle SchoolGrades: 6-8Distance: 4.3 mi
- 7/10New Kent High SchoolGrades: 9-12Distance: 4.2 mi
Schools provided by the listing agent
- Elementary: New Kent
- Middle: New Kent
- High: New Kent
Source: CVRMLS. This data may not be complete. We recommend contacting the local school district to confirm school assignments for this home.
- $634,6003 bd3 ba3.2k sqft13131 Samantha Ann Dr, Lanexa, VA 23089Off Market
- $1,183,5005 bd-- ba4.5k sqft6635 Langley Pines Ln, Lanexa, VA 23089Off Market
- $82,000-- bd-- ba-- sqftOff, Lanexa, VA 23089Off Market
- $160,000-- bd-- ba-- sqftOff, Lanexa, VA 23089Off Market
- $78,400-- bd-- ba-- sqftOff, Lanexa, VA 23089Off Market
- $103,500-- bd-- ba-- sqftOff, Lanexa, VA 23089Off Market
- $24,100-- bd-- ba-- sqftOff, Lanexa, VA 23089Off Market
- $111,600-- bd-- ba-- sqftOff, Lanexa, VA 23089Off Market
- $113,800-- bd-- ba-- sqftEames Way, Lanexa, VA 23089Off Market
A local agent can set up tours, give advice and negotiate with sellers.
Similar homes
- $724,9004 bd4 ba3.4k sqft1 Buck Calhoun Blvd, Lanexa, VA 23089New Construction
 MLS ID #2616758, Brittany Shields, Hometown Realty. CVRMLS
 - $709,9905 bd4 ba3.4k sqft4963 College Green Ln, Providence Forge, VA 23140New Construction
 CVRMLS
 - $799,5004 bd4 ba3.6k sqft11177 Creeks Edge Rd, New Kent, VA 23124For Sale
 MLS ID #2607468, Amy Pryor, Long & Foster REALTORS. CVRMLS
 - $750,0005 bd7 ba4.3k sqft7040 Old Roxbury Rd, Quinton, VA 23141For Sale
 MLS ID #2619427, Danae Dobler, EXP Realty, LLC. CVRMLS
 - $724,9003 bd2 ba3.1k sqft2476 Old Telegraph Ct, Providence Forge, VA 23140New ConstructionMLS ID #2613983, Brittany Shields, Hometown Realty. CVRMLS
- $759,9506 bd3 ba3.7k sqft11441 Red Brick Ct, Providence Forge, VA 23140For SaleMLS ID #2611391, Sarah Jefferson, Compass. CVRMLS
- $752,1505 bd4 ba3.1k sqft13162 Pocahontas Trl, Providence Forge, VA 23140New ConstructionMLS ID #2618177, Brittany Shields, Hometown Realty. CVRMLS
- $769,9904 bd4 ba3.4k sqft4830 Banistry Ct, Providence Forge, VA 23140New ConstructionCVRMLS
- $706,9505 bd4 ba3.6k sqft5540 Brickshire Dr, Providence Forge, VA 23140New ConstructionMLS ID #2602740, Cole Spicer, Hometown Realty. CVRMLS
- $739,9005 bd5 ba3.7k sqft5195 Brandon Pines Way, Providence Forge, VA 23140New ConstructionMLS ID #2602938, Cole Spicer, Hometown Realty. CVRMLS
- $575,0004 bd4 ba2.7k sqft10437 Virginia Rail Ter, Providence Forge, VA 23140For SaleMLS ID #2618406, Beth Goldsmith, Long & Foster REALTORS. CVRMLS
- $769,9505 bd4 ba3.7k sqft5134 Brandon Pines Way, Providence Forge, VA 23140New ConstructionMLS ID #2616439, Jennifer Jinnette, EXP Realty, LLC. CVRMLS
- $684,9905 bd3 ba3.4k sqft5169 Brandon Pines Dr, Providence Forge, VA 23140New ConstructionMLS ID #2609845, Kim Sebrell, Keller Williams Realty. CVRMLS
- $639,9504 bd3 ba2.9k sqft5720 Chaucer Dr, Providence Forge, VA 23140New ConstructionMLS ID #2602738, Cole Spicer, Hometown Realty. CVRMLS
- $699,8754 bd3 ba2.9k sqft2160 Green Level Rd, Beaverdam, VA 23086New ConstructionMLS ID #2615499, Matt Rutledge, Hometown Realty. CVRMLS
- $656,9504 bd3 ba3k sqft6081 Brickshire Dr, Providence Forge, VA 23140New ConstructionMLS ID #2602737, Cole Spicer, Hometown Realty. CVRMLS
- $759,9004 bd3 ba2.5k sqft9090 River Bridge Dr, Quinton, VA 23141New ConstructionMLS ID #2617708, Cole Spicer, Hometown Realty. CVRMLS
- $715,8004 bd3 ba2.6k sqftWestwood Rd, Mechanicsville, VA 23111New ConstructionMLS ID #2617098, Jake Sklar, Hometown Realty. CVRMLS
- $699,9504 bd3 ba2.3k sqft2134 Ettington Ln, Mechanicsville, VA 23111For SaleMLS ID #2617240, Chuck Jenkins, Long & Foster REALTORS. CVRMLS
- $599,5004 bd4 ba3.1k sqft5645 Villa Green Dr, Providence Forge, VA 23140For SaleMLS ID #2617870, Susan Compton, LPT Realty, LLC. CVRMLS
