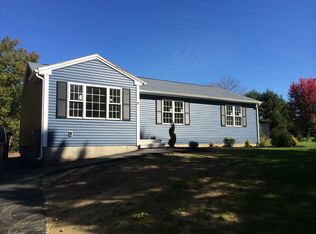
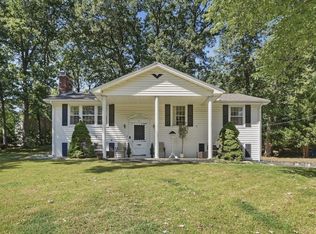
Move-in ready on a quiet, recently paved cul-de-sac with only 4 homes! This 3-bedroom, 1.5-bath home has been lovingly cared for by only two owners since it was built. Major systems are already updated: 2019 roof, 2019 3-pane windows on the upper level (transferable lifetime warranty), Mass Save-updated insulation & thermostats, and a newly serviced well with new pump. The upstairs bath was renovated in 2022, and the kitchen features updated appliances. Cozy up by the working fireplace or pellet stove (annually serviced) on chilly nights. Title V approved septic includes an alert system that signals when pumping is needed. Outside, enjoy almost an acre and a half of cleared land dotted with peach, apple & pear trees, a pool with a surrounding Trex deck (new pump 2025, new line 2024), a 2-car garage with automatic doors & drain, plus an additional garage for extra storage or a workshop. House is also pre-wired for a generator hookup. Finished basement has potential to be a completed in-law or just more living space!Location is a standout — West Millbury offers a peaceful, small-town feel with unbeatable access to Routes 146, 290, 395 & the Mass Pike. Just 3 minutes to Sutton, 7 to Auburn, and about 10 to Worcester. Walk to Ramshorn Pond, or head 5 minutes to Lake Singletary for swimming and boating. A rare find with updated infrastructure, mature fruit trees, and low-maintenance outdoor living — schedule your showing today!
Under contract
$615,000
2 Apple Tree Dr, Millbury, MA 01527
3beds
1,332sqft
Single Family Residence
Built in 1974
1.43 Acres Lot
$618,800 Zestimate®
$462/sqft
$-- HOA
What's special
Working fireplaceFinished basementMature fruit treesKitchen features updated appliancesLow-maintenance outdoor living
- 13 days
- 397
- 13
Zillow last checked:
Listing updated:
Listed by:
Kathryn Amorello 774-230-5943,
Coldwell Banker Realty - Worcester 508-795-7500
Source: MLS PIN,MLS#: 73572435
Facts & features
Interior
Bedrooms & bathrooms
- Bedrooms: 3
- Bathrooms: 2
- Full bathrooms: 1
- 1/2 bathrooms: 1
Heating
- Electric, Pellet Stove
Cooling
- Window Unit(s)
Features
- Windows: Insulated Windows
- Basement: Full
- Number of fireplaces: 1
Interior area
- Total structure area: 1,332
- Total interior livable area: 1,332 sqft
- Finished area above ground: 1,332
- Finished area below ground: 560
Property
Parking
- Total spaces: 9
- Parking features: Attached, Detached, Garage Door Opener, Storage, Workshop in Garage, Off Street
- Attached garage spaces: 3
- Uncovered spaces: 6
Features
- Patio & porch: Deck
- Exterior features: Deck, Pool - Above Ground, Storage, Fruit Trees
- Has private pool: Yes
- Pool features: Above Ground
- Waterfront features: 1 to 2 Mile To Beach
Lot
- Size: 1.43 Acres
- Features: Cleared, Level
Details
- Parcel number: M:0083 B:0036 L:0000,3582807
- Zoning: Res
Construction
Type & style
- Home type: SingleFamily
- Architectural style: Raised Ranch
- Property subtype: Single Family Residence
Materials
- Foundation: Concrete Perimeter
Condition
- Year built: 1974
Utilities & green energy
- Electric: Generator
- Sewer: Private Sewer
- Water: Private
Community & HOA
Community
- Features: Walk/Jog Trails, Highway Access, Public School
HOA
- Has HOA: No
Location
- Region: Millbury
Financial & listing details
- Price per square foot: $462/sqft
- Tax assessed value: $435,800
- Annual tax amount: $5,609
- Date on market: 9/12/2026
Estimated market value
$618,800
$588,000 - $650,000
$3,284/mo
Price history
| Date | Event | Price |
|---|---|---|
| 9/21/2026 | Contingent | $615,000$462/sqft |
Source: MLS PIN #73572435 Report a problem | ||
| 9/9/2026 | Listed for sale | $615,000+90.7%$462/sqft |
Source: MLS PIN #73572435 Report a problem | ||
| 12/22/2004 | Sold | $322,500$242/sqft |
Source: Public Record Report a problem | ||
Public tax history
| Year | Property taxes | Tax assessment |
|---|---|---|
| 2025 | $5,471 +8.9% | $408,600 +7.6% |
| 2024 | $5,025 +2.7% | $379,800 +12.2% |
| 2023 | $4,891 +5.8% | $338,500 +9.8% |
| 2022 | $4,625 +1.3% | $308,300 +4.2% |
| 2021 | $4,566 -2.3% | $295,900 -2.9% |
| 2020 | $4,673 +5% | $304,800 +8.5% |
| 2019 | $4,452 +0.8% | $280,900 +3.9% |
| 2018 | $4,417 +5% | $270,300 +5.5% |
| 2017 | $4,208 +6.2% | $256,100 +6.4% |
| 2016 | $3,964 +1.7% | $240,800 +1.6% |
| 2015 | $3,899 +1.9% | $236,900 +5.9% |
| 2014 | $3,827 +3.8% | $223,800 |
| 2013 | $3,688 +2.7% | $223,800 -3.9% |
| 2012 | $3,590 +3.2% | $232,800 -2.6% |
| 2011 | $3,479 +1.6% | $239,100 -6% |
| 2010 | $3,424 +4.5% | $254,400 -9% |
| 2009 | $3,276 -1.7% | $279,500 -4.3% |
| 2008 | $3,333 +2.1% | $292,100 -6.6% |
| 2007 | $3,264 +1.7% | $312,600 +11.1% |
| 2006 | $3,211 +14.1% | $281,400 +15.8% |
| 2005 | $2,814 -2.1% | $243,000 +27% |
| 2004 | $2,875 +0.1% | $191,400 |
| 2003 | $2,871 +3% | $191,400 +31.5% |
| 2002 | $2,788 +22.3% | $145,500 |
| 2000 | $2,279 | $145,500 |
Find assessor info on the county website
Monthly payment
Est. payment
Payment breakdown
Explore the cost of this home by adjusting the details. Changes won't be saved.Climate risks
Neighborhood: 01527
Similar homes
- $629,9002 bd3 ba1.8k sqft185 Sutton Ave, Oxford, MA 01540For Sale
 MLS ID #73580215, The Riel Estate Team, Keller Williams Pinnacle Central. MLS PIN
 - $499,9003 bd1 ba1.3k sqft60 Riverlin St, Millbury, MA 01527For Sale
 MLS ID #73568100, Lisa Iantosca, Donahue Real Estate Co.. MLS PIN
 - $599,9003 bd2 ba1.5k sqft60 Burbank Rd, Sutton, MA 01590For Sale
 MLS ID #73564056, Paula Savard, LAER Realty Partners. MLS PIN
 - $449,9003 bd1 ba1.8k sqft33 Braney Rd, Millbury, MA 01527For Sale
 MLS ID #73580146, Michael Chaves, Lamacchia Realty, Inc.. MLS PIN
