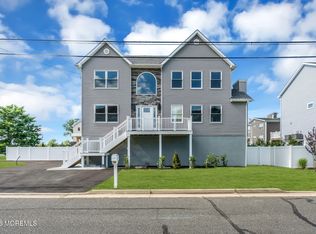
Welcome to 2 Brainard Avenue, an exceptional custom-built coastal retreat that seamlessly blends modern luxury, sophisticated design, and effortless waterfront living. Located directly across the street from the beach, this stunning 4-bedroom, 3.5-bath residence offers breathtaking water views and an unmatched coastal lifestyle in one of the Bayshore's most desirable locations.
The open-concept floor plan is designed for both everyday living and entertaining, featuring sun-filled living spaces, a designer kitchen with premium cabinetry, quality appliances, and elegant finishes. The luxurious primary suite serves as a private sanctuary with a spa-inspired bath featuring dual vanities, premium tilework, and an oversized glass-enclosed shower. Multiple private balconies and expansive outdoor decks capture beautiful water views and create the ultimate indoor-outdoor lifestyle experience. The professionally designed fenced backyard features a stunning tiered pool, elegant patio space, and ambient outdoor lighting, delivering a true resort-style atmosphere perfect for summer entertaining.
Additional luxury features include multi-zone heating and cooling, central air, an attached garage with direct entry, generous storage space, and premium custom finishes throughout.
Enjoy the convenience of stepping out your front door and being just moments from the beach, waterfront parks, marinas, dining, shopping, NYC ferry service, train access, and the Garden State Parkway. Whether you're looking for a year-round residence, weekend getaway, or luxury shore retreat, this exceptional home offers the perfect blend of coastal elegance, modern comfort, and commuter conveniences.
For sale
$1,200,000
2 Brainard Avenue, Port Monmouth, NJ 07758
4beds
--sqft
:
Get pre-qualified$7,631/mo
Single Family Residence
Built in 2025
2,613 Square Feet Lot
$1,187,600 Zestimate®
$--/sqft
$-- HOA
What's special
Elegant finishesStunning tiered poolCentral airMulti-zone heating and coolingDual vanitiesPremium custom finishes throughoutPremium tilework
- 57 days |
- 652 |
- 24 |
Zillow last checked:
Listing updated:
Listed by:
Kunal Doshi 732-236-4197,
EXP Realty
Source: MoreMLS,MLS#: 22615648
Facts & features
Interior
Bedrooms & bathrooms
- Bedrooms: 4
- Bathrooms: 4
- Full bathrooms: 3
- 1/2 bathrooms: 1
Bedroom
- Area: 80
- Dimensions: 8 x 10
Bedroom
- Area: 72
- Dimensions: 8 x 9
Bathroom
- Area: 30
- Dimensions: 6 x 5
Bathroom
- Area: 48
- Dimensions: 8 x 6
Other
- Area: 168
- Dimensions: 14 x 12
Other
- Area: 56
- Dimensions: 8 x 7
Other
- Area: 216
- Dimensions: 12 x 18
Other
- Area: 84
- Dimensions: 7 x 12
Foyer
- Area: 30
- Dimensions: 5 x 6
Foyer
- Area: 99
- Dimensions: 9 x 11
Kitchen
- Area: 228
- Dimensions: 12 x 19
Laundry
- Area: 15
- Dimensions: 3 x 5
Living room
- Area: 180
- Dimensions: 10 x 18
Living room
- Area: 272
- Dimensions: 16 x 17
Other
- Description: Room
- Area: 20
- Dimensions: 4 x 5
Pantry
- Area: 32
- Dimensions: 4 x 8
Rec room
- Area: 720
- Dimensions: 16 x 45
Utility room
- Area: 36
- Dimensions: 6 x 6
Heating
- Natural Gas, Forced Air, 3+ Zoned Heat
Cooling
- Central Air, 3+ Zoned AC
Features
- Balcony, Ceilings - 9Ft+ 2nd Flr, Dec Molding, Elevator
- Flooring: Porcelain, Marble, Tile
- Windows: Thermal Window
- Basement: Crawl Space
- Number of fireplaces: 1
Property
Parking
- Total spaces: 1
- Parking features: On Street
- Attached garage spaces: 1
Features
- Stories: 5
- Exterior features: Balcony, Swimming, Lighting
- Has private pool: Yes
- Pool features: Above Ground, Fenced, Pool Equipment, Vinyl
- Fencing: Fenced Area
- Has view: Yes
- View description: Ocean
- Has water view: Yes
- Water view: Ocean
- Waterfront features: Oceanside/Beach Blk
Lot
- Size: 2,613 Square Feet
- Dimensions: 25 x 100
- Features: Wooded
- Topography: Level
Details
- Parcel number: 3200029000000004
- Zoning description: Residential, Single Family
Construction
Type & style
- Home type: SingleFamily
- Architectural style: Custom,Contemporary,Reverse Living
- Property subtype: Single Family Residence
Materials
- Stone
- Roof: Timberline
Condition
- New construction: No
- Year built: 2025
Utilities & green energy
- Sewer: Public Sewer
Community & HOA
Community
- Subdivision: None
HOA
- Has HOA: No
Location
- Region: Port Monmouth
Financial & listing details
- Tax assessed value: $299,100
- Annual tax amount: $4,827
- Date on market: 5/27/2026
- Inclusions: Outdoor Lighting, AC Units, Window Treatments, Ceiling Fan(s), Dishwasher, Light Fixtures, Microwave, Stove, Stove Hood, Refrigerator, Fireplace Equipment, Gas Cooking
Estimated market value
$1,187,600
$1.13M - $1.25M
$5,585/mo
Price history
| Date | Event | Price |
|---|---|---|
| 5/27/2026 | Listed for sale | $1,200,000+492.6% |
Source:  MoreMLS #22615648 Report a problem MoreMLS #22615648 Report a problem | ||
| 10/26/2023 | Sold | $202,500 |
Source: Public Record Report a problem | ||
Public tax history
| Year | Property taxes | Tax assessment |
|---|---|---|
| 2025 | $4,920 +25.9% | $299,100 +25.9% |
| 2024 | $3,909 +12.4% | $237,600 +18.8% |
| 2023 | $3,476 +16.5% | $200,000 +26.2% |
| 2022 | $2,985 +1.6% | $158,500 +12.3% |
| 2021 | $2,937 +9.1% | $141,200 +10.6% |
| 2020 | $2,693 -1.1% | $127,700 +0.2% |
| 2019 | $2,722 | $127,500 +1.5% |
| 2018 | $2,722 +31.3% | $125,600 +30% |
| 2017 | $2,073 -0.8% | $96,600 +2.5% |
| 2016 | $2,090 -25.9% | $94,200 -0.5% |
| 2015 | $2,822 +2.2% | $94,700 -24.1% |
| 2014 | $2,761 -4.8% | $124,700 -7.1% |
| 2012 | $2,900 -0.7% | $134,200 |
| 2011 | $2,920 +3.9% | $134,200 -14.5% |
| 2010 | $2,812 -2.8% | $157,000 |
| 2009 | $2,892 | $157,000 +113.3% |
| 2008 | -- | $73,600 |
| 2007 | -- | $73,600 |
| 2006 | -- | $73,600 |
| 2005 | -- | $73,600 |
| 2003 | -- | $73,600 |
| 2002 | -- | $73,600 |
| 2001 | -- | $73,600 |
Find assessor info on the county website
Monthly payment
Est. payment
Payment breakdown
Explore the cost of this home by adjusting the details. Changes won't be saved.Climate risks
Neighborhood: 07758
Nearby schools
GreatSchools rating
- 4/10Ocean Avenue Elementary SchoolGrades: PK-5Distance: 1.4 mi
- 5/10Thorne Middle SchoolGrades: 6-8Distance: 1.9 mi
- 5/10Middletown - North High SchoolGrades: 9-12Distance: 2.5 mi
Schools provided by the listing agent
- Elementary: Ocean
- Middle: Thorne
- High: Middle North
Source: MoreMLS. This data may not be complete. We recommend contacting the local school district to confirm school assignments for this home.
- $472,1004 bd2 ba1.2k sqft4 Brainard Ave, Port Monmouth, NJ 07758Off Market
- $641,2005 bd2 ba1.8k sqft6 Brainard Ave, Port Monmouth, NJ 07758Off Market
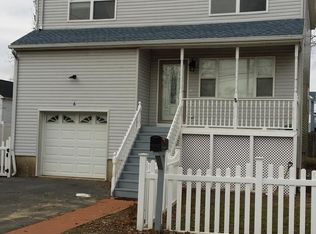
- $675,7003 bd3 ba1.8k sqft734 Port Monmouth Rd, Port Monmouth, NJ 07758Off Market
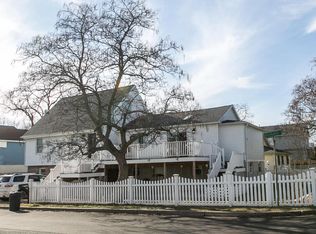
- $900,0004 bd4 ba869 sqft732 Port Monmouth Rd, Port Monmouth, NJ 07758Sold
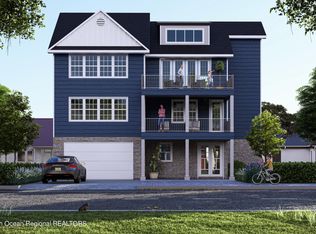
- $696,9004 bd2 ba2.2k sqft609 Monmouth Ave, Port Monmouth, NJ 07758Off Market
- $709,5004 bd2 ba1.6k sqft611 Monmouth Ave, Port Monmouth, NJ 07758Off Market
- $---- bd-- ba-- sqft611 Monmouth Ave, Pt Monmouth, NJ 07758Off Market
- $718,0005 bd2 ba2.6k sqft736 Port Monmouth Rd, Port Monmouth, NJ 07758Off Market
A local agent can set up tours, give advice and negotiate with sellers.
A local lender can help you make sure your offer is ready when you are.
Similar homes
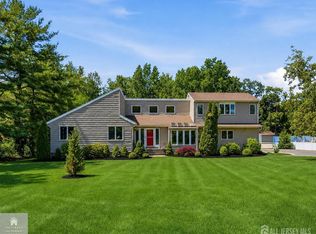
- $1,150,0004 bd4 ba2.2k sqft229 Lambertson Rd, Matawan, NJ 07747For Sale
 MLS ID #2700633R, JEFFREY KAGAN. All Jersey MLS
 - $929,0004 bd3 ba2.4k sqft707 Prospect Avenue, Union Beach, NJ 07735For Sale
 MLS ID #22618580, Eva G Acevedo, RE/MAX First Class. MoreMLS
 - $1,125,8885 bd4 ba-- sqft537 S Atlantic Ave, Aberdeen, NJ 07747For Sale
 MLS ID #2615535R, GRAZIELLA CARUSO. All Jersey MLS
 - $1,299,0004 bd3 ba3.1k sqft27 Goshawk Court, Morganville, NJ 07751For Sale
 MLS ID #22621091, Emine Simsek, Keller Williams Realty West Monmouth. MoreMLS
 - $1,299,0004 bd3 ba2.4k sqft38 W Concourse, Keyport, NJ 07735For SaleMLS ID #260010885, KELLY GEIER-MARZULLO. HCMLS
- $1,500,0005 bd4 ba2.9k sqft120 Nolan Rd, Morganville, NJ 07751For SaleMLS ID #2700802R, SUSAN MARCRIE. All Jersey MLS
- $1,299,0005 bd4 ba3.6k sqft785 State Route 34, Colts Neck, NJ 07722For SaleMLS ID #22612531, Joseph Roda, Encore Real Estate. MoreMLS
- $949,0004 bd3 ba2.6k sqft345 Meinzer Street, Aberdeen, NJ 07721For SaleMLS ID #22621100, Andrew Marrone, RE/MAX First Realty. MoreMLS
- $1,299,0004 bd3 ba2.4k sqft289 Cranberry Road, Farmingdale, NJ 07727For SaleMLS ID #22620785, Eleanor P Murphy, Better Homes and Gardens Real Estate Murphy & Co.. MoreMLS
- $1,499,9004 bd5 ba2.8k sqft1 Barrington Court, Holmdel, NJ 07733New ConstructionMLS ID #22615707, Sharon Zaccardo, Brenda McIntyre Realty. MoreMLS
- $1,150,0003 bd4 ba3.1k sqft15 Linder Ct, Middletown, NJ 07748For Sale
 MLS ID #NJMM2004780, Deborah James, SERHANT. New Jersey LLC. Bright MLS
 - $825,0005 bd4 ba2.3k sqft916 2nd Street, Union Beach, NJ 07735For SaleMLS ID #22617239, Amanda Cruz, Signature Realty NJ. MoreMLS
- $649,9994 bd3 ba-- sqft38 Navesink Avenue, North Middletown, NJ 07748For SaleMLS ID #22606747, Lisa Paster, Prive Haus LLC. MoreMLS
- $949,0005 bd4 ba3.2k sqft6 Storer Court, Morganville, NJ 07751For SaleMLS ID #22603191, Haroon M Alavi, Nationwide Homes Realty. MoreMLS
- $1,150,0005 bd4 ba2.5k sqft220 Lakewood Road, Neptune Township, NJ 07753For SaleMLS ID #22619457, William R Hagan, EXP Realty. MoreMLS
- $1,100,0004 bd3 ba-- sqft144 Monmouth Road, Oakhurst, NJ 07755For SaleMLS ID #22610016, Maurice Molcho, American Homes Group. MoreMLS
- $1,195,0003 bd4 ba-- sqft10 Charles St, Edison, NJ 08820For SaleMLS ID #2618352R, MOHAMMAD POPAL. All Jersey MLS
- $1,500,0004 bd4 ba3.1k sqft30 Bay Street, Highlands, NJ 07732For SaleMLS ID #22616316, Brian P McNamara, Heritage House Sotheby's International Realty. MoreMLS
- $1,125,0004 bd3 ba3.1k sqft18 Annapolis Street, Farmingdale, NJ 07727For SaleMLS ID #22618553, Katora Yim, Katora Realty, LLC. MoreMLS
- $649,9005 bd3 ba2.7k sqft23 S Beers Street, Keyport, NJ 07735For SaleMLS ID #22616444, George Pavlushkin, RE/MAX Central. MoreMLS
